
1360 W Us Hwy 84, Mullin, TX 76864
Local realty services provided by:Better Homes and Gardens Real Estate Winans
Listed by: melissa selvera
Office: exp realty llc.
MLS#:616015
Source:TX_FRAR
Price summary
- Price:$535,000
- Price per sq. ft.:$238.63
About this home
20 PRIVATE ACRES • TEXAS CHARM • ENDLESS POSSIBILITIES
USDA Eligible - Which could mean $0 down for an USDA eligible buyer!
The kind of property buyers dream about owning… but rarely find.
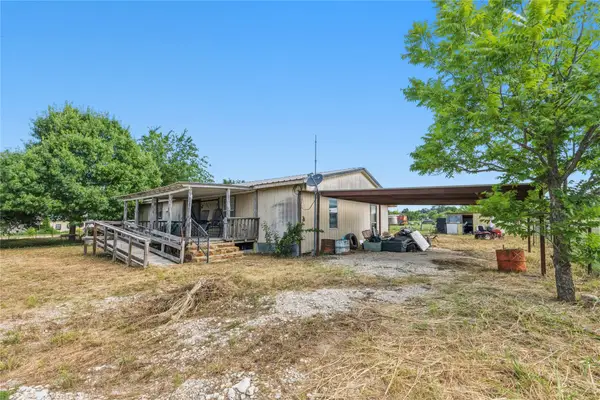
Tucked beneath mature oak trees and accessed through an automatic gated entrance, this highly improved 20-acre Texas ranchette offers the perfect blend of privacy, functionality, and authentic country character.
At the heart of the property sits a charming home filled with warmth and personality, featuring two primary suites, custom barn doors, custom cabinetry, and distinctive details throughout that give the home a truly inviting feel.
Outside is where this property really shines.
Designed for both work and lifestyle, the land is exceptionally well-equipped with:
• Massive 1,560 sq ft workshop with space for 2 vehicles + office area
• 3-stall run-in for livestock
• RV storage and hookups
• Three additional outbuildings (576 sq ft + two 480 sq ft buildings)
• Mature trees and wide-open usable acreage
A historic windmill adds timeless Texas character and creates a setting that feels peaceful, private, and unforgettable.
For outdoor enthusiasts, this property is a rare find — offering excellent wildlife habitat, natural cover, outstanding hunting potential, and incredible bird watching right from your own land.
Whether you’re looking for a full-time homestead, recreational retreat, hobby ranch, or multi-use property with room to grow, this ranchette offers the freedom and versatility buyers are searching for.
Properties with this level of improvement, privacy, and true Texas charm are a rare find. This is a must see!...
Contact an agent
Home facts
- Year built:1982
- Listing ID #:616015
- Added:54 day(s) ago
- Updated:July 30, 2026 at 01:12 AM
Rooms and interior
- Bedrooms:3
- Total bathrooms:3
- Full bathrooms:3
- Rooms Total:7
- Flooring:Carpet, Hardwood, Tile
- Dining Description:Breakfast Area
- Bathrooms Description:Separate Shower, Shower Only, Tub Shower
- Kitchen Description:Cooktop, Gas Cooktop, Gas Range, Microwave, Oven, Pantry, Refrigerator, Walk-in Pantry
- Living area:2,242 sq. ft.
Heating and cooling
- Cooling:Ceiling Fans, Central Air, Wall/Window Units
- Central air:Yes
Structure and exterior
- Roof:Metal
- Year built:1982
- Building area:2,242 sq. ft.
- Lot area:20 Acres
- Construction Materials:Frame, Stone
- Exterior Features:Covered, Covered Patio, Patio, Private Yard, Propane Tank Owned
- Foundation Description:Pillar/Post/Pier, Slab
- Levels:1 Story
Utilities
- Water:Private, Well
- Sewer:Septic Tank
Finances and disclosures
- Price:$535,000
- Price per sq. ft.:$238.63
Features and amenities
- Appliances:Cooktop, Electric Water Heater, Gas Cooktop, Gas Range, Microwave, Oven, Refrigerator, Washer, Water Softener Owned
- Laundry features:Laundry Room, Main Level, Washer
- Amenities:Bookcases, Custom Cabinets, Natural Woodwork, Pull-Down Attic Stairs, Walk-in Closets
Parking
- Parking description:2 Car Garage, Attached Carport, Driveway Level, Oversized, Unpaved
- Garage:Yes
- Garage spaces:2
- Carport spaces:3
New listings near 1360 W Us Hwy 84
 $49,000Pending4 beds 2 baths2,512 sq. ft.
402 E Sherman Street, Mullin, TX 76864
MLS# 21317385Listed by: KWSYNERGY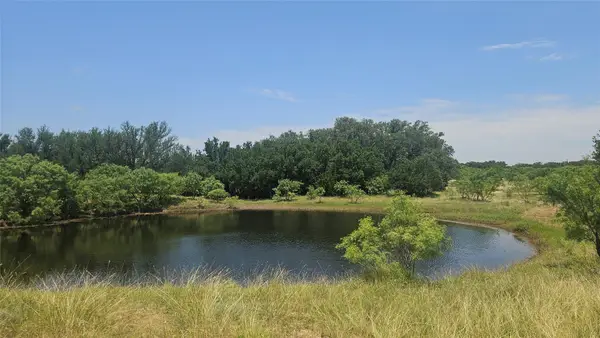 $439,500Active2 beds 1 baths1,500 sq. ft.
151 S Fm 573, Mullin, TX 76864
MLS# 21319343Listed by: CROSS H REALTY $46,500Active1 beds 1 baths1,056 sq. ft.
4 W Sherman Street, Mullin, TX 76864
MLS# 21309080Listed by: CROSS H REALTY $394,240Active14.08 Acres
580 S 430, Mullin, TX 76864
MLS# 21308839Listed by: STEPHENS RANCH HAND REAL ESTATE $524,900Active3 beds 2 baths1,343 sq. ft.
915 W Hwy 84 Highway W, Mullin, TX 76864
MLS# 21287130Listed by: RANCH HOUSE REALTY $750,000Active2 beds 1 baths1,102 sq. ft.
342 County Road 433, Mullin, TX 76864
MLS# 21282001Listed by: COLDWELL BANKER - MARK CAMPBELL & ASSC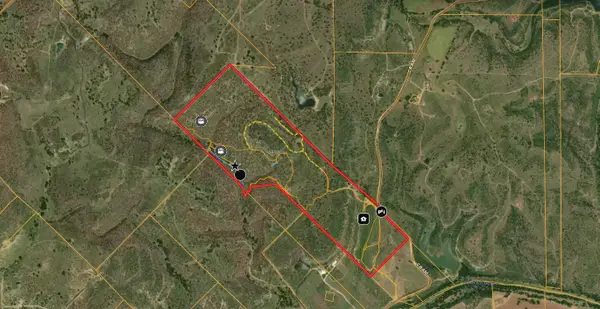 $1,350,000Active221.88 Acres
182 County Road 430 Rd, Mullin, TX 76864
MLS# 1691606Listed by: KELLER WILLIAMS REALTY DPR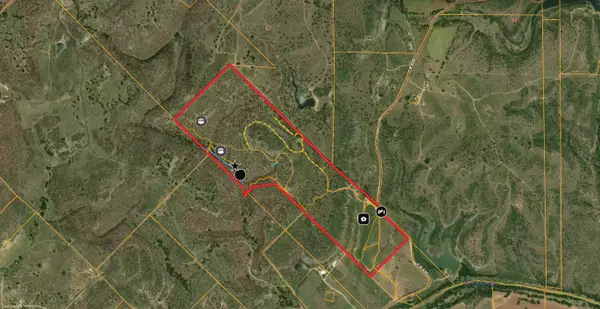 $1,350,000Active221.88 Acres
182 County Road 430, Mullin, TX 76864
MLS# 21248780Listed by: KELLER WILLIAMS REALTY $749,000Active5 beds 5 baths4,522 sq. ft.
660 W County Road 549, Mullin, TX 76864
MLS# 21235181Listed by: KWSYNERGY


Protect your home and budget from life's surprises with an Assurant Home Warranty, backed by a partner that supports you through every step of homeownership. Explore Plans.
© 2026 Better Homes and Gardens Real Estate LLC. An Anywhere Real Estate company. All rights reserved. Better Homes and Gardens® Real Estate is a registered trademark owned by Meredith Operations Corporation, licensed to Better Homes and Gardens Real Estate LLC and used with permission. Better Homes and Gardens Real Estate LLC fully supports the principles of the Fair Housing Act and the Equal Opportunity Act. Listing information is deemed reliable but is not guaranteed accurate.
Each office is independently owned and operated.
Any services or products provided by third parties are not provided by, affiliated with or related to Better Homes and Gardens Real Estate LLC, or its affiliated companies.