
640 Callender Lake Drive, Murchison, TX 75778
Local realty services provided by:Better Homes and Gardens Real Estate Lindsey Realty
Listed by: tawnya sewalt
Office: sewalt real estate
MLS#:21309550
Source:GDAR
Price summary
- Price:$229,000
- Price per sq. ft.:$216.86
- Monthly HOA dues:$39.17
About this home
Lake home on 2 waterview lots. This property offers relaxed setting on the front porch or a private, relaxed setting in the large backyard surrounded by mature trees, firepit area, outdoor kitchen with built in bench seating and wooded surroundings on the side and back of the property creating a peaceful backdrop. A circular driveway provides easy access and ample parking. This beautifully updated 3 bedroom, 2 bathroom home offers a perfect blend of modern amenities, abundant natural light and cozy lakeside living. Step inside and find an open-concept living space, floor to ceiling fireplace designed for comfort and relaxation. The kitchen features granite and contemporary finishes. The primary bedroom includes an en-suite bathroom with a walk in shower. Security system, landscaped. Whether you're looking for a short-term vacation rental opportunity or a perfect lakeview vacation home for weekend getaways, this is the one to come check out. Residents enjoy access to neighborhood waterfront amenities, including a gated park with open water access, swim area, boat launch, pavilions, picnic areas, and recreational spaces. Callender Lake offers various species of fish including bass, crappie and catfish....
Contact an agent
Home facts
- Year built:2002
- Subdivision & Development:Callender Lake III
- Listing ID #:21309550
- Added:102 day(s) ago
- Updated:August 25, 2026 at 11:55 AM
Rooms and interior
- Bedrooms:3
- Total bathrooms:2
- Full bathrooms:2
- Flooring:Luxury Vinyl Plank
- Kitchen Description:Dishwasher, Electric Range
- Living area:1,056 sq. ft.
Heating and cooling
- Cooling:Central Air, Electric
- Heating:Central, Electric
- Central air:Yes
Structure and exterior
- Roof:Composition
- Year built:2002
- Building area:1,056 sq. ft.
- Lot area:0.46 Acres
- Lot Features:Landscaped, Lawn
- Foundation Description:Pillar Post Pier
- Levels:1 Story
Schools
- High school:Van
- Middle school:Van
- Elementary school:Rhodes
Finances and disclosures
- Price:$229,000
- Price per sq. ft.:$216.86
- Tax amount:$2,521
Features and amenities
- Appliances:Dishwasher, Electric Range, Electric Water Heater
 Information provided, in part, by North Texas Real Estate Information Systems, Inc. Last Updated August 25, 2026 Listings with the NTREIS logo are listed by brokerages other than Better Homes and Gardens Real Estate Lindsey Realty.
New listings near 640 Callender Lake Drive
- New
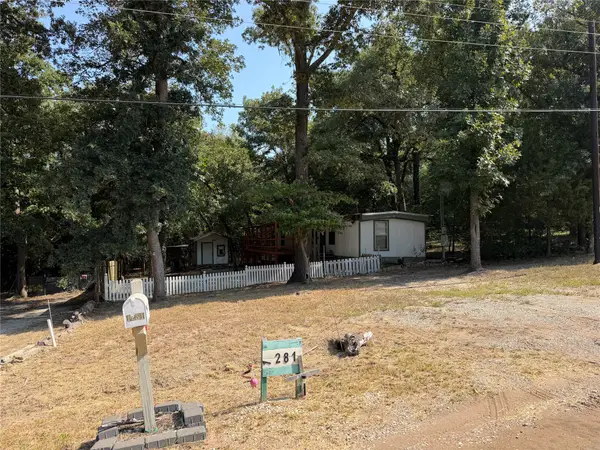 $70,000Active2 beds 1 baths728 sq. ft.
1281 Hickory Hills Drive, Murchison, TX 75778
MLS# 21365832Listed by: MARKSMAN MANAGEMENT - New
 $899,000Active4 beds 2 baths2,380 sq. ft.
7581 E Lake Drive, Murchison, TX 75778
MLS# 21363898Listed by: PATH2PURCHASE REALTY, LLC - New
 $286,000Active1 beds 1 baths1,526 sq. ft.
8418 County Road 3613, Murchison, TX 75778
MLS# 21363405Listed by: STEVE GRANT REALTY LLC 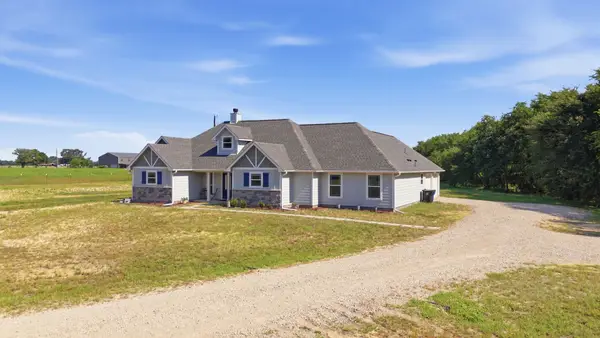 $479,900Active4 beds 2 baths2,164 sq. ft.
8520 County Road 3614, Murchison, TX 75778
MLS# 21358012Listed by: SOUTHERN CHARM REAL ESTATE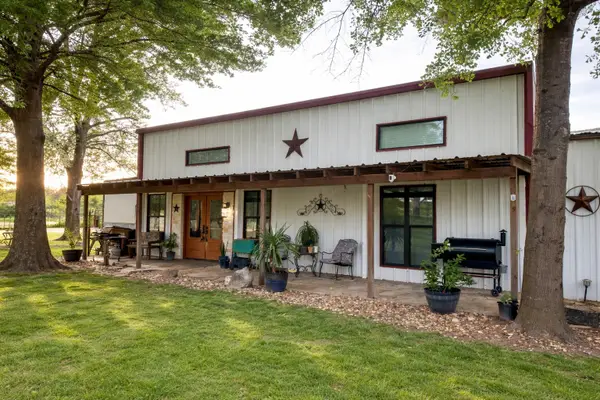 $175,000Active3 beds 1 baths1,114 sq. ft.
6187 Mockingbird Lane, Murchison, TX 75778
MLS# 21355506Listed by: RE/MAX BENCHMARK $129,000Active3 beds 2 baths1,536 sq. ft.
129 E Elm Dr, Murchison, TX 75778
MLS# 26011114Listed by: SOLD BY WOLD REALTY & ASSOCIATES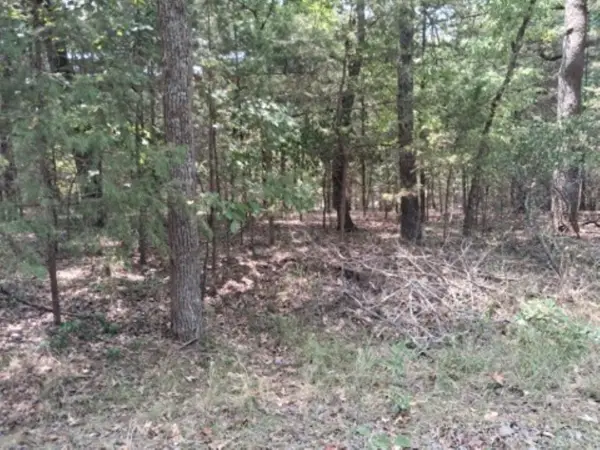 $12,000Active0.24 Acres
tbd Sundown, Murchison, TX 75778
MLS# 21351558Listed by: TANKERSLEY REAL ESTATE $99,900Active3 beds 2 baths1,456 sq. ft.
200 Brookwood Dr, Murchison, TX 75778
MLS# 26010771Listed by: RE/MAX PROFESSIONALS $539,000Active3 beds 2 baths1,427 sq. ft.
727 Callender Lake Drive #D, Murchison, TX 75778
MLS# 21342379Listed by: KELLER WILLIAMS REALTY ATHENS $149,900Active4 beds 2 baths1,720 sq. ft.
360 W Elm Street, Murchison, TX 75778
MLS# 26010084Listed by: MILLER HOMES GROUP


Protect your home and budget from life's surprises with an Assurant Home Warranty, backed by a partner that supports you through every step of homeownership. Explore Plans.
© 2026 Better Homes and Gardens Real Estate LLC. An Anywhere Real Estate company. All rights reserved. Better Homes and Gardens® Real Estate is a registered trademark owned by Meredith Operations Corporation, licensed to Better Homes and Gardens Real Estate LLC and used with permission. Better Homes and Gardens Real Estate LLC fully supports the principles of the Fair Housing Act and the Equal Opportunity Act. Listing information is deemed reliable but is not guaranteed accurate.
Each office is independently owned and operated.
Any services or products provided by third parties are not provided by, affiliated with or related to Better Homes and Gardens Real Estate LLC, or its affiliated companies.