
704 Callender Lake Drive, Murchison, TX 75778
Local realty services provided by:Better Homes and Gardens Real Estate I-20 Team
704 Callender Lake Drive,Murchison, TX 75778
$349,000
- 2 Beds
- 2 Baths
- 1,830 sq. ft.
- Single family
- Active
Listed by: dale, beard
Office: tankersley real estate
MLS#:26009011
Source:TX_GTAR
Price summary
- Price:$349,000
- Price per sq. ft.:$190.71
About this home
Embrace effortless living in this stunning 1830 sq. foot water view retreat. Thoughtfully remodeled interior features a sunlit, open concept floor plan highlighting a large kitchen with a lot of counter space that flows seamlessly into the main living and dining area. Both bathrooms have been totally renovated and the master has a large 7x7 walk in shower. The two bedrooms provide a quiet escape, while the brand-new bathrooms bring a touch of luxury. Totally modernized inside, this property offers the rare combination of abundant square footage and absolute comfort. Metal roof on the home is less than two years old and the homes is located 0.67 acres giving you plenty of room for outside enjoyment and great lake views. There is plenty of storage in the two storage buildings on the property along with a double carport for your vehicles. There is a bonus sunroom on the home that would be a great game room or could be converted into additional bedrooms if needed. Home is located in the gated community of Callender Lake which has a boat ramp, fishing pier, children's playground, and lake swim area. Callender Lake is a 365 acre sprig fed lake with great fishing, swimming, and boating. Home is currently being used as a short term rental and can continue to be used that way or could be a great full time residence. Call your realtor today and set up a showing today to start living the LAKE LIFE....
Contact an agent
Home facts
- Year built:1980
- Subdivision & Development:Callender Lake
- Listing ID #:26009011
- Added:101 day(s) ago
- Updated:October 08, 2026 at 03:27 PM
Rooms and interior
- Bedrooms:2
- Total bathrooms:2
- Full bathrooms:2
- Flooring:Tile, Vinyl
- Bathrooms Description:Ceramic Tile, Shower Only, Shower/Tub
- Kitchen Description:Dishwasher, Electric Range, Refrigerator
- Living area:1,830 sq. ft.
Heating and cooling
- Cooling:Ceiling Fan(s), Central Electric
- Heating:Central/Electric
Structure and exterior
- Roof:Aluminum or Metal
- Year built:1980
- Building area:1,830 sq. ft.
- Lot area:0.67 Acres
- Lot Features:Corner Lot, Rectangular Lot, Subdivision Lot
- Architectural Style:Ranch
- Construction Materials:Frame
- Exterior Features:Patio, Porch, Screened
- Foundation Description:Pillar/Port/Pier
- Levels:1 Story
Schools
- High school:Van
- Middle school:Van
- Elementary school:Van
Utilities
- Water:Community, Public
- Sewer:Aerobic Septic
Finances and disclosures
- Price:$349,000
- Price per sq. ft.:$190.71
- Tax amount:$3,642 (2025)
Features and amenities
- Appliances:Dishwasher, Electric Range, Refrigerator
- Amenities:Ceiling Fan(s), Common Area, Fishing, Playground
Parking
- Parking description:Detached, Garage
- Carport spaces:2
New listings near 704 Callender Lake Drive
- New
 $390,000Active-- beds 2 baths2,088 sq. ft.
1031 Callender Lake Drive, Murchison, TX 75778
MLS# 21375542Listed by: EXIT REALTY PRO - New
 $450,000Active4 beds 3 baths1,152 sq. ft.
5989 State Highway 31 E, Murchison, TX 75778
MLS# 21400742Listed by: MERSAES REAL ESTATE, INC. - New
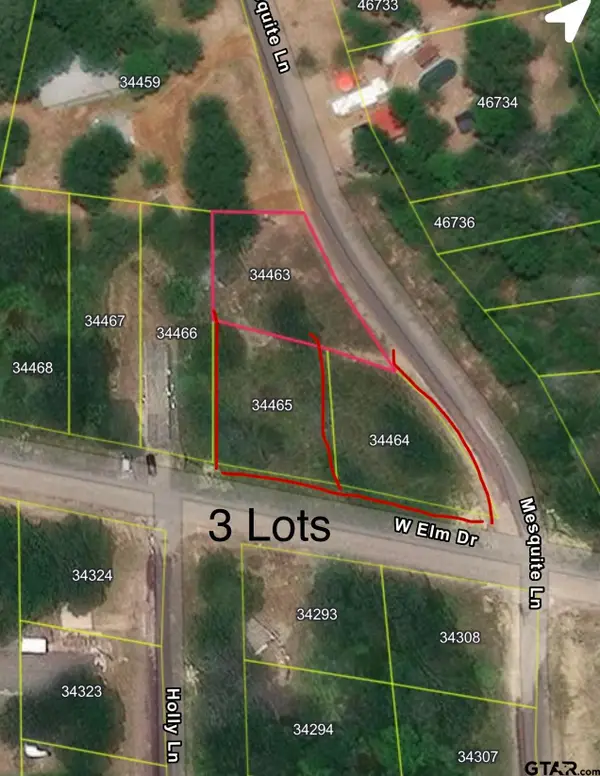 $39,000Active-- beds -- baths
244 Mesquite Ln., Murchison, TX 75778
MLS# 26013295Listed by: EXP REALTY LLC  $725,000Active4 beds 5 baths2,478 sq. ft.
8155 E Lake Dr, Murchison, TX 75778
MLS# 26013030Listed by: CATHY SHIPP & ASSOCIATES $10,900Active-- beds -- baths
tbd Hideaway, Murchison, TX 75778
MLS# 26012949Listed by: TANKERSLEY REAL ESTATE $7,500Active-- beds -- baths
Lot 25 Briar Grove Rd, Murchison, TX 75778
MLS# 26012892Listed by: EBBY HALLIDAY - TYLER $399,900Active3 beds 2 baths1,836 sq. ft.
12067 Cr 3612, Murchison, TX 75778
MLS# 26012830Listed by: KELLER WILLIAMS REALTY-TYLER $9,990Active-- beds -- baths
944 Whipporwill, Murchison, TX 75778
MLS# 26012785Listed by: TANKERSLEY REAL ESTATE $39,995Active-- beds -- baths
407, 411 Long Shadow, Murchison, TX 75778
MLS# 26012758Listed by: TANKERSLEY REAL ESTATE $130,000Active8 Acres
TBD Lee Drive, Murchison, TX 75778
MLS# 21385961Listed by: STEVE GRANT REALTY LLC


Protect your home and budget from life's surprises with an Assurant Home Warranty, backed by a partner that supports you through every step of homeownership. Explore Plans.
© 2026 Better Homes and Gardens Real Estate LLC. An Anywhere Real Estate company. All rights reserved. Better Homes and Gardens® Real Estate is a registered trademark owned by Meredith Operations Corporation, licensed to Better Homes and Gardens Real Estate LLC and used with permission. Better Homes and Gardens Real Estate LLC fully supports the principles of the Fair Housing Act and the Equal Opportunity Act. Listing information is deemed reliable but is not guaranteed accurate.
Each office is independently owned and operated.
Any services or products provided by third parties are not provided by, affiliated with or related to Better Homes and Gardens Real Estate LLC, or its affiliated companies.