
629 Taylor Trail, Murphy, TX 75094
Local realty services provided by:Better Homes and Gardens Real Estate Senter, REALTORS(R)
629 Taylor Trail,Murphy, TX 75094
$669,900
- 4 Beds
- 4 Baths
- 3,571 sq. ft.
- Single family
- Active
Listed by: colleen frost
Office: colleen frost real estate serv
MLS#:21336512
Source:GDAR
Price summary
- Price:$669,900
- Price per sq. ft.:$187.59
- Monthly HOA dues:$65.83
About this home
Stunning Drees custom home on a quiet, private street, featuring a true BACKYARD OASIS with a sparkling pool. Mature trees frame the front elevation, creating beautiful curb appeal. Inside, the open and bright floorplan offers hardwood floors, decorative moldings, neutral tones, and soaring ceilings. A dramatic two-story foyer showcases the sweeping staircase and leads to elegant formal living and dining rooms. The spacious kitchen includes a large island, granite countertops, new dishwasher, stainless steel appliances, and a convenient planning desk. The family room impresses with a gorgeous fireplace, built-ins, and a huge wall of windows overlooking the backyard. The owners retreat features a bay-window sitting area, dual vanities, a garden tub, and a walk-in closet. Upstairs are three generous secondary bedrooms plus a game or media room with a built-in desk area. Upgrades include a tankless water heater, whole house water filtration system. Step outside to the beautifully landscaped backyard - complete with low-maintenance turf, a covered patio, stone firepit area, and a refreshing pool with a heater & chiller - all surrounded by a cedar board-on-board fence for privacy. Close to hike and bike trails, shopping, and restaurants....
Contact an agent
Home facts
- Year built:2000
- Listing ID #:21336512
- Added:1 day(s) ago
- Updated:July 24, 2026 at 04:52 AM
Rooms and interior
- Bedrooms:4
- Total bathrooms:4
- Full bathrooms:3
- Half bathrooms:1
- Flooring:Carpet, Ceramic Tile, Wood
- Kitchen Description:Convection Oven, Dishwasher, Disposal, Electric Cooktop, Microwave, Vented Exhaust Fan
- Living area:3,571 sq. ft.
Heating and cooling
- Cooling:Ceiling Fans, Central Air, Electric, Zoned
- Heating:Central, Natural Gas, Zoned
- Central air:Yes
Structure and exterior
- Roof:Composition
- Year built:2000
- Building area:3,571 sq. ft.
- Lot area:0.26 Acres
- Lot Features:Interior Lot, Landscaped, Many Trees, Sprinkler System, Subdivision
- Architectural Style:Traditional
- Construction Materials:Brick, Stone
- Foundation Description:Slab
- Levels:2 Story
Schools
- High school:Mcmillen,Plano East
- Middle school:Murphy
- Elementary school:Boggess
Finances and disclosures
- Price:$669,900
- Price per sq. ft.:$187.59
- Tax amount:$6,666
Features and amenities
- Appliances:Convection Oven, Dishwasher, Disposal, Electric Cooktop, Gas Water Heater, Microwave, Vented Exhaust Fan
- Amenities:Fire Alarm, Prewired, Security System, Smoke Detectors, Window Coverings
Parking
- Garage:Yes
- Garage spaces:3
 Information provided, in part, by North Texas Real Estate Information Systems, Inc. Last Updated July 24, 2026 Listings with the NTREIS logo are listed by brokerages other than Better Homes and Gardens Real Estate Senter, REALTORS(R).
New listings near 629 Taylor Trail
- New
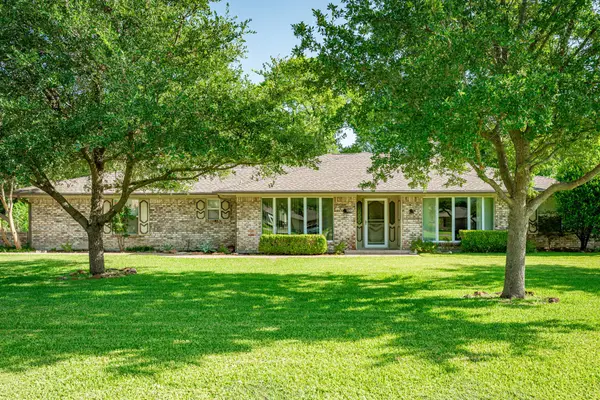 $539,000Active4 beds 3 baths2,391 sq. ft.
175 Moonlight Drive, Murphy, TX 75094
MLS# 21337988Listed by: COLLEEN FROST REAL ESTATE SERV - New
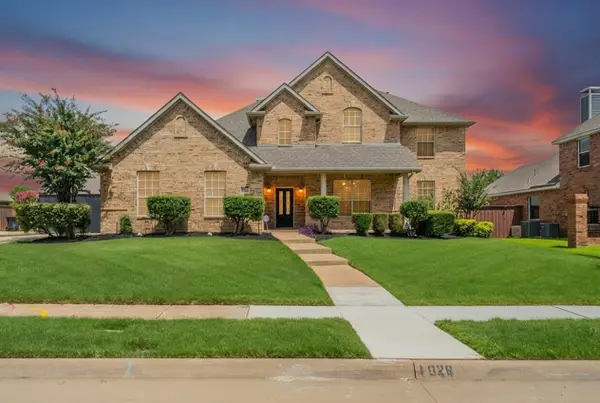 $720,000Active4 beds 4 baths3,641 sq. ft.
1026 Brentwood Drive, Murphy, TX 75094
MLS# 21335119Listed by: C21 FINE HOMES JUDGE FITE - Open Sat, 12 to 2pmNew
 $626,000Active3 beds 2 baths2,359 sq. ft.
708 Summer Place, Murphy, TX 75094
MLS# 21318764Listed by: EBBY HALLIDAY REALTORS - New
 $650,000Active5 beds 4 baths4,428 sq. ft.
717 Morningside Trail, Murphy, TX 75094
MLS# 21331844Listed by: BISHOP COUNTRY REALTY - New
 $659,000Active5 beds 4 baths3,551 sq. ft.
711 Country Meadow Drive, Murphy, TX 75094
MLS# 21327049Listed by: PRIMARY SHELTER REALTY - New
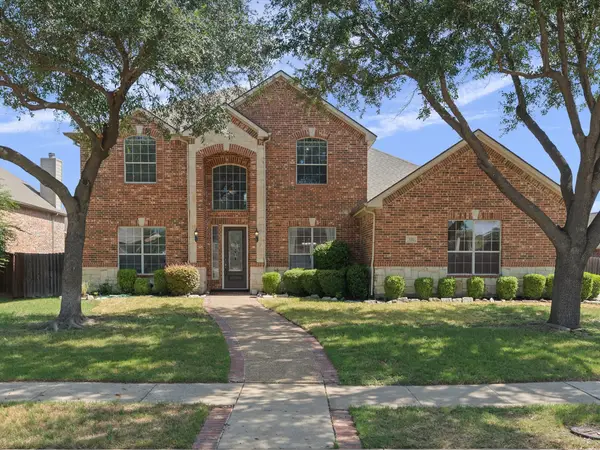 $649,000Active4 beds 4 baths3,528 sq. ft.
221 Westminister Avenue, Murphy, TX 75094
MLS# 21334958Listed by: READY REAL ESTATE LLC - Open Sun, 1 to 4pmNew
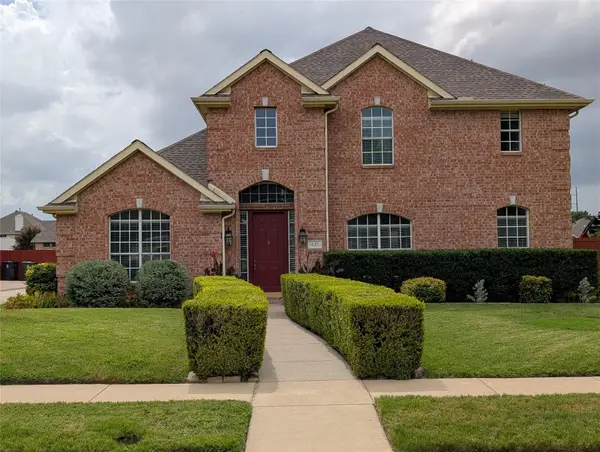 $549,000Active4 beds 3 baths2,758 sq. ft.
427 Rainforest Court, Murphy, TX 75094
MLS# 21334329Listed by: CREEKVIEW REALTY - New
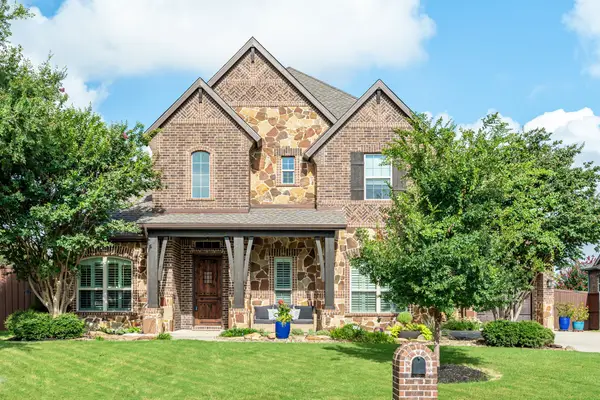 $789,900Active4 beds 4 baths3,729 sq. ft.
701 Beaver Creek Drive, Murphy, TX 75094
MLS# 21332606Listed by: COLLEEN FROST REAL ESTATE SERV - New
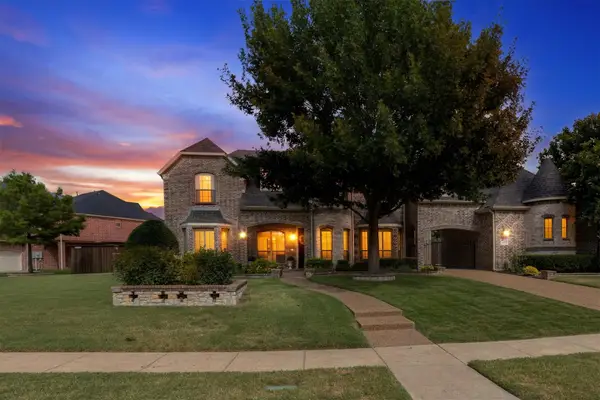 $1,075,000Active5 beds 5 baths4,681 sq. ft.
1120 Westminster Avenue, Murphy, TX 75094
MLS# 21322179Listed by: COLDWELL BANKER APEX, REALTORS


Protect your home and budget from life's surprises with an Assurant Home Warranty, backed by a partner that supports you through every step of homeownership. Explore Plans.
© 2026 Better Homes and Gardens Real Estate LLC. An Anywhere Real Estate company. All rights reserved. Better Homes and Gardens® Real Estate is a registered trademark owned by Meredith Operations Corporation, licensed to Better Homes and Gardens Real Estate LLC and used with permission. Better Homes and Gardens Real Estate LLC fully supports the principles of the Fair Housing Act and the Equal Opportunity Act. Listing information is deemed reliable but is not guaranteed accurate.
Each office is independently owned and operated.
Any services or products provided by third parties are not provided by, affiliated with or related to Better Homes and Gardens Real Estate LLC, or its affiliated companies.