
12117 Horseshoe Field Bnd, Mustang Ridge, TX 78610
Local realty services provided by:Better Homes and Gardens Real Estate Winans
Listed by: christopher marti
Office: keller williams city-view
MLS#:2193372
Source:ACTRIS
Price summary
- Price:$280,999
- Price per sq. ft.:$171.55
- Monthly HOA dues:$17.75
About this home
5% lender incentive offered with use of seller’s preferred in-house lender. Incentive may be applied toward buyer closing costs and/or rate buy-down, subject to lender approval and buyer qualification.
The Fargo floorplan at Durango in Mustang Ridge offers 1,638 square feet of well-designed single-story living with 4 bedrooms, 2 bathrooms, and a 2-car garage. The open-concept layout seamlessly connects the spacious living, dining, and kitchen areas, creating an ideal space for everyday living and entertaining. The kitchen features quartz countertops, quality cabinetry, stainless steel appliances, a center island with breakfast bar seating, and a pantry. The private primary suite includes a spacious walk-in closet and an ensuite bath with dual vanities and a walk-in shower. Three secondary bedrooms provide flexibility for guests, a home office, or hobbies. Additional features include luxury vinyl plank flooring in the main living areas and wet areas, quartz countertops in all bathrooms, covered patio, professionally landscaped yard with full irrigation system, and D.R. Horton’s HOME IS CONNECTED smart home package. Conveniently located with easy access to Austin, Tesla, Austin-Bergstrom International Airport, SH 130, and TX-45....
Contact an agent
Home facts
- Year built:2026
- Subdivision & Development:Durango
- Listing ID #:2193372
- Updated:September 22, 2026 at 03:00 PM
Rooms and interior
- Bedrooms:4
- Total bathrooms:2
- Full bathrooms:2
- Flooring:Carpet, Vinyl
- Kitchen Description:Built-In Range, Dishwasher, Disposal, Microwave, Range
- Living area:1,638 sq. ft.
Heating and cooling
- Cooling:Central, Electric
- Heating:Central, Electric
- Central air:Yes
Structure and exterior
- Roof:Composition
- Year built:2026
- Building area:1,638 sq. ft.
- Lot area:0.11 Acres
- Lot Features:Curbs, Few Trees, Front Yard, Landscaped, Subdivided
- Construction Materials:Cement Siding
- Exterior Features:Private Entrance, Private Yard
- Foundation Description:Slab
Schools
- High school:Del Valle
- Elementary school:Creedmor
Utilities
- Water:Public
- Sewer:Public Sewer
Finances and disclosures
- Price:$280,999
- Price per sq. ft.:$171.55
Features and amenities
- Appliances:Built-In Range, Dishwasher, Disposal, Microwave, Range
- Amenities:Pantry
- Smart home:Yes
Parking
- Total parking spaces:2
- Parking description:Garage, Garage Door Opener
- Garage:Yes
- Garage spaces:2
New listings near 12117 Horseshoe Field Bnd
 $323,290Active4 beds 3 baths2,110 sq. ft.
8509 Faded Denim Dr, Mustang Ridge, TX 78610
MLS# 1447388Listed by: D.R. HORTON, AMERICA'S BUILDER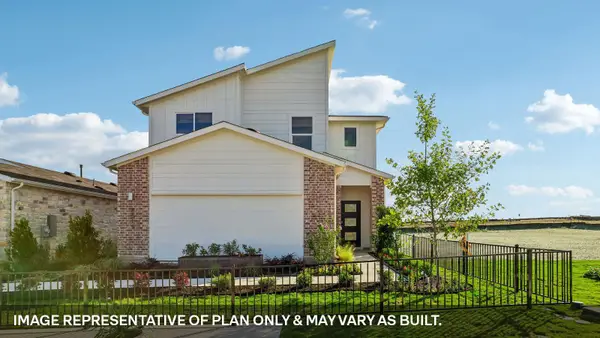 $323,140Active4 beds 3 baths2,110 sq. ft.
8408 Rhinestone Rd, Mustang Ridge, TX 78610
MLS# 2465763Listed by: D.R. HORTON, AMERICA'S BUILDER $234,260Active3 beds 2 baths1,230 sq. ft.
12120 Bulldogger Bnd, Mustang Ridge, TX 78610
MLS# 4516653Listed by: NEW HOME NOW $341,280Active5 beds 3 baths2,595 sq. ft.
12116 Bulldogger Bnd, Mustang Ridge, TX 78610
MLS# 6499331Listed by: NEW HOME NOW $298,140Active3 beds 3 baths1,813 sq. ft.
8517 Faded Denim Dr, Mustang Ridge, TX 78610
MLS# 3312990Listed by: D.R. HORTON, AMERICA'S BUILDER $268,990Active3 beds 2 baths1,366 sq. ft.
8519 Faded Denim Dr, Mustang Ridge, TX 78610
MLS# 5671336Listed by: D.R. HORTON, AMERICA'S BUILDER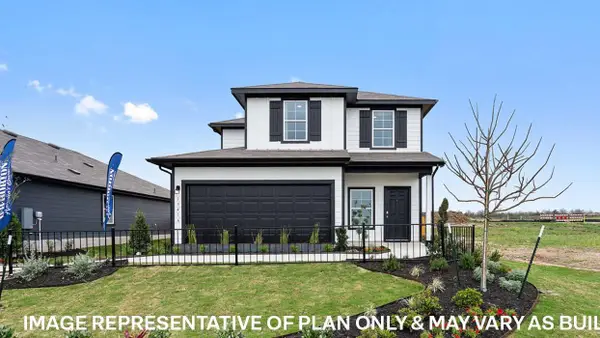 $338,990Active4 beds 3 baths2,023 sq. ft.
12001 Pike Bend, Mustang Ridge, TX 78610
MLS# 8262898Listed by: D.R. HORTON, AMERICA'S BUILDER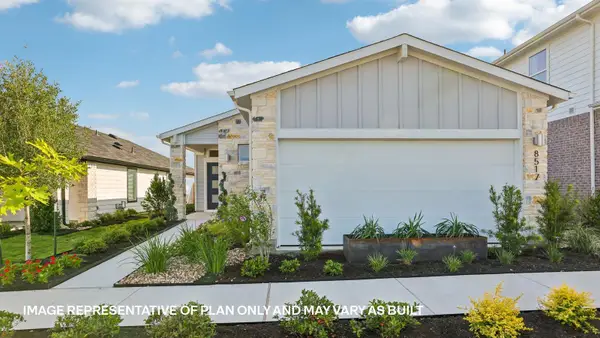 $275,990Active3 beds 2 baths1,514 sq. ft.
8412 Rhinestone Rd, Mustang Ridge, TX 78610
MLS# 2143048Listed by: D.R. HORTON, AMERICA'S BUILDER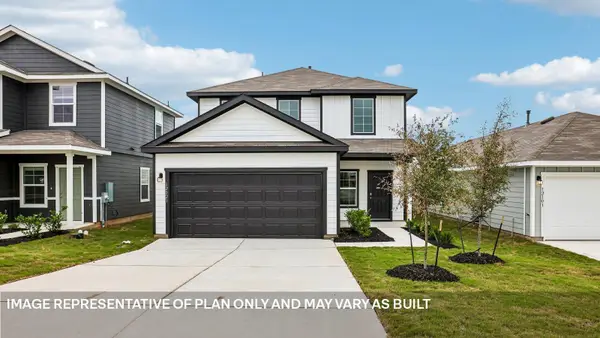 $343,990Active4 beds 3 baths2,460 sq. ft.
12005 Pike Bnd, Mustang Ridge, TX 78610
MLS# 2173158Listed by: D.R. HORTON, AMERICA'S BUILDER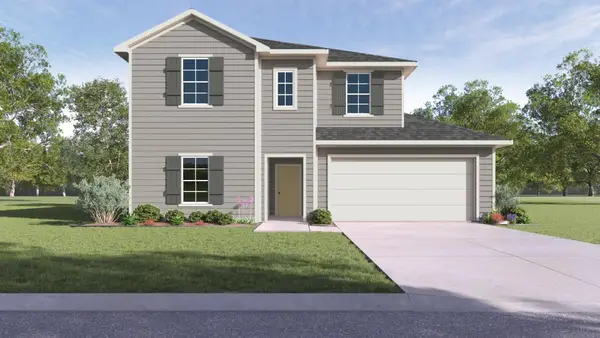 $353,990Active4 beds 3 baths2,274 sq. ft.
12112 Silverston Tree Bend, Mustang Ridge, TX 78610
MLS# 4996355Listed by: D.R. HORTON, AMERICA'S BUILDER


Protect your home and budget from life's surprises with an Assurant Home Warranty, backed by a partner that supports you through every step of homeownership. Explore Plans.
© 2026 Better Homes and Gardens Real Estate LLC. An Anywhere Real Estate company. All rights reserved. Better Homes and Gardens® Real Estate is a registered trademark owned by Meredith Operations Corporation, licensed to Better Homes and Gardens Real Estate LLC and used with permission. Better Homes and Gardens Real Estate LLC fully supports the principles of the Fair Housing Act and the Equal Opportunity Act. Listing information is deemed reliable but is not guaranteed accurate.
Each office is independently owned and operated.
Any services or products provided by third parties are not provided by, affiliated with or related to Better Homes and Gardens Real Estate LLC, or its affiliated companies.