
8520 Rhinestone Rd, Mustang Ridge, TX 78610
Local realty services provided by:Better Homes and Gardens Real Estate Winans
Listed by: dave clinton
Office: d.r. horton, america's builder
MLS#:7380127
Source:ACTRIS
8520 Rhinestone Rd,Mustang Ridge, TX 78610
$282,690
- 3 Beds
- 2 Baths
- 1,514 sq. ft.
- Single family
- Pending
Price summary
- Price:$282,690
- Price per sq. ft.:$186.72
- Monthly HOA dues:$57
About this home
NEW COMMUNITY, NOW SELLING!
Estimated completion - AUGUST. The Redwood II floor plan is a masterfully designed single-story home that maximizes its 1,514 square feet of living space to create an atmosphere of warmth and openness. Featuring three spacious bedrooms and two modern bathrooms, this layout is ideal for those who value a seamless flow between their social and private lives. The home’s centerpiece is a sprawling, open-concept kitchen that serves as a culinary hub, overlooking both the dining area and the expansive family room. Outfitted with high-end stainless steel appliances, elegant quartz countertops, and a classic tile backsplash, the kitchen is as functional as it is beautiful.
This home comes included with a professionally designed landscape package and a full irrigation system as well as our America's Smart Home® package that offers devices such as the Qolsys IQ Panel, Video Doorbell, Alarm.com app, Honeywell Thermostat, a Smart Light Switch, Kwikset Smart lock, and more.
Contact us today and find your home at Frontier....
Contact an agent
Home facts
- Year built:2026
- Subdivision & Development:Frontier
- Listing ID #:7380127
- Updated:August 08, 2026 at 08:23 AM
Rooms and interior
- Bedrooms:3
- Total bathrooms:2
- Full bathrooms:2
- Flooring:Carpet, Vinyl
- Kitchen Description:Dishwasher, Disposal, Exhaust Fan, Gas Range, Microwave, Range, Refrigerator, Vented Exhaust Fan
- Living area:1,514 sq. ft.
Heating and cooling
- Cooling:Central
- Heating:Central, Natural Gas
- Central air:Yes
Structure and exterior
- Roof:Composition, Shingle
- Year built:2026
- Building area:1,514 sq. ft.
- Lot area:0.14 Acres
- Lot Features:Back Yard, Corner Lot, Front Yard, Trees-Small (Under 20 Ft)
- Construction Materials:Brick
- Exterior Features:Private Yard
- Foundation Description:Slab
Schools
- High school:Del Valle
- Elementary school:Creedmor
Utilities
- Water:MUD
- Sewer:Private Sewer
Finances and disclosures
- Price:$282,690
- Price per sq. ft.:$186.72
Features and amenities
- Appliances:Dishwasher, Disposal, Exhaust Fan, Gas Range, Microwave, Range, Refrigerator, Vented Exhaust Fan
- Amenities:Pantry
- Smart home:Yes
Parking
- Total parking spaces:2
- Parking description:Attached, Garage Faces Front
- Garage:Yes
- Garage spaces:2
New listings near 8520 Rhinestone Rd
- New
 $275,990Active3 beds 2 baths1,514 sq. ft.
8416 Rhinestone Rd, Mustang Ridge, TX 78610
MLS# 1427017Listed by: D.R. HORTON, AMERICA'S BUILDER 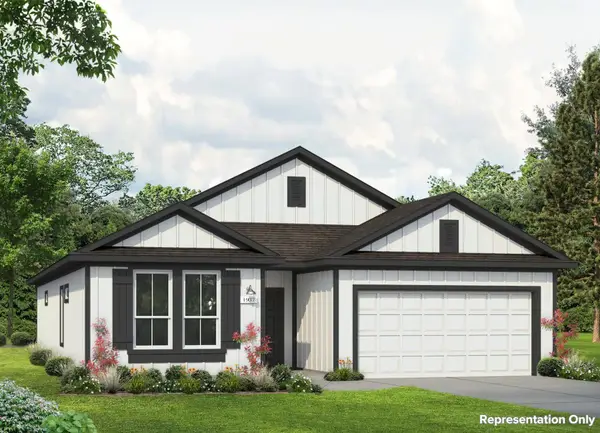 $321,520Active4 beds 2 baths1,937 sq. ft.
11913 Horseshoe Field Bnd, Mustang Ridge, TX 78610
MLS# 1320715Listed by: NEW HOME NOW $280,670Active3 beds 2 baths1,551 sq. ft.
11909 Horseshoe Field Bnd, Mustang Ridge, TX 78610
MLS# 7045747Listed by: NEW HOME NOW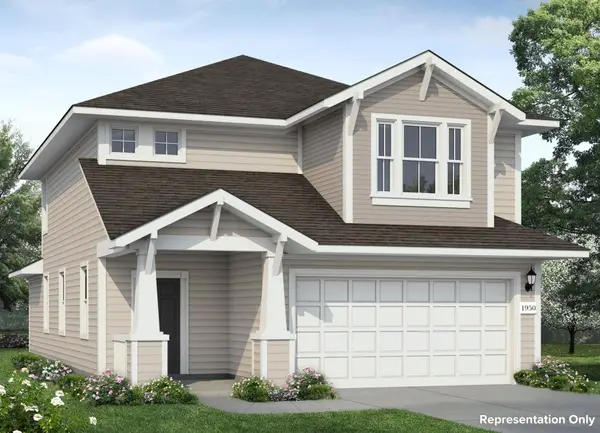 $307,050Active4 beds 3 baths1,950 sq. ft.
12112 Bulldogger Bnd, Mustang Ridge, TX 78610
MLS# 2182303Listed by: NEW HOME NOW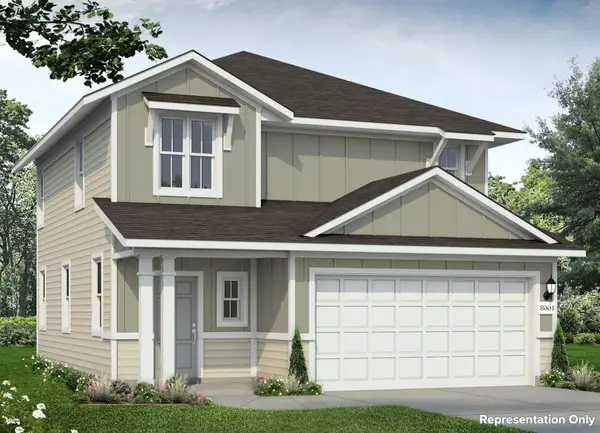 $280,150Active3 beds 3 baths1,668 sq. ft.
12118 Bulldogger Bnd, Mustang Ridge, TX 78610
MLS# 8916330Listed by: NEW HOME NOW- Open Sat, 10am to 6pm
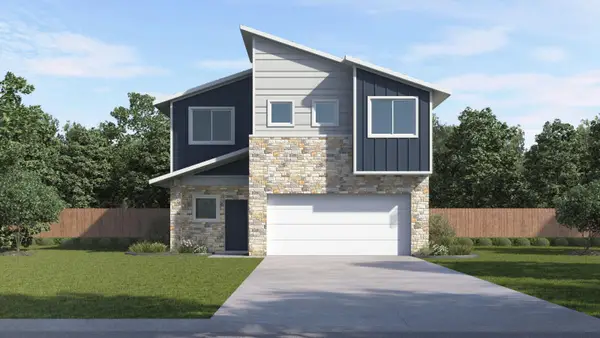 $340,990Active4 beds 3 baths2,367 sq. ft.
13010 Cattle Rustler Rd, Mustang Ridge, TX 78610
MLS# 5219154Listed by: D.R. HORTON, AMERICA'S BUILDER  $337,690Active4 beds 3 baths2,367 sq. ft.
8508 Rhinestone Rd, Mustang Ridge, TX 78610
MLS# 5585965Listed by: D.R. HORTON, AMERICA'S BUILDER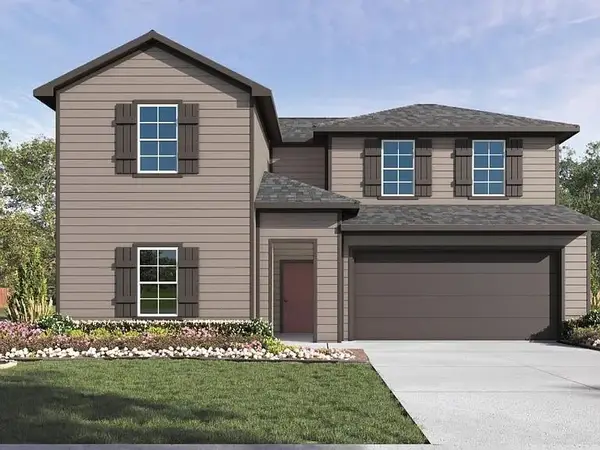 $356,990Active4 beds 3 baths2,459 sq. ft.
12200 Silverton Tree Bnd, Mustang Ridge, TX 78610
MLS# 5525530Listed by: KELLER WILLIAMS CITY-VIEW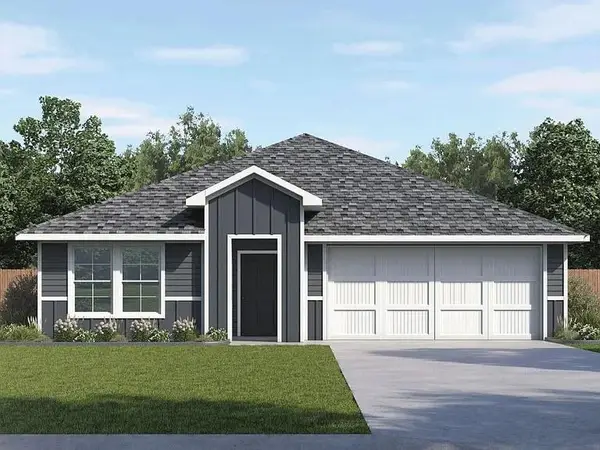 $329,990Active4 beds 2 baths2,042 sq. ft.
12216 Silverton Tree Bnd, Mustang Ridge, TX 78610
MLS# 7153476Listed by: KELLER WILLIAMS CITY-VIEW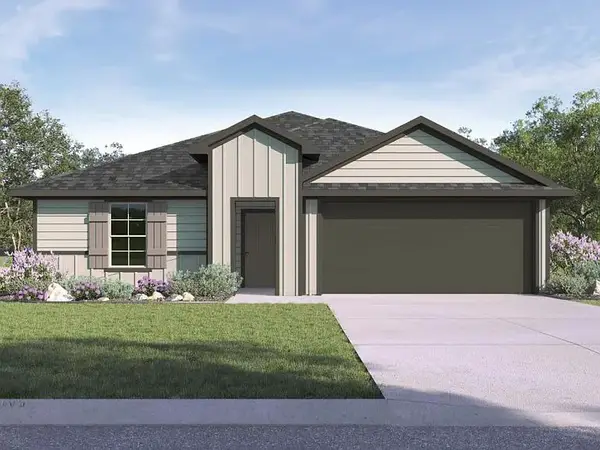 $299,990Active4 beds 2 baths1,796 sq. ft.
12208 Silverton Tree Bnd, Mustang Ridge, TX 78610
MLS# 9438309Listed by: KELLER WILLIAMS CITY-VIEW


Protect your home and budget from life's surprises with an Assurant Home Warranty, backed by a partner that supports you through every step of homeownership. Explore Plans.
© 2026 Better Homes and Gardens Real Estate LLC. An Anywhere Real Estate company. All rights reserved. Better Homes and Gardens® Real Estate is a registered trademark owned by Meredith Operations Corporation, licensed to Better Homes and Gardens Real Estate LLC and used with permission. Better Homes and Gardens Real Estate LLC fully supports the principles of the Fair Housing Act and the Equal Opportunity Act. Listing information is deemed reliable but is not guaranteed accurate.
Each office is independently owned and operated.
Any services or products provided by third parties are not provided by, affiliated with or related to Better Homes and Gardens Real Estate LLC, or its affiliated companies.