
407 Pace St, Naples, TX 75568
Local realty services provided by:Better Homes and Gardens Real Estate I-20 Team
407 Pace St,Naples, TX 75568
$139,000
- 4 Beds
- 2 Baths
- 2,300 sq. ft.
- Single family
- Active
Listed by: michael, whitney
Office: mayben realty, llc.
MLS#:26007411
Source:TX_GTAR
Price summary
- Price:$139,000
- Price per sq. ft.:$60.43
About this home
Spacious home offering well over 2000 sq ft of living space on an expansive lot. With large living, dining, and bedrooms, and a functional layout, there’s plenty of room for the whole family. The generous lot with a storage building provides endless possibilities for outdoor living, gardening, or future additions. Inside, you’ll find ample storage, brand new appliances, updated flooring in select areas, and remodeled bathrooms. Add your personal touch to this house and make it a home! Call to schedule a showing today!
Contact an agent
Home facts
- Year built:1965
- Subdivision & Development:City of Naples
- Listing ID #:26007411
- Added:119 day(s) ago
- Updated:September 24, 2026 at 03:13 PM
Rooms and interior
- Bedrooms:4
- Total bathrooms:2
- Full bathrooms:2
- Flooring:Carpet, Laminate
- Bathrooms Description:Shower/Tub
- Kitchen Description:Dishwasher, Electric Range, Microwave, Refrigerator
- Bedroom Description:Walkin Closet
- Living area:2,300 sq. ft.
Heating and cooling
- Cooling:Central Electric
- Heating:Central/Electric
Structure and exterior
- Roof:Composition
- Year built:1965
- Building area:2,300 sq. ft.
- Lot area:0.81 Acres
- Architectural Style:Traditional
- Construction Materials:Wood Siding
- Exterior Features:Covered
- Foundation Description:Pillar/Port/Pier
- Levels:1 Story
Schools
- High school:Pewitt
- Middle school:Pewitt
- Elementary school:Pewitt
Utilities
- Water:Public
- Sewer:Public Sewer
Finances and disclosures
- Price:$139,000
- Price per sq. ft.:$60.43
- Tax amount:$1,212 (2025)
Features and amenities
- Appliances:Dishwasher, Electric Range, Microwave, Refrigerator
- Amenities:Ceiling Fan(s), Walk-In Closet(s)
Parking
- Parking description:Natural Driveway
New listings near 407 Pace St
- New
 $179,900Active2 beds 1 baths1,036 sq. ft.
304 Patterson, Naples, TX 75568
MLS# 26013044Listed by: MOORE RANCH & REALTY, LLC 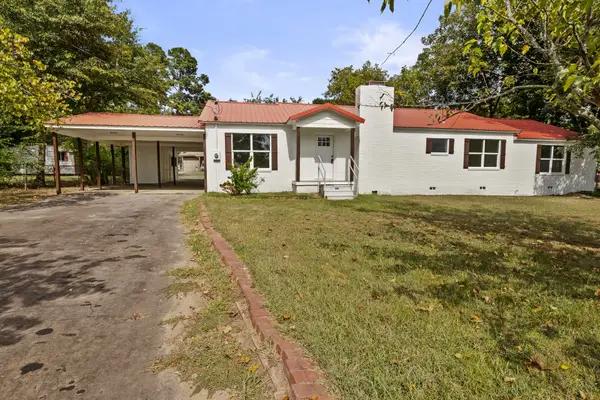 $308,000Active4 beds 2 baths1,812 sq. ft.
111 Walker Drive, Naples, TX 75568
MLS# 21370281Listed by: MAYBEN REALTY, LLC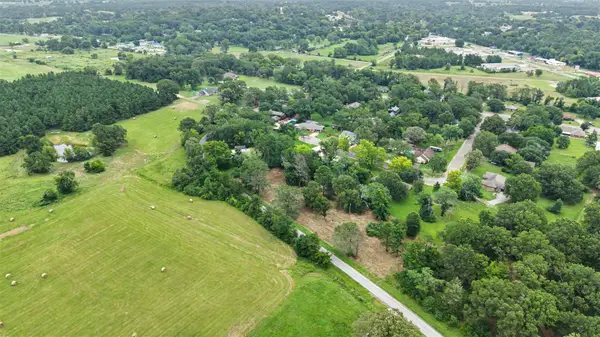 $35,000Active1.7 Acres
TBD Hazelwood Dr, Naples, TX 75568
MLS# 21362775Listed by: TEXAS REAL ESTATE EXECUTIVES $209,900Active3 beds 2 baths1,764 sq. ft.
102 Westwood Parkway, Naples, TX 75568
MLS# 26010668Listed by: PATRICK REDFEARN REALTY, LLC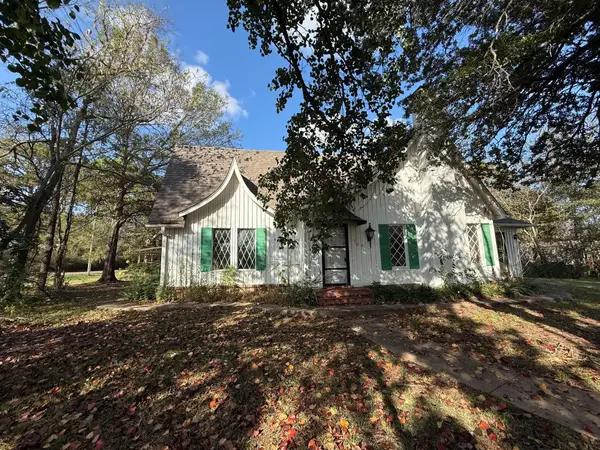 $99,900Active4 beds 4 baths1,934 sq. ft.
100 Smith Street, Naples, TX 75568
MLS# 21333705Listed by: RE/MAX NEW HORIZON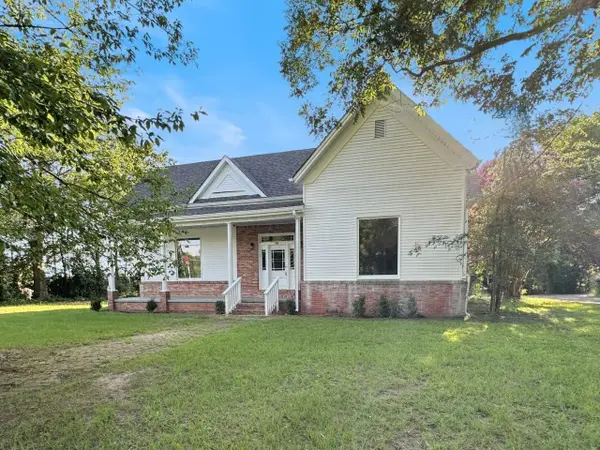 $153,900Active2 beds 2 baths2,166 sq. ft.
101 Baker Street, Naples, TX 75568
MLS# 21326186Listed by: GRAHAM & CO REALTY GROUP $99,950Active2 beds 1 baths864 sq. ft.
104 Truitt, Naples, TX 75568
MLS# 26008852Listed by: BOLD REAL ESTATE GROUP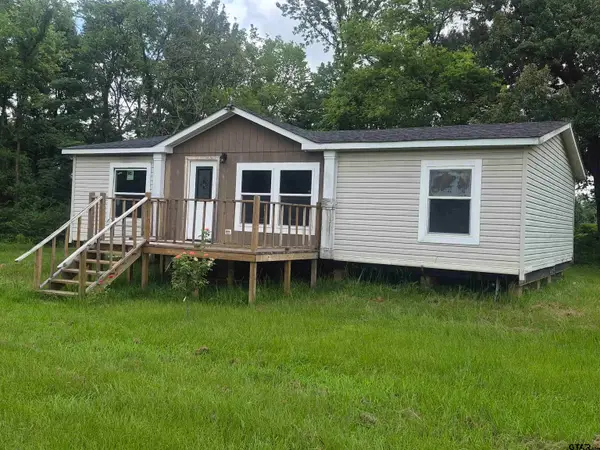 $76,300Active3 beds 2 baths1,120 sq. ft.
210 CR 4317 Heard Rd., Naples, TX 75568
MLS# 26008759Listed by: CASTILLO REALTY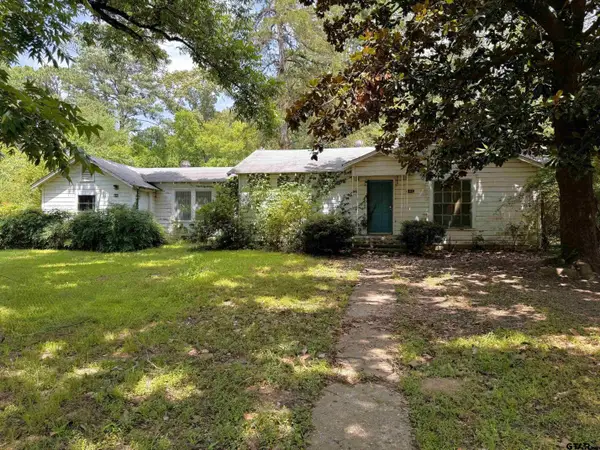 $49,000Active3 beds 2 baths1,643 sq. ft.
406 Pace Ave., Naples, TX 75568
MLS# 26008741Listed by: CASTILLO REALTY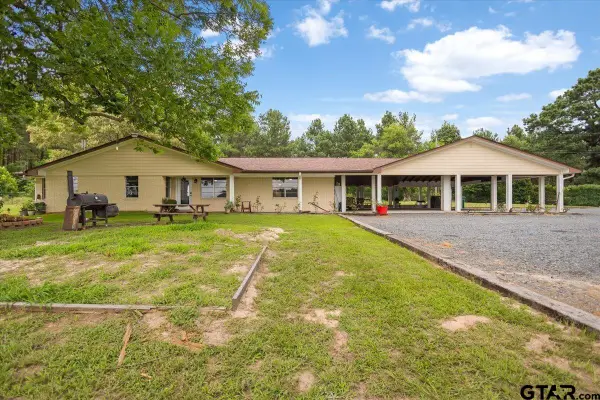 $350,000Active4 beds 3 baths2,128 sq. ft.
514 Wl Doc Dodson E, Naples, TX 75568
MLS# 26008593Listed by: TEXAS REAL ESTATE EXECUTIVES


Protect your home and budget from life's surprises with an Assurant Home Warranty, backed by a partner that supports you through every step of homeownership. Explore Plans.
© 2026 Better Homes and Gardens Real Estate LLC. An Anywhere Real Estate company. All rights reserved. Better Homes and Gardens® Real Estate is a registered trademark owned by Meredith Operations Corporation, licensed to Better Homes and Gardens Real Estate LLC and used with permission. Better Homes and Gardens Real Estate LLC fully supports the principles of the Fair Housing Act and the Equal Opportunity Act. Listing information is deemed reliable but is not guaranteed accurate.
Each office is independently owned and operated.
Any services or products provided by third parties are not provided by, affiliated with or related to Better Homes and Gardens Real Estate LLC, or its affiliated companies.