
281 County Road 6872, Natalia, TX 78059
Local realty services provided by:Better Homes and Gardens Real Estate Winans
Listed by: thomas lee
Office: starbright realty
MLS#:2028726
Source:LERA
Price summary
- Price:$525,000
- Price per sq. ft.:$254.11
- Monthly HOA dues:$10.08
About this home
STUNNING HOME IN CUL-DE-SAC ON 1.52 ACRES WITH GORGEOUS TREES * METICULOUSLY MAINTAINED & IMPROVED! Spacious Open Island Kitchen, Stainless Steel Appliances, Granite Countertops, Huge Walk-in Pantry, Separate Laundry Room, Split Bedrooms - Primary Suite With Massive Walk-in Dual Shower Plus Double Vanity And Large Walk-in Closet * High Ceilings, Open Floor Plan * Four Sides Masonry Exterior - Rock & Stucco * Gorgeous Wood Laminate & Tile Flooring (NO Carpeting) * UPGRADES INCLUDE: Plantation Shutters, Kinetico Water Softener, LeafFilter Gutter Protection, Sprinkler System, Family Room Floor To Ceiling Rock Fireplace, Fenced & Cross Fenced, Private Gate Access * VALUE ADD WORKSHOP $47,000 - Quality Built 20' x 20', Mini-Split Climate Controlled, Plus 20' x 10' Storage Loft, Foam Insulation, Overhead Door & MORE! GREAT LOCATION - 5 Miles to IH-35 And Only 8 Miles To HEB Plus & 30 Minutes To San Antonio.
Contact an agent
Home facts
- Year built:2020
- Subdivision & Development:FOREST WOODS UNIT 4
- Listing ID #:2028726
- Added:3 day(s) ago
- Updated:November 09, 2026 at 03:22 PM
Rooms and interior
- Bedrooms:3
- Total bathrooms:2
- Full bathrooms:2
- Flooring:Ceramic Tile, Laminate
- Dining Description:Breakfast Bar
- Bathrooms Description:Double Vanity, Shower Only
- Kitchen Description:Breakfast Bar, Built-In Oven, Cook Top, Dishwasher, Eat-In Kitchen, Ice Maker Connection, Island Kitchen, Microwave Oven, Smooth Cooktop, Solid Counter Tops, Walk-In Pantry
- Bedroom Description:Ceiling Fan, Full Bath, Master Bedroom Downstairs, Split, Walk-In Closet, Walk-In Closets
- Living area:2,066 sq. ft.
Heating and cooling
- Cooling:One Central
- Heating:Central, Electric
Structure and exterior
- Roof:Composition
- Year built:2020
- Building area:2,066 sq. ft.
- Lot area:1.52 Acres
- Lot Features:1 - 2 Acres, Cul-de-Sac/Dead End, Irregular, Level
- Architectural Style:One Story
- Construction Materials:4 Sides Masonry, Stone/Rock, Stucco
- Exterior Features:Covered Patio, Mature Trees, Ranch Fence, Sprinkler System, Workshop
- Foundation Description:Slab
- Levels:1 Story
Schools
- High school:Natalia
- Middle school:Natalia
- Elementary school:Natalia
Utilities
- Water:Water System
- Sewer:Septic
Finances and disclosures
- Price:$525,000
- Price per sq. ft.:$254.11
- Tax amount:$9,578 (2026)
Features and amenities
- Laundry features:Dryer Connection, Laundry Room, Washer Connection
- Amenities:Attic - Pull Down Stairs, Built-In Oven, Ceiling Fans, Electric Water Heater, Plumb for Water Softener, Private Garbage Service, Smoke Alarm, Study/Library, Utility Room Inside, Water Softener (owned)
Parking
- Parking description:Attached Garage, Garage Door Opener, Oversized, Side Entry Garage, Two Car Garage
 IDX information is provided exclusively for consumers’ personal, non-commercial use, that it may not be used for any purpose other than to identify prospective properties consumers may be interested in purchasing, and that the data is deemed reliable but is not guaranteed accurate by LERA MLS (Local Expertise Regional Access). The MLS may, at its discretion, require use of other disclaimers as necessary to protect participants and/or the MLS from liability.
New listings near 281 County Road 6872
- New
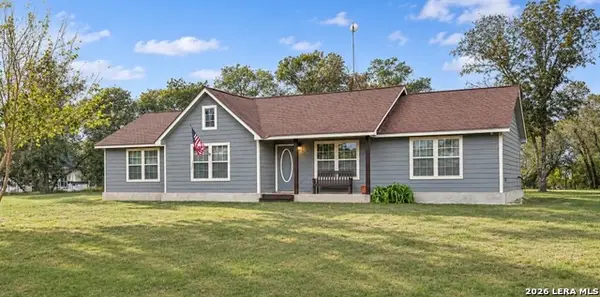 $389,000Active3 beds 2 baths1,664 sq. ft.
105 County Road 6862, Natalia, TX 78059
MLS# 2029151Listed by: LPT REALTY, LLC - New
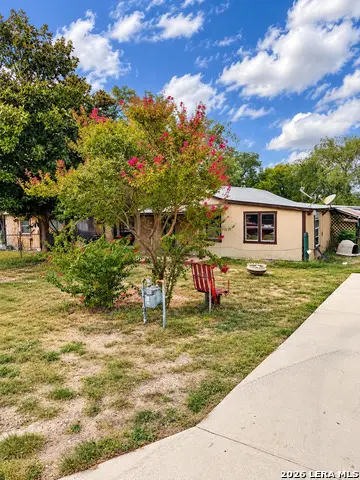 $88,900Active3 beds 1 baths1,216 sq. ft.
504 6th, Natalia, TX 78059
MLS# 2027255Listed by: JPAR SAN ANTONIO 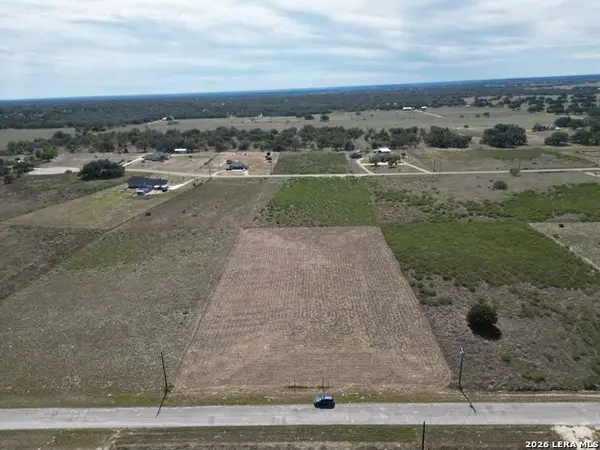 $115,000Active2.13 Acres
214 Colt Trail, Natalia, TX 78059
MLS# 2025852Listed by: EXP REALTY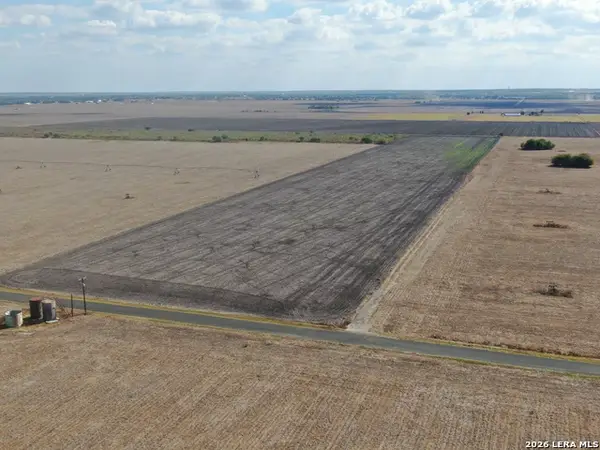 $395,170Active-- beds -- baths
1184 County Road 5714, Natalia, TX 78059
MLS# 2025650Listed by: BRUSH COUNTRY REAL ESTATE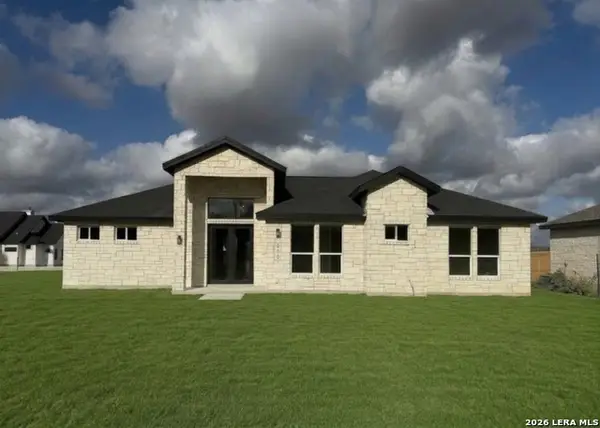 $450,000Active4 beds 3 baths2,190 sq. ft.
205 County Road 6812, Natalia, TX 78059
MLS# 2025204Listed by: VORTEX REALTY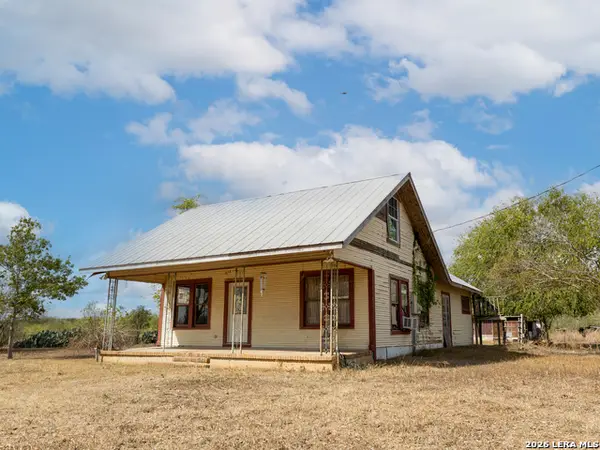 $125,000Active2 beds 2 baths1,512 sq. ft.
455 E County Road 6714, Natalia, TX 78059
MLS# 2024229Listed by: TX SOLD, LLC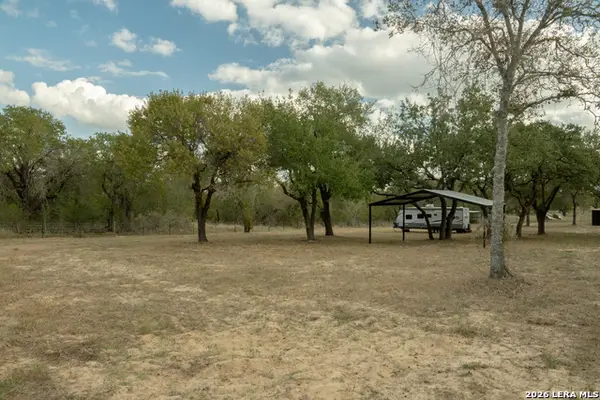 $149,900Active0.99 Acres
235 County Road 6814, Natalia, TX 78059
MLS# 2023665Listed by: OUR TEXAS REAL ESTATE $130,000Active2.84 Acres
184 County Road 781, Natalia, TX 78059
MLS# 2022449Listed by: SAN ANTONIO ELITE REALTY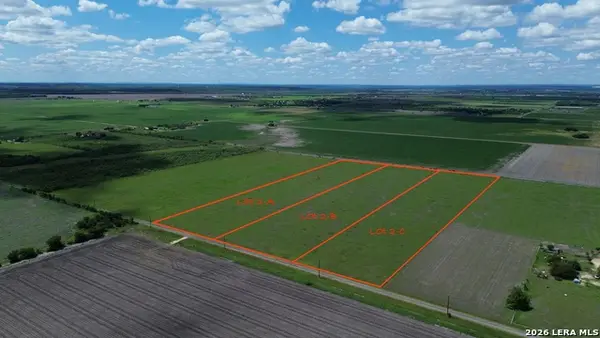 $160,000Active6.29 Acres
233 County Road 5717, Natalia, TX 78059
MLS# 2021232Listed by: URIAH REAL ESTATE ORGANIZATION


Protect your home and budget from life's surprises with an Assurant Home Warranty, backed by a partner that supports you through every step of homeownership. Explore Plans.
© 2026 Better Homes and Gardens Real Estate LLC. An Anywhere Real Estate company. All rights reserved. Better Homes and Gardens® Real Estate is a registered trademark owned by Meredith Operations Corporation, licensed to Better Homes and Gardens Real Estate LLC and used with permission. Better Homes and Gardens Real Estate LLC fully supports the principles of the Fair Housing Act and the Equal Opportunity Act. Listing information is deemed reliable but is not guaranteed accurate.
Each office is independently owned and operated.
Any services or products provided by third parties are not provided by, affiliated with or related to Better Homes and Gardens Real Estate LLC, or its affiliated companies.