
118 N Jones Street, Navasota, TX 77868
Local realty services provided by:Better Homes and Gardens Real Estate Hometown
118 N Jones Street,Navasota, TX 77868
$899,000
- 4 Beds
- 5 Baths
- 4,299 sq. ft.
- Single family
- Active
Listed by: traci myers
Office: myers & lindsey real estate
MLS#:26013163
Source:TX_BCSR
Price summary
- Price:$899,000
- Price per sq. ft.:$209.12
About this home
Timeless character meets modern luxury in this beautiful home, where every renovation was thoughtfully completed to transform into a classic southern charmer while incorporating today's conveniences. Exceptional craftsmanship is evident throughout, including custom hand-finished trim work that honors the home's original architectural style. All bedrooms are located upstairs, creating a private retreat separate from the main living areas. A roughed-in garage apartment provides incredible flexibility for future guest quarters or a home office, with room for a kitchenette. Situated on a desirable corner lot shaded by mature trees, this one of a kind property blends historic elegance, quality craftsmanship and endless potential in a truly exceptional setting.
Contact an agent
Home facts
- Year built:1925
- Subdivision & Development:McNair
- Listing ID #:26013163
- Added:1 day(s) ago
- Updated:November 09, 2026 at 08:11 PM
Rooms and interior
- Bedrooms:4
- Total bathrooms:5
- Full bathrooms:4
- Half bathrooms:1
- Flooring:Brick, Tile, Wood
- Dining Description:Breakfast Area
- Kitchen Description:Kitchen Island, Plumbed For Gas, Some Gas Appliances
- Living area:4,299 sq. ft.
Heating and cooling
- Cooling:Ceiling Fans, Central Air, Electric
- Heating:Central, Gas
- Central air:Yes
Structure and exterior
- Roof:Composition
- Year built:1925
- Building area:4,299 sq. ft.
- Lot area:0.13 Acres
- Lot Features:Corner Lot, Trees Large Size
- Architectural Style:Traditional
- Construction Materials:Wood Siding
- Exterior Features:Covered
- Levels:2 Story
Utilities
- Water:Public, Water Available
- Sewer:Public Sewer, Sewer Available
Finances and disclosures
- Price:$899,000
- Price per sq. ft.:$209.12
Features and amenities
- Appliances:Plumbed For Gas, Some Gas Appliances
- Laundry features:Washer Hookup
- Amenities:Ceiling Fans, Dry Bar, Low Emissivity Windows, Programmable Thermostat, Smoke Detectors, Wet Bar
Parking
- Parking description:Detached Carport, Garage Door Opener
- Garage:Yes
- Garage spaces:2
New listings near 118 N Jones Street
- New
 $700,000Active20 Acres
2208 County Road 324, Navasota, TX 77868
MLS# 26013195Listed by: CAPITOL RANCH REAL ESTATE - New
 $588,000Active14 Acres
15149 County Road 304, Navasota, TX 77868
MLS# 49810919Listed by: CONNECT REALTY.COM - New
 $59,900Active0.29 Acres
1418 Chinski Street, Navasota, TX 77868
MLS# 42983928Listed by: UNITED REAL ESTATE - New
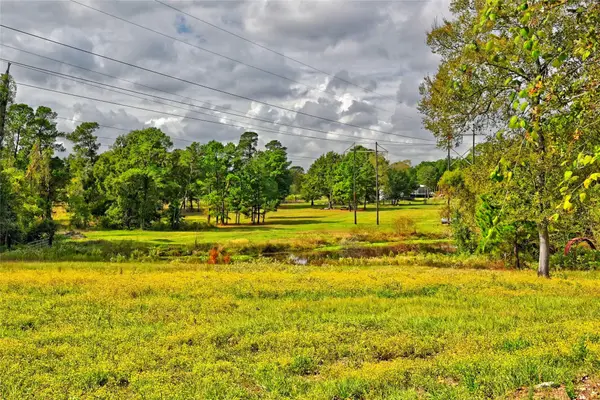 $625,000Active3 beds 3 baths1,860 sq. ft.
9399 County Road 410, Navasota, TX 77868
MLS# 53387350Listed by: SEGUE REAL ESTATE GROUP - New
 $130,000Active0.35 Acres
611 Florida Street, Navasota, TX 77868
MLS# 24218797Listed by: LEGACY HOMES & PROPERTIES, LLC - New
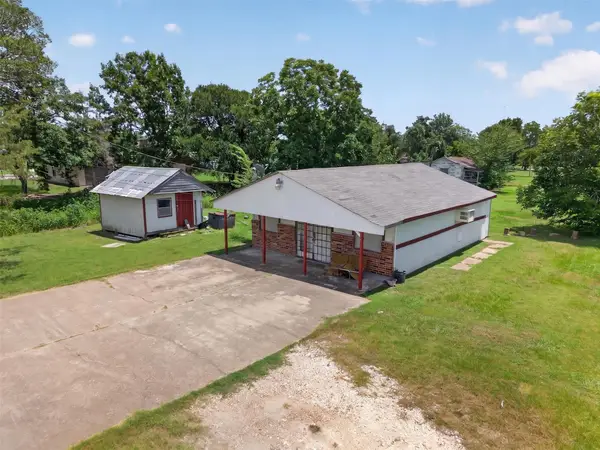 $130,000Active0.11 Acres
Spur 515b, Navasota, TX 77868
MLS# 42470216Listed by: LEGACY HOMES & PROPERTIES, LLC - New
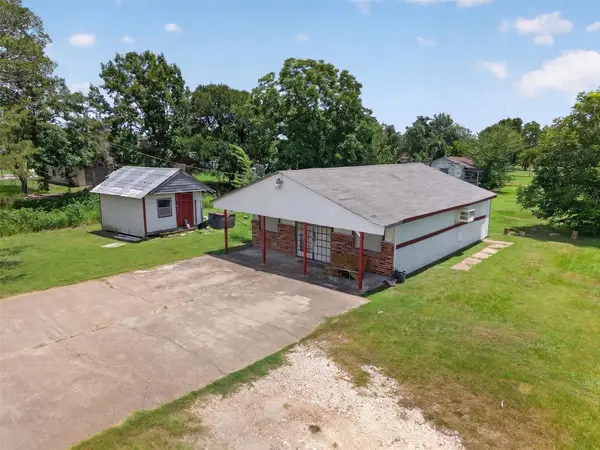 $130,000Active0.11 Acres
610 Spur 515, Navasota, TX 77868
MLS# 59464757Listed by: LEGACY HOMES & PROPERTIES, LLC - New
 $240,000Active2.8 Acres
15873 County Road 319, Navasota, TX 77868
MLS# 40683518Listed by: CASE REALTY GROUP INC. - New
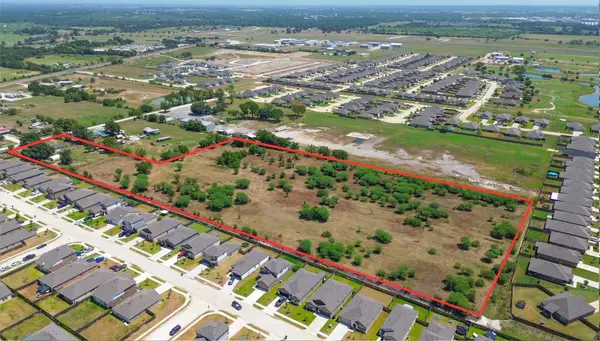 $750,000Active4 beds 2 baths1,796 sq. ft.
8933 County Road 424, Navasota, TX 77868
MLS# 12785507Listed by: RE/MAX BLUEBONNET PROPERTIES


Protect your home and budget from life's surprises with an Assurant Home Warranty, backed by a partner that supports you through every step of homeownership. Explore Plans.
© 2026 Better Homes and Gardens Real Estate LLC. An Anywhere Real Estate company. All rights reserved. Better Homes and Gardens® Real Estate is a registered trademark owned by Meredith Operations Corporation, licensed to Better Homes and Gardens Real Estate LLC and used with permission. Better Homes and Gardens Real Estate LLC fully supports the principles of the Fair Housing Act and the Equal Opportunity Act. Listing information is deemed reliable but is not guaranteed accurate.
Each office is independently owned and operated.
Any services or products provided by third parties are not provided by, affiliated with or related to Better Homes and Gardens Real Estate LLC, or its affiliated companies.