
5463 Deep Forest Trail, Navasota, TX 77868
Local realty services provided by:Better Homes and Gardens Real Estate Hometown
5463 Deep Forest Trail,Navasota, TX 77868
$699,900
- 3 Beds
- 4 Baths
- 2,890 sq. ft.
- Single family
- Active
Listed by: kristi fox satsky, gwendalyn smith
Office: century 21 integra unlocked
MLS#:26013461
Source:TX_BCSR
Price summary
- Price:$699,900
- Price per sq. ft.:$242.18
- Monthly HOA dues:$33.33
About this home
Escape to the peace and privacy of country living on 11 acres in Caney Creek Crossing! This spacious 3-bed, 3½-bath home offers plenty of room to spread out while enjoying the beauty of the surrounding countryside. Step inside to a welcoming layout featuring natural light, a cozy fireplace, and concrete flooring throughout for easy maintenance. The dining area flows into the well-appointed kitchen, featuring sleek cabinetry, granite countertops, a convenient desk area, gas double-oven range, microwave, and pantry. The spacious primary suite offers a large soaking tub, extended vanity space, and an additional 10x13 flex area that could easily serve as a home office, gym, hobby room, or private retreat. The property is also wired for high-speed internet, making it easy to stay connected while enjoying the privacy of the country. Outside, mature pine trees create a peaceful backdrop for the swimming pool and gazebo, while a large storage building provides plenty of room for recreational equipment, gardening supplies, and lawn care essentials. Located in Navasota with easy access to Bryan/College Station and Houston, this property offers the privacy and space of country living while keeping everyday conveniences within reach. If you've been looking for acreage, privacy, and room to enjoy the outdoors, this one is worth a look!...
Contact an agent
Home facts
- Year built:2009
- Subdivision & Development:Caney Creek Crossing
- Listing ID #:26013461
- Added:2 day(s) ago
- Updated:November 21, 2026 at 12:02 AM
Rooms and interior
- Bedrooms:3
- Total bathrooms:4
- Full bathrooms:3
- Half bathrooms:1
- Rooms Total:9
- Flooring:Concrete
- Kitchen Description:Dishwasher, Electric Range, Microwave, Walk-in Pantry
- Living area:2,890 sq. ft.
Heating and cooling
- Cooling:Central Air, Electric
- Heating:Central, Electric, Heat Pump
- Central air:Yes
Structure and exterior
- Roof:Asphalt, Composition, Shingle
- Year built:2009
- Building area:2,890 sq. ft.
- Lot area:11 Acres
- Lot Features:Trees, Trees Large Size, Wooded
- Architectural Style:Traditional
- Exterior Features:Covered
- Foundation Description:Slab
- Levels:1 Story
Utilities
- Sewer:Septic Available, Sewer Available
Finances and disclosures
- Price:$699,900
- Price per sq. ft.:$242.18
Features and amenities
- Appliances:Dishwasher, Electric Range, Gas Water Heater, Microwave, Water Heater
- Amenities:All Window Treatments, Ceiling Fans, Dry Bar, Granite Counters, High Ceilings, Maintenance Grounds, Smoke Detectors, Walk In Pantry
- Pool features:Above Ground
Parking
- Parking description:Attached, Garage, Garage Door Opener
- Garage:Yes
- Garage spaces:2
New listings near 5463 Deep Forest Trail
- New
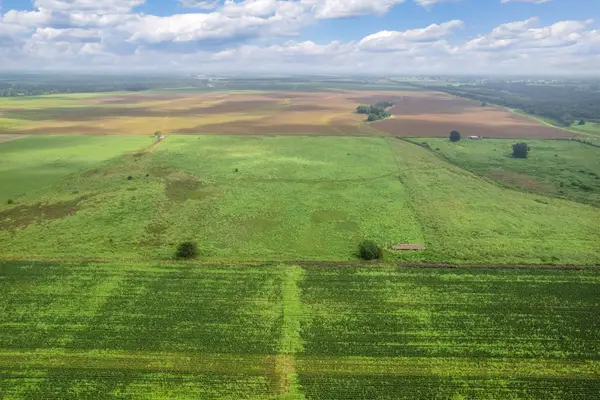 $142,560Active52.8 Acres
TBD County Road 327, Navasota, TX 77868
MLS# 22853572Listed by: MAX BRAND REALTY - New
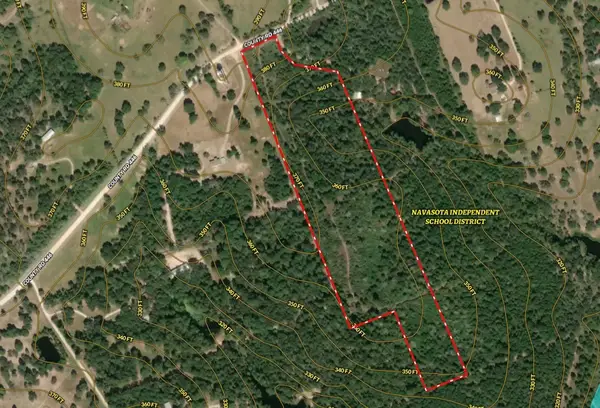 $1,100,000Active22.58 Acres
13553 County Road 446 Countyroad, Navasota, TX 77868
MLS# 26013464Listed by: RE/MAX HORSESHOE BAY RESORT SA - New
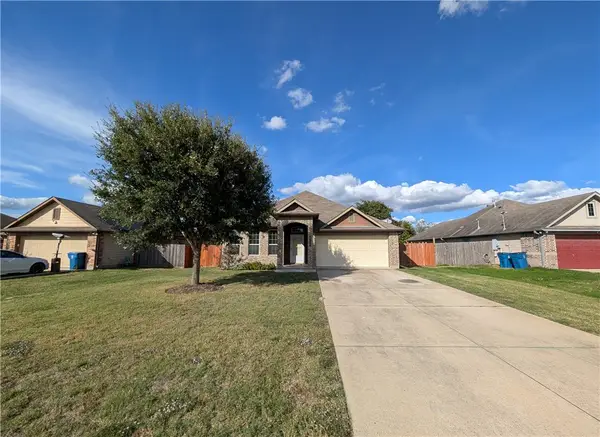 $299,999Active3 beds 2 baths1,849 sq. ft.
812 Heritage Drive, Navasota, TX 77868
MLS# 26013572Listed by: TWELVE REALTY - New
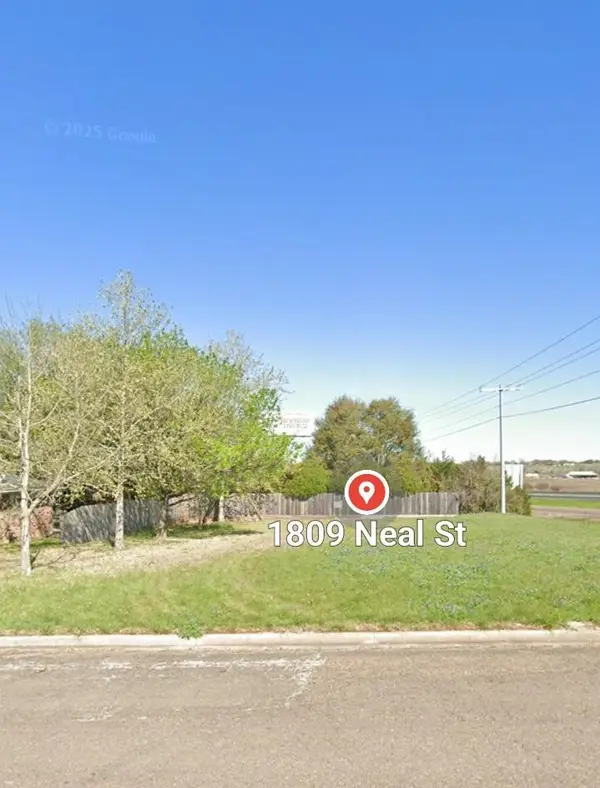 $63,500Active0.21 Acres
1809 Neal Street, Navasota, TX 77868
MLS# 21112759Listed by: JLA REALTY - New
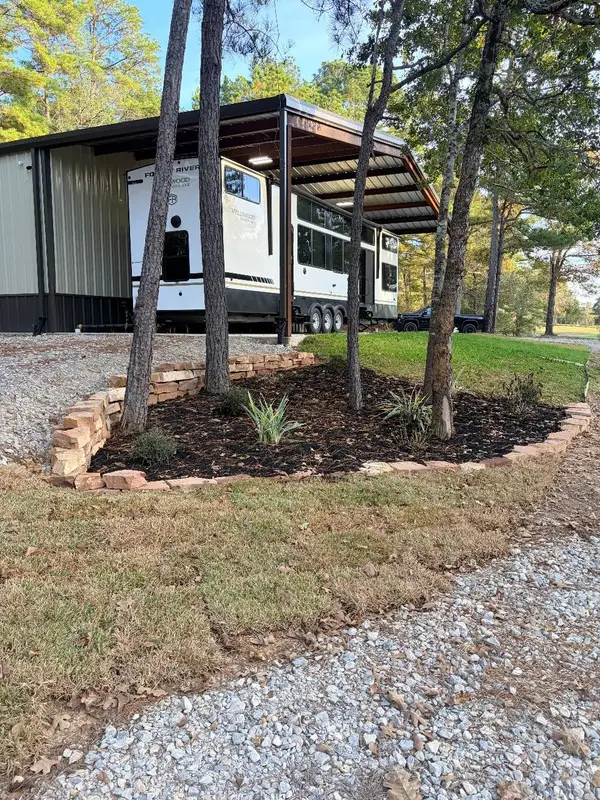 $795,000Active11 Acres
5341 Rockin L Lane, Navasota, TX 77868
MLS# 27280546Listed by: REALM REAL ESTATE PROFESSIONALS - WEST HOUSTON - New
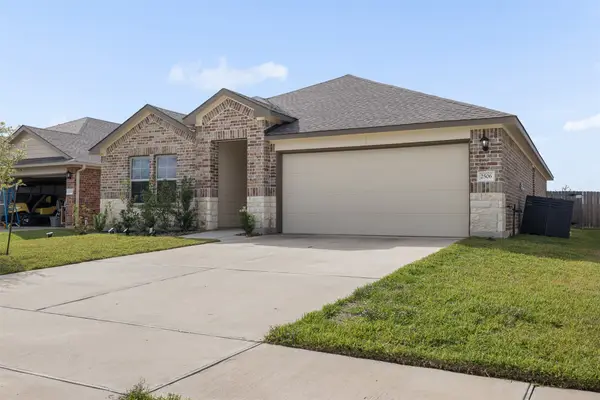 $274,900Active4 beds 2 baths1,840 sq. ft.
2506 River Way Drive, Navasota, TX 77868
MLS# 89944181Listed by: KELLER WILLIAMS REALTY AUSTIN - New
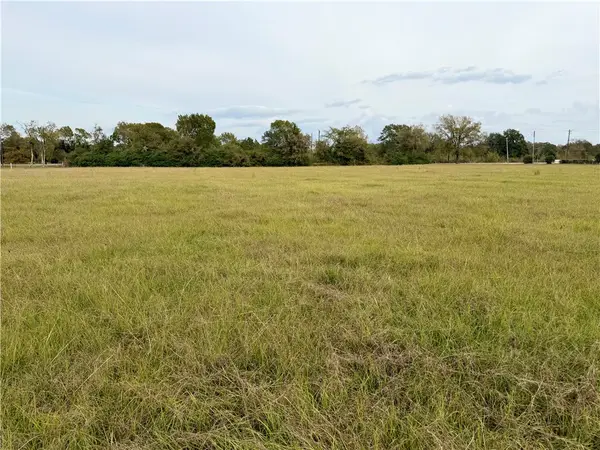 $260,000Active3.69 Acres
10948 Business 6, Navasota, TX 77868
MLS# 26013179Listed by: REAL BROKER, LLC - New
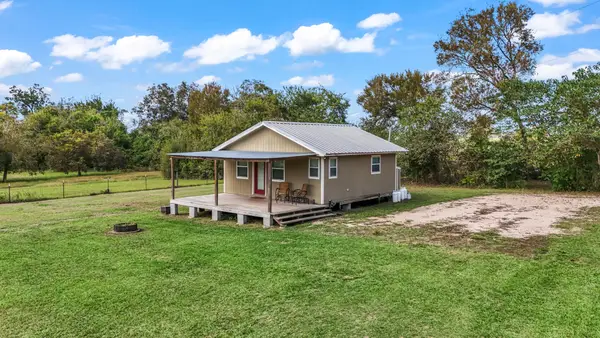 $385,000Active2 beds 1 baths576 sq. ft.
6003 Fm-2988, Navasota, TX 77868
MLS# 54423205Listed by: CB&A, REALTORS  $199,900Active3 beds 2 baths1,834 sq. ft.
1424 Neal, Navasota, TX 77868
MLS# 67253735Listed by: MEDVE REAL ESTATE, LLC


Protect your home and budget from life's surprises with an Assurant Home Warranty, backed by a partner that supports you through every step of homeownership. Explore Plans.
© 2026 Better Homes and Gardens Real Estate LLC. An Anywhere Real Estate company. All rights reserved. Better Homes and Gardens® Real Estate is a registered trademark owned by Meredith Operations Corporation, licensed to Better Homes and Gardens Real Estate LLC and used with permission. Better Homes and Gardens Real Estate LLC fully supports the principles of the Fair Housing Act and the Equal Opportunity Act. Listing information is deemed reliable but is not guaranteed accurate.
Each office is independently owned and operated.
Any services or products provided by third parties are not provided by, affiliated with or related to Better Homes and Gardens Real Estate LLC, or its affiliated companies.