
7917 Harper Lane, Nederland, TX 77627
Local realty services provided by:Better Homes and Gardens Real Estate Gary Greene
7917 Harper Lane,Nederland, TX 77627
$415,000
- 4 Beds
- 3 Baths
- 2,251 sq. ft.
- Single family
- Pending
Listed by: karisa tinsley
Office: jla realty713-489-8130
MLS#:95835272
Source:HARMLS
Price summary
- Price:$415,000
- Price per sq. ft.:$184.36
About this home
Impeccably designed Craftsman home in the prestigious Harper Lake Estates Subdivision in Nederland! The interior & exterior design details & floorplan of the 4 bedroom 2.5 bath home sets this one apart. Great curb appeal & amazing front & back porches to relax w/privacy fenced yard. Plenty of natural light throughout w/ neutral, freshened up paint. Check out the den w/soaring, triple tray ceiling, crown molding & floor to ceiling stone fireplace! Plenty of cabinets & granite countertops, stainless appliances w/5 burner gas cooktop to host your parties as well as breakfast island for addl seating. The formal dining room w/bay window can also be used as a sitting area or office space since the breakfast nook is very spacious. The primary suite w/12 ft ceilings is fit for royalty w/ dual sinks, make-up vanity, tiled showed & sep tub, & a HUGE closet! You will also enjoy the private subdivision lake across the street to watch the sunset. This one has lots of character! Come take a look!
Contact an agent
Home facts
- Year built:2015
- Subdivision & Development:Harper Lake Estates
- Listing ID #:95835272
- Updated:October 02, 2026 at 08:13 AM
Rooms and interior
- Bedrooms:4
- Total bathrooms:3
- Full bathrooms:2
- Half bathrooms:1
- Rooms Total:8
- Bathrooms Description:Separate Shower, Soaking Tub
- Kitchen Description:Breakfast Bar, Kitchen Family Room Combo, Kitchen Island
- Living area:2,251 sq. ft.
Heating and cooling
- Cooling:Central Air, Electric
- Heating:Central, Gas
- Central air:Yes
Structure and exterior
- Roof:Composition
- Year built:2015
- Building area:2,251 sq. ft.
- Lot area:0.18 Acres
- Lot Features:Cleared, Subdivision
- Architectural Style:Traditional
- Construction Materials:Stone
- Foundation Description:Slab
- Levels:1 Story
Schools
- High school:NEDERLAND HIGH SCHOOL
- Middle school:WILSON MIDDLE SCHOOL (NEDERLAND)
- Elementary school:HELENA PARK ELEMENTARY SCHOOL
Utilities
- Sewer:Public Sewer
Finances and disclosures
- Price:$415,000
- Price per sq. ft.:$184.36
- Tax amount:$7,435 (2026)
Parking
- Parking description:Garage
- Garage:Yes
- Garage spaces:2
New listings near 7917 Harper Lane
- New
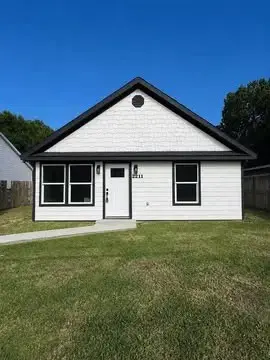 $239,000Active3 beds 2 baths1,206 sq. ft.
2211 Avenue C, Nederland, TX 77627
MLS# 15575431Listed by: KELLER WILLIAMS REALTY THE WOODLANDS - New
 $228,000Active2 beds 3 baths1,200 sq. ft.
107 7th Avenue, Nederland, TX 77627
MLS# 80328042Listed by: GLENN PARMLEE REAL ESTATE SERVICES - New
 $106,000Active2 beds 1 baths912 sq. ft.
2311 Avenue C, Nederland, TX 77627
MLS# 42497282Listed by: UNITED REAL ESTATE - New
 $289,000Active3 beds 2 baths
219 S 2nd Street, Nederland, TX 77627
MLS# 49209845Listed by: JLA REALTY 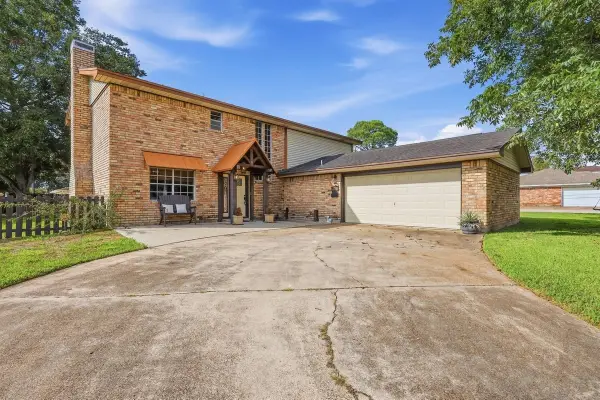 $389,500Active5 beds 4 baths3,014 sq. ft.
2704 Memphis Avenue, Nederland, TX 77627
MLS# 2904421Listed by: ADVANTAGE REAL ESTATE $379,000Pending4 beds 2 baths2,299 sq. ft.
8310 Lake Tahoe Dr Drive, Nederland, TX 77627
MLS# 76798056Listed by: COLDWELL BANKER REALTY - THE WOODLANDS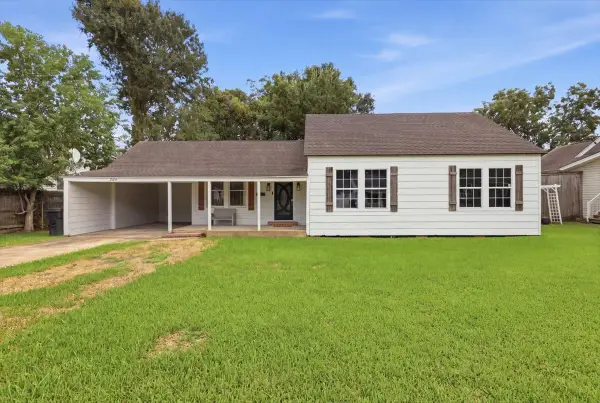 $199,500Active3 beds 2 baths1,400 sq. ft.
2509 Avenue D, Nederland, TX 77627
MLS# 96015859Listed by: RE/MAX ONE $159,900Active3 beds 1 baths1,044 sq. ft.
3104 Central Boulevard, Nederland, TX 77627
MLS# 49270912Listed by: KELLER WILLIAMS PREFERRED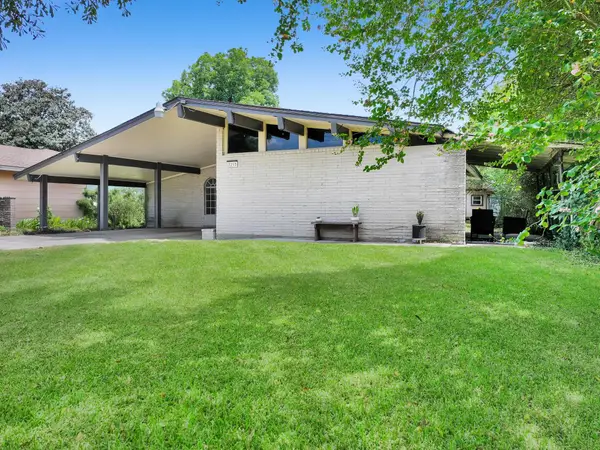 $269,900Active3 beds 2 baths1,696 sq. ft.
3215 Callaway Drive, Nederland, TX 77627
MLS# 80064026Listed by: JLA REALTY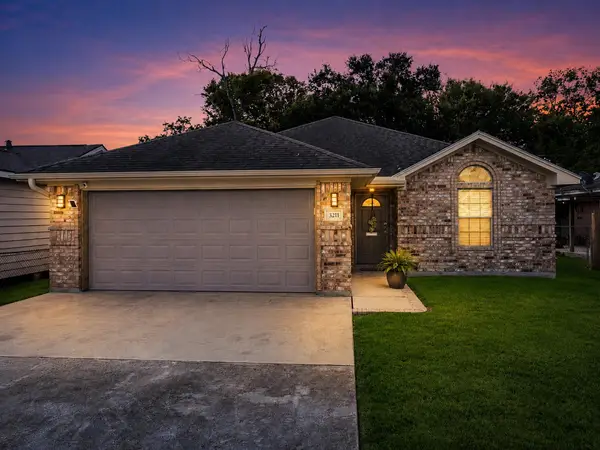 $289,000Active3 beds 2 baths1,627 sq. ft.
3211 Avenue G, Nederland, TX 77627
MLS# 30935174Listed by: FULLER GROUP


Protect your home and budget from life's surprises with an Assurant Home Warranty, backed by a partner that supports you through every step of homeownership. Explore Plans.
© 2026 Better Homes and Gardens Real Estate LLC. An Anywhere Real Estate company. All rights reserved. Better Homes and Gardens® Real Estate is a registered trademark owned by Meredith Operations Corporation, licensed to Better Homes and Gardens Real Estate LLC and used with permission. Better Homes and Gardens Real Estate LLC fully supports the principles of the Fair Housing Act and the Equal Opportunity Act. Listing information is deemed reliable but is not guaranteed accurate.
Each office is independently owned and operated.
Any services or products provided by third parties are not provided by, affiliated with or related to Better Homes and Gardens Real Estate LLC, or its affiliated companies.