
11908 Roesler, Needville, TX 77461
Local realty services provided by:Better Homes and Gardens Real Estate Gary Greene
11908 Roesler,Needville, TX 77461
$784,000
- 4 Beds
- 5 Baths
- 3,520 sq. ft.
- Single family
- Active
Upcoming open houses
- Sat, Oct 2412:00 pm - 02:00 pm
Listed by: bridget hensley
Office: re/max pointe979-469-5510
MLS#:64503603
Source:HARMLS
Price summary
- Price:$784,000
- Price per sq. ft.:$222.73
About this home
Custom craftsmanship meets wide-open space on 1.85 acres in Needville ISD. An extended concrete driveway leads to an oversized 2-car garage, and front and back porches set the stage for slow mornings and easy evenings. Inside, a welcoming entry, modern light fixtures, and a bright, airy feel greet you at every turn. Just off the entry, a private home office and formal dining room lead to a spacious living room with sliding doors. The kitchen is a true showpiece, with abundant storage, island, and a huge pantry. Every bedroom has its own ensuite bath and generous walk-in closet, while the primary retreat adds dual closets and an elegant bath with a soaking tub and large shower. Thoughtful builder details and a versatile layout make this home as functional as it is beautiful. Room to grow, space to breathe, and quality throughout. This one is truly something special.
Contact an agent
Home facts
- Year built:2026
- Subdivision & Development:Dylla Ranch Estates
- Listing ID #:64503603
- Updated:October 23, 2026 at 12:26 PM
Rooms and interior
- Bedrooms:4
- Total bathrooms:5
- Full bathrooms:4
- Half bathrooms:1
- Rooms Total:8
- Bathrooms Description:Separate Shower, Soaking Tub
- Kitchen Description:Dishwasher, Disposal, Kitchen Family Room Combo, Kitchen Island, Microwave, Pantry, Walk In Pantry
- Living area:3,520 sq. ft.
Heating and cooling
- Cooling:Central Air, Electric
- Heating:Propane
- Central air:Yes
Structure and exterior
- Roof:Composition
- Year built:2026
- Building area:3,520 sq. ft.
- Lot area:1.86 Acres
- Lot Features:Cleared
- Construction Materials:Cement Siding, Stone
- Exterior Features:Patio, Porch, Private Yard
- Foundation Description:Slab
- Levels:1 Story
Schools
- High school:NEEDVILLE HIGH SCHOOL
- Middle school:NEEDVILLE JUNIOR HIGH SCHOOL
- Elementary school:NEEDVILLE ELEMENTARY SCHOOL
Utilities
- Water:Well
- Sewer:Septic Tank
Finances and disclosures
- Price:$784,000
- Price per sq. ft.:$222.73
- Tax amount:$3,018 (2026)
Features and amenities
- Appliances:Dishwasher, Disposal, Microwave
- Amenities:Ceiling Fans, High Ceilings
Parking
- Parking description:Garage, Oversized
- Garage:Yes
- Garage spaces:2
New listings near 11908 Roesler
- New
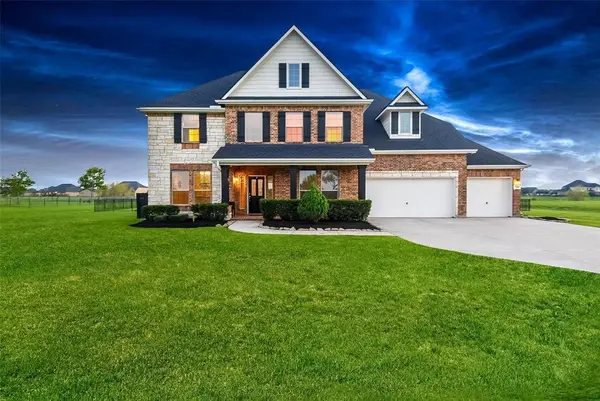 $640,000Active6 beds 4 baths4,228 sq. ft.
7518 Lake Ivie, Needville, TX 77461
MLS# 47809171Listed by: TEXAS SIGNATURE REALTY - New
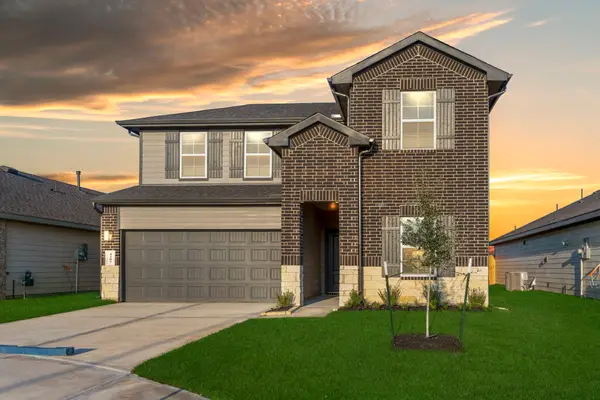 $332,990Active4 beds 3 baths2,251 sq. ft.
11107 Caddo Maple Way, Needville, TX 77461
MLS# 25719718Listed by: D.R. HORTON-TEXAS, LTD - New
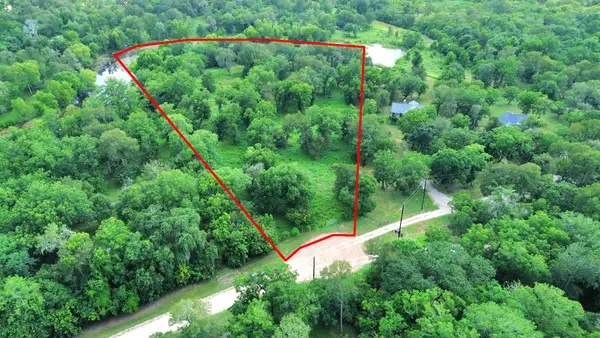 $195,000Active5.7 Acres
00 Padre Ct, Needville, TX 77461
MLS# 59092816Listed by: FATHOM REALTY - Open Sun, 2 to 4pmNew
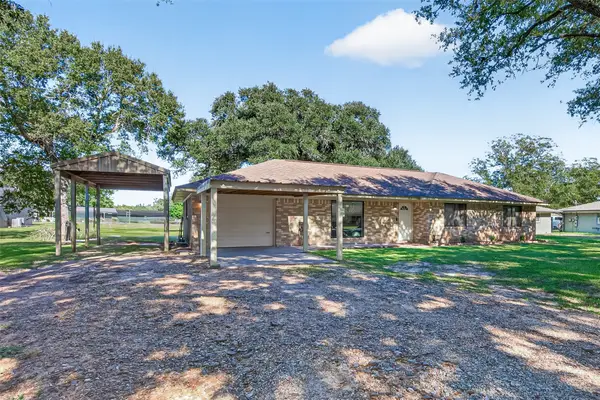 $299,900Active3 beds 2 baths1,462 sq. ft.
9615 Union Street, Needville, TX 77461
MLS# 61066409Listed by: RE/MAX OPPORTUNITIES - New
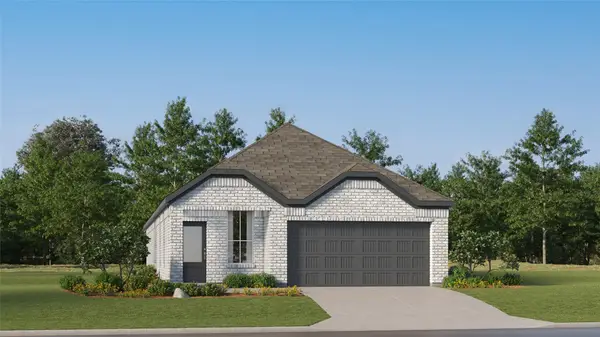 $260,990Active4 beds 3 baths1,868 sq. ft.
6926 Papillon Lane, Needville, TX 77461
MLS# 31763710Listed by: KELLER WILLIAMS CITY VIEW - New
 $266,900Active4 beds 3 baths2,233 sq. ft.
6919 Papillon Lane, Needville, TX 77461
MLS# 33446167Listed by: KELLER WILLIAMS CITY VIEW - New
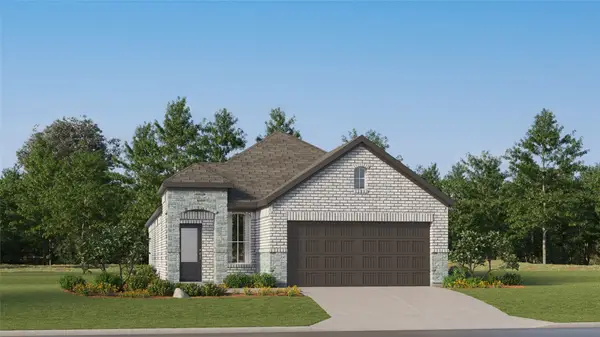 $244,990Active3 beds 2 baths1,572 sq. ft.
6923 Papillon Lane, Needville, TX 77461
MLS# 40586143Listed by: KELLER WILLIAMS CITY VIEW - New
 $278,990Active3 beds 2 baths1,974 sq. ft.
6706 Sleepy Orange Court, Needville, TX 77461
MLS# 84750402Listed by: KELLER WILLIAMS CITY VIEW - New
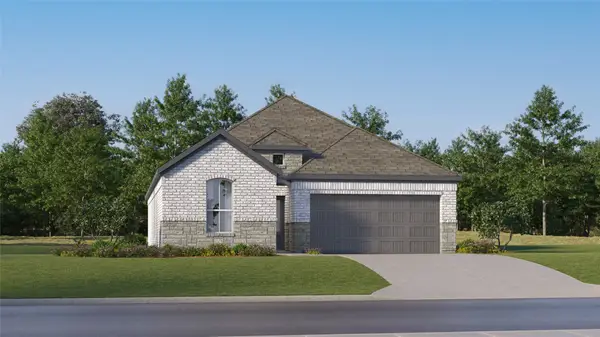 $258,990Active3 beds 2 baths1,717 sq. ft.
6715 Sleepy Orange Court, Needville, TX 77461
MLS# 28716986Listed by: KELLER WILLIAMS CITY VIEW


Protect your home and budget from life's surprises with an Assurant Home Warranty, backed by a partner that supports you through every step of homeownership. Explore Plans.
© 2026 Better Homes and Gardens Real Estate LLC. An Anywhere Real Estate company. All rights reserved. Better Homes and Gardens® Real Estate is a registered trademark owned by Meredith Operations Corporation, licensed to Better Homes and Gardens Real Estate LLC and used with permission. Better Homes and Gardens Real Estate LLC fully supports the principles of the Fair Housing Act and the Equal Opportunity Act. Listing information is deemed reliable but is not guaranteed accurate.
Each office is independently owned and operated.
Any services or products provided by third parties are not provided by, affiliated with or related to Better Homes and Gardens Real Estate LLC, or its affiliated companies.