
13007 Willow Drive, Needville, TX 77461
Local realty services provided by:Better Homes and Gardens Real Estate Gary Greene
13007 Willow Drive,Needville, TX 77461
$560,000
- 4 Beds
- 4 Baths
- 2,545 sq. ft.
- Single family
- Active
Upcoming open houses
- Sat, Oct 1011:00 am - 05:00 pm
- Sun, Oct 1112:00 pm - 05:00 pm
Listed by: juan hernandez
Office: walzel properties - corporate office832-674-4960
MLS#:10703495
Source:HARMLS
Price summary
- Price:$560,000
- Price per sq. ft.:$220.04
- Monthly HOA dues:$58.33
About this home
Welcome to Magnolia Trails in Needville! This beautiful new-construction home blends modern farmhouse style with a bright, open feel and a thoughtfully designed layout perfect for everyday living and entertaining. Enjoy quality finishes, inviting spaces, and impressive curb appeal in a peaceful, growing community. Conveniently located just off Highway 36 and less than an hour from Downtown Houston, this home offers the perfect balance of comfort, style, and convenience.
Contact an agent
Home facts
- Year built:2026
- Subdivision & Development:Magnolia Trails
- Listing ID #:10703495
- Updated:October 09, 2026 at 12:19 PM
Rooms and interior
- Bedrooms:4
- Total bathrooms:4
- Full bathrooms:3
- Half bathrooms:1
- Rooms Total:14
- Flooring:Carpet, Tile
- Kitchen Description:Dishwasher, Disposal, Gas Cooktop, Gas Oven, Microwave, Refrigerator
- Living area:2,545 sq. ft.
Heating and cooling
- Cooling:Central Air, Electric
- Heating:Central, Electric
- Central air:Yes
Structure and exterior
- Roof:Composition
- Year built:2026
- Building area:2,545 sq. ft.
- Lot area:0.27 Acres
- Lot Features:Subdivision
- Construction Materials:Brick, Wood Siding
- Exterior Features:Fence, Patio, Private Yard, Tennis Courts
- Foundation Description:Slab
- Levels:1 Story
Schools
- High school:NEEDVILLE HIGH SCHOOL
- Middle school:NEEDVILLE JUNIOR HIGH SCHOOL
- Elementary school:NEEDVILLE ELEMENTARY SCHOOL
Finances and disclosures
- Price:$560,000
- Price per sq. ft.:$220.04
Features and amenities
- Appliances:Dishwasher, Disposal, Gas Cooktop, Gas Oven, Microwave, Refrigerator
- Amenities:Ceiling Fans, High Ceilings, Prewired, Smoke Detectors, Window Coverings
Parking
- Parking description:Garage
- Garage:Yes
- Garage spaces:3
New listings near 13007 Willow Drive
- New
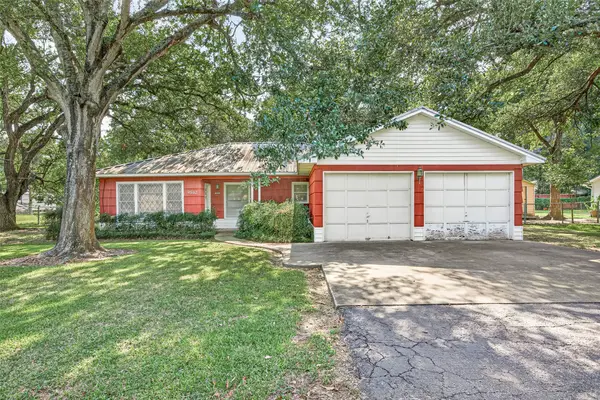 $205,000Active2 beds 2 baths1,352 sq. ft.
9502 Line Street, Needville, TX 77461
MLS# 16647615Listed by: RE/MAX OPPORTUNITIES - New
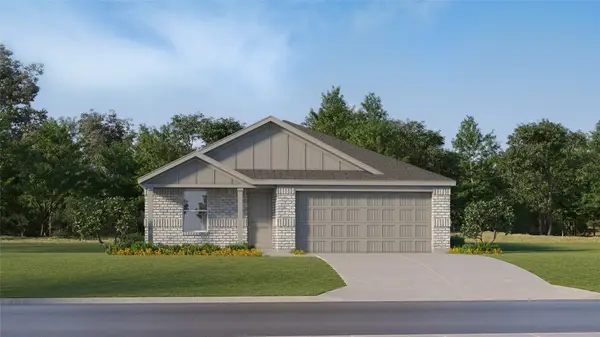 $232,990Active4 beds 2 baths1,720 sq. ft.
6822 Sleepy Orange Court, Needville, TX 77461
MLS# 27077762Listed by: KELLER WILLIAMS CITY VIEW - New
 $258,990Active3 beds 2 baths1,461 sq. ft.
6907 Papillon Lane, Needville, TX 77461
MLS# 54978901Listed by: KELLER WILLIAMS CITY VIEW - New
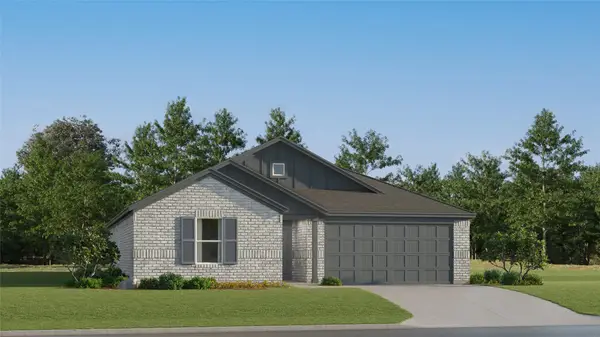 $211,991Active3 beds 2 baths1,621 sq. ft.
4922 Little Metalmark Drive, Needville, TX 77461
MLS# 64926273Listed by: KELLER WILLIAMS CITY VIEW - New
 $506,299Active4 beds 3 baths2,593 sq. ft.
6714 Nichols Landing Landing, Needville, TX 77461
MLS# 13651015Listed by: LEGACY HOMES & PROPERTIES, LLC - New
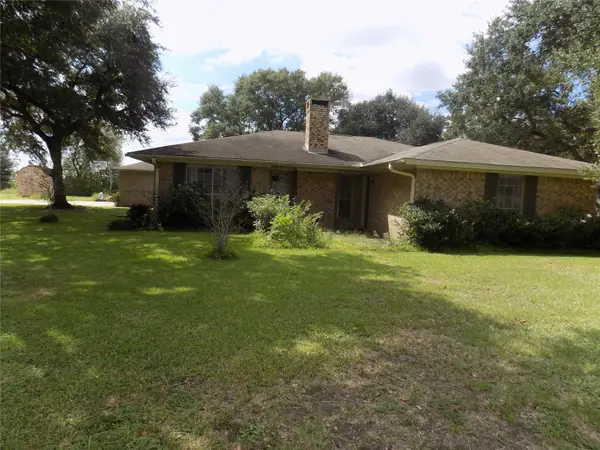 $314,900Active3 beds 2 baths1,727 sq. ft.
6626 Mildred Road, Needville, TX 77461
MLS# 52570075Listed by: RE/MAX PEARLAND - New
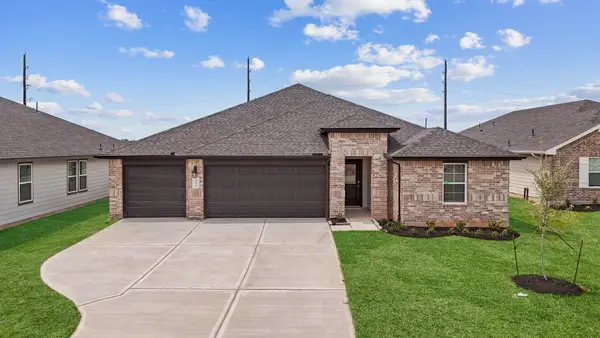 $373,990Active5 beds 3 baths2,439 sq. ft.
14235 Golden Wheat Lane, Needville, TX 77461
MLS# 77537006Listed by: D.R. HORTON-TEXAS, LTD - New
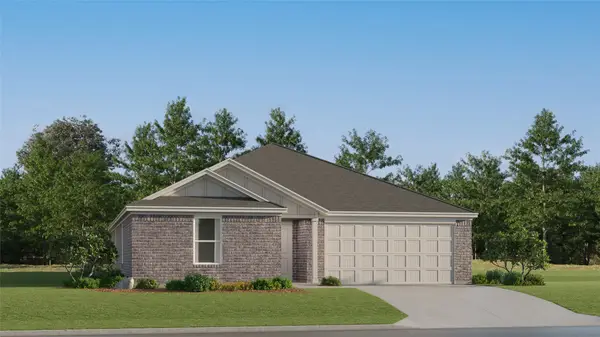 $246,990Active4 beds 2 baths2,047 sq. ft.
4910 Little Metalmark Drive, Needville, TX 77461
MLS# 89546012Listed by: KELLER WILLIAMS CITY VIEW - New
 $273,990Active3 beds 2 baths1,617 sq. ft.
8023 George Crest Lane, Needville, TX 77461
MLS# 90551620Listed by: D.R. HORTON-TEXAS, LTD - New
 $630,000Active13.29 Acres
TRACT 2 Foster School Road, Needville, TX 77461
MLS# 3570392Listed by: C. E. MUEGGE REAL ESTATE


Protect your home and budget from life's surprises with an Assurant Home Warranty, backed by a partner that supports you through every step of homeownership. Explore Plans.
© 2026 Better Homes and Gardens Real Estate LLC. An Anywhere Real Estate company. All rights reserved. Better Homes and Gardens® Real Estate is a registered trademark owned by Meredith Operations Corporation, licensed to Better Homes and Gardens Real Estate LLC and used with permission. Better Homes and Gardens Real Estate LLC fully supports the principles of the Fair Housing Act and the Equal Opportunity Act. Listing information is deemed reliable but is not guaranteed accurate.
Each office is independently owned and operated.
Any services or products provided by third parties are not provided by, affiliated with or related to Better Homes and Gardens Real Estate LLC, or its affiliated companies.