
13911 W Richmond Street, Needville, TX 77461
Local realty services provided by:Better Homes and Gardens Real Estate Hometown
13911 W Richmond Street,Needville, TX 77461
$280,000
- 3 Beds
- 2 Baths
- 1,335 sq. ft.
- Single family
- Active
Upcoming open houses
- Thu, Nov 1204:00 pm - 06:00 pm
Listed by: bridget hensley
Office: re/max pointe979-469-5510
MLS#:15725002
Source:HARMLS
Price summary
- Price:$280,000
- Price per sq. ft.:$209.74
About this home
GRAND OPENING OPEN HOUSE: Thursday, November 12th from 4:00pm-6:00pm. UPDATED and MOVE-IN READY! This charming home has been updated from top to bottom, with new luxury vinyl plank flooring, fresh paint throughout, and new hardware fixtures. The light and bright kitchen features updated cabinetry, quartz countertops, a subway tile backsplash, and new stainless steel appliances, and flows seamlessly into the dining room and spacious living room, a great layout for gathering and entertaining. The bathrooms have also been refreshed with new cabinetry and quartz countertops. Outside, the spacious backyard, additional concrete space and covered-open shop area give you room to work on projects, store equipment, or host a weekend cookout. Zoned to Needville ISD with NO HOA Or MUD tax. Schedule your showing today!
Contact an agent
Home facts
- Year built:1972
- Subdivision & Development:Valka Sub
- Listing ID #:15725002
- Updated:November 10, 2026 at 04:19 AM
Rooms and interior
- Bedrooms:3
- Total bathrooms:2
- Full bathrooms:2
- Rooms Total:6
- Kitchen Description:Dishwasher, Disposal, Quartz Counters
- Living area:1,335 sq. ft.
Heating and cooling
- Cooling:Central Air, Electric
- Heating:Central, Gas
- Central air:Yes
Structure and exterior
- Roof:Composition
- Year built:1972
- Building area:1,335 sq. ft.
- Lot area:0.34 Acres
- Architectural Style:Traditional
- Construction Materials:Brick
- Exterior Features:Private Yard
- Foundation Description:Slab
- Levels:1 Story
Schools
- High school:NEEDVILLE HIGH SCHOOL
- Middle school:NEEDVILLE JUNIOR HIGH SCHOOL
- Elementary school:NEEDVILLE ELEMENTARY SCHOOL
Utilities
- Sewer:Public Sewer
Finances and disclosures
- Price:$280,000
- Price per sq. ft.:$209.74
- Tax amount:$5,348 (2026)
Features and amenities
- Appliances:Dishwasher, Disposal
Parking
- Parking description:Garage
- Garage:Yes
- Garage spaces:1
New listings near 13911 W Richmond Street
- New
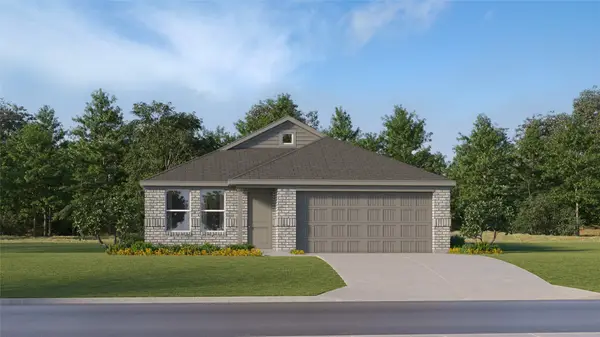 $211,990Active3 beds 2 baths1,522 sq. ft.
6826 Sleepy Orange Court, Needville, TX 77461
MLS# 3746163Listed by: KELLER WILLIAMS CITY VIEW - New
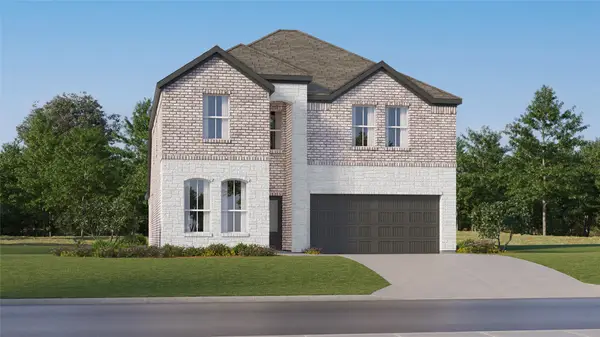 $298,990Active5 beds 3 baths2,649 sq. ft.
6723 Sleepy Orange Court, Needville, TX 77461
MLS# 88506752Listed by: KELLER WILLIAMS CITY VIEW - New
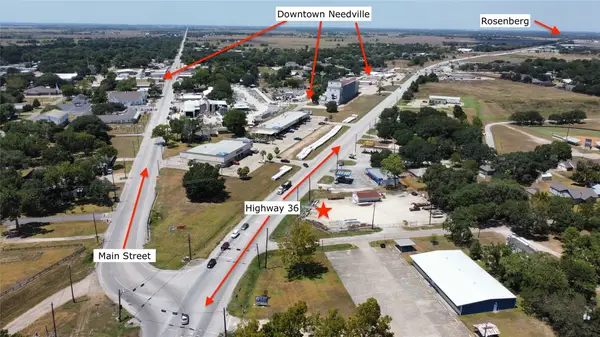 $700,000Active1.29 Acres
3118 Violet Street, Needville, TX 77461
MLS# 28958563Listed by: RE/MAX OPPORTUNITIES - New
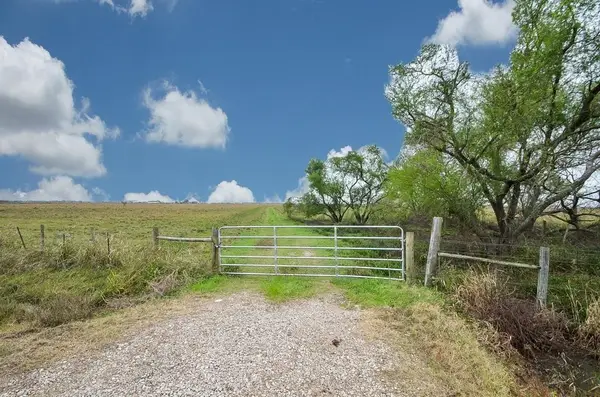 $786,000Active3 beds 2 baths
16510 Brumbelow Road, Needville, TX 77461
MLS# 95540502Listed by: 5TH STREAM REALTY - New
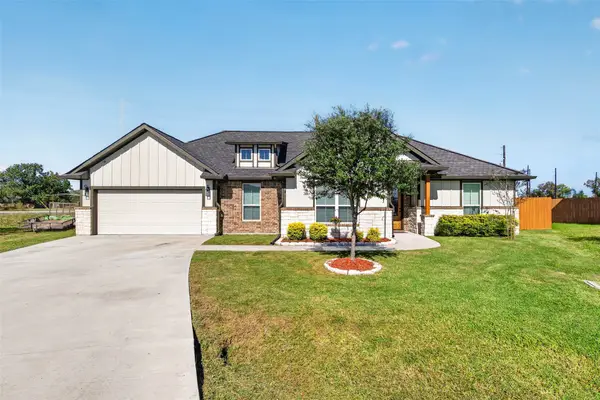 $335,000Active3 beds 2 baths2,030 sq. ft.
9103 Anna Street, Needville, TX 77461
MLS# 35496315Listed by: NAN & COMPANY PROPERTIES - CORPORATE OFFICE (HEIGHTS) - New
 $400,000Active5.07 Acres
5415 Lot 3 Fenske Lane, Needville, TX 77461
MLS# 81589527Listed by: MKD REALTY GROUP LLC - New
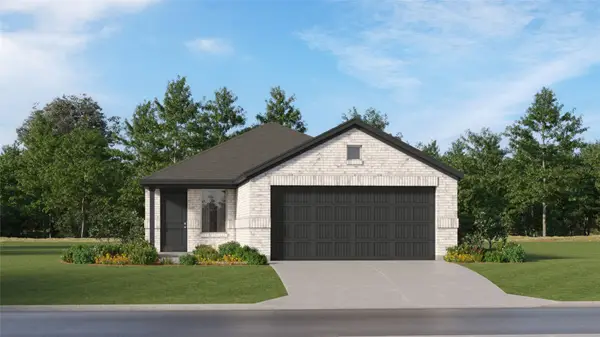 $199,990Active3 beds 2 baths1,461 sq. ft.
4863 Palamedes Swallowtail Lane, Needville, TX 77461
MLS# 21702420Listed by: KELLER WILLIAMS CITY VIEW 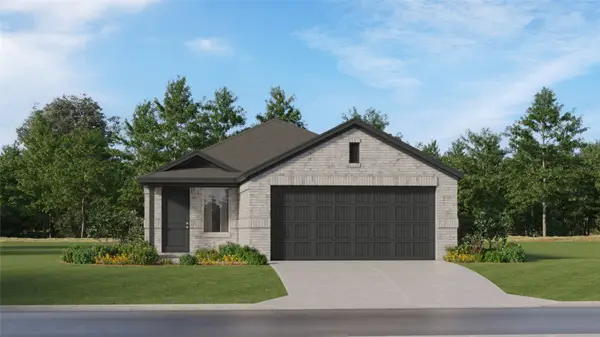 $209,990Pending4 beds 2 baths1,656 sq. ft.
4907 Palamedes Swallowtail Lane, Needville, TX 77461
MLS# 24247766Listed by: KELLER WILLIAMS CITY VIEW- New
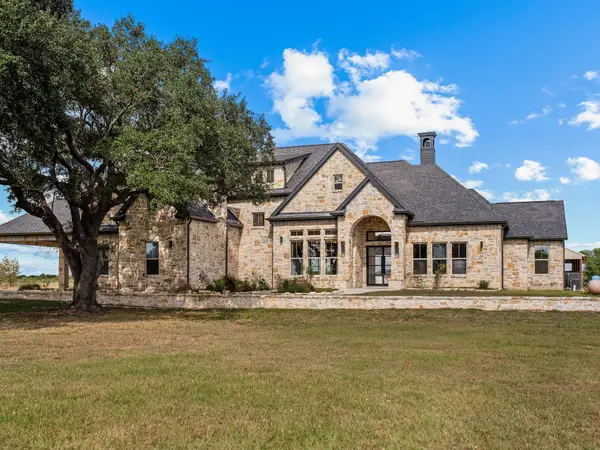 $3,499,000Active7 beds 6 baths5,669 sq. ft.
5927 Foerster School Road, Needville, TX 77461
MLS# 75144957Listed by: RE/MAX LAND & HOMES ON THE BAY


Protect your home and budget from life's surprises with an Assurant Home Warranty, backed by a partner that supports you through every step of homeownership. Explore Plans.
© 2026 Better Homes and Gardens Real Estate LLC. An Anywhere Real Estate company. All rights reserved. Better Homes and Gardens® Real Estate is a registered trademark owned by Meredith Operations Corporation, licensed to Better Homes and Gardens Real Estate LLC and used with permission. Better Homes and Gardens Real Estate LLC fully supports the principles of the Fair Housing Act and the Equal Opportunity Act. Listing information is deemed reliable but is not guaranteed accurate.
Each office is independently owned and operated.
Any services or products provided by third parties are not provided by, affiliated with or related to Better Homes and Gardens Real Estate LLC, or its affiliated companies.