
14710 Victoria Drive, Needville, TX 77461
Local realty services provided by:Better Homes and Gardens Real Estate Gary Greene
14710 Victoria Drive,Needville, TX 77461
$548,050
- 5 Beds
- 4 Baths
- 3,432 sq. ft.
- Single family
- Active
Listed by: teri walter
Office: k. hovnanian homes325-238-6645
MLS#:33862046
Source:HARMLS
Price summary
- Price:$548,050
- Price per sq. ft.:$159.69
- Monthly HOA dues:$58.33
About this home
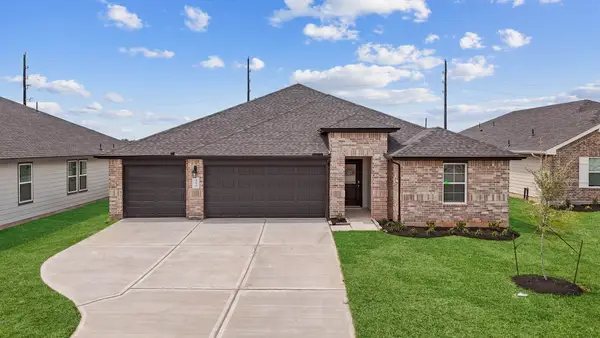
Experience the best of countryside living at Magnolia Trails, featuring large lots and Looks interiors. Discover this one-story Denver home in our Farmhouse Look, offering 5 beds, 3.5 baths, an activity room, and a 4-car tandem garage. A welcoming foyer with a feature wall leads to a charming home office. The open living area features high vaulted ceilings with rustic stained beams. The stylish kitchen boasts a large island and stunning chestnut brown stacked cabinets. Unwind in the primary suite with a feature wall, massive walk-in closet, and bath with a soaking tub and dual sinks. Tons of extra storage space! Step outside to enjoy the huge covered patio! Includes full sod and sprinkler system. Tranquil country living near city shopping, dining, and entertainment, featuring neighborhood walking trails and pickleball courts. Zoned to the acclaimed Needville ISD with easy access to US 59/99. Offered by: K. Hovnanian of Houston II, LLC.
Contact an agent
Home facts
- Year built:2026
- Subdivision & Development:Magnolia Trails
- Listing ID #:33862046
- Updated:November 13, 2026 at 10:18 PM
Rooms and interior
- Bedrooms:5
- Total bathrooms:4
- Full bathrooms:3
- Half bathrooms:1
- Rooms Total:14
- Flooring:Carpet, Tile
- Bathrooms Description:Separate Shower, Soaking Tub, Tub Shower
- Kitchen Description:Dishwasher, Disposal, Double Oven, Electric Oven, Gas Cooktop, Kitchen Family Room Combo, Kitchen Island, Microwave, Quartz Counters, Walk In Pantry
- Living area:3,432 sq. ft.
Heating and cooling
- Cooling:Central Air, Electric
- Heating:Central, Gas
- Central air:Yes
Structure and exterior
- Roof:Composition
- Year built:2026
- Building area:3,432 sq. ft.
- Lot area:0.28 Acres
- Lot Features:Subdivision
- Architectural Style:Traditional
- Construction Materials:Brick, Cement Siding, Stone
- Exterior Features:Fence, Patio, Private Yard
- Foundation Description:Slab
- Levels:1 Story
Schools
- High school:NEEDVILLE HIGH SCHOOL
- Middle school:NEEDVILLE JUNIOR HIGH SCHOOL
- Elementary school:NEEDVILLE ELEMENTARY SCHOOL
Utilities
- Sewer:Public Sewer
Finances and disclosures
- Price:$548,050
- Price per sq. ft.:$159.69
Features and amenities
- Appliances:Dishwasher, Disposal, Double Oven, Electric Oven, Gas Cooktop, Microwave, Tankless Water Heater
- Amenities:Ceiling Fans, High Ceilings, Low Emissivity Windows, Programmable Thermostat, Smoke Detectors, Tankless Water Heater
Parking
- Parking description:Garage, Tandem
- Garage:Yes
- Garage spaces:4
New listings near 14710 Victoria Drive
- New
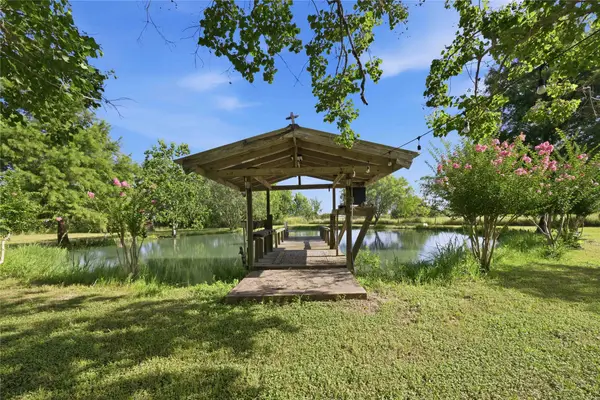 $650,000Active3 beds 2 baths2,304 sq. ft.
9318 E Creek Bend Drive, Needville, TX 77461
MLS# 90400187Listed by: KELLER WILLIAMS REALTY SOUTHWEST - New
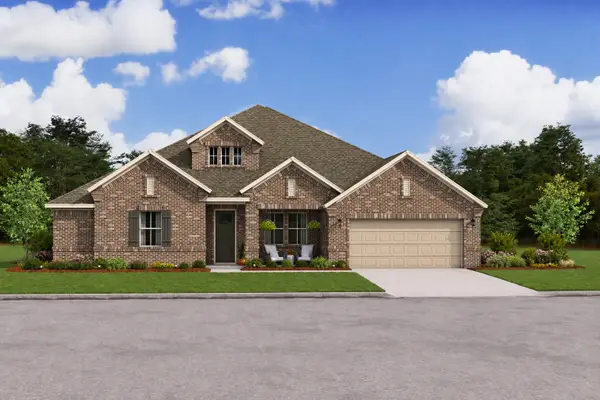 $575,880Active5 beds 4 baths3,432 sq. ft.
14715 Isabella Drive, Needville, TX 77461
MLS# 17066689Listed by: K. HOVNANIAN HOMES - New
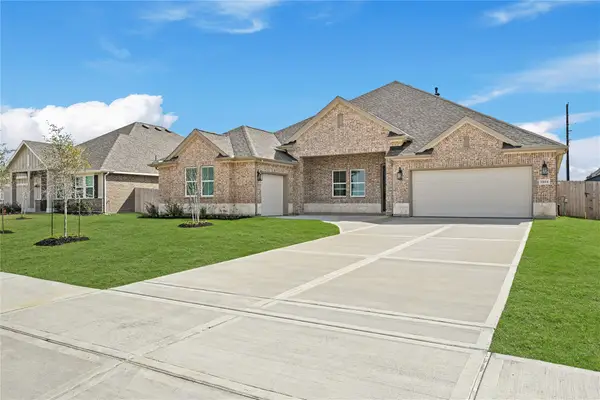 $552,870Active4 beds 4 baths2,933 sq. ft.
14718 Victoria Drive, Needville, TX 77461
MLS# 37052036Listed by: K. HOVNANIAN HOMES - New
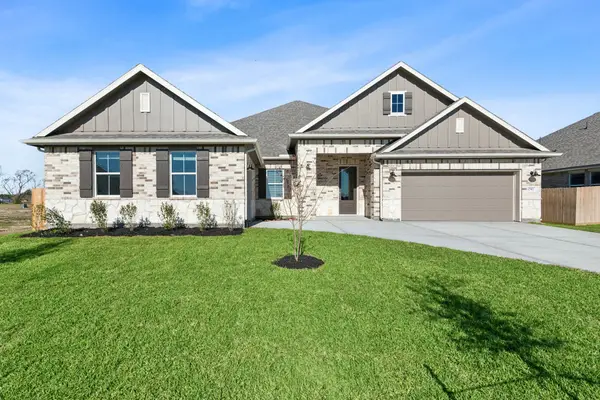 $548,380Active4 beds 4 baths2,933 sq. ft.
14703 Isabella Drive, Needville, TX 77461
MLS# 39467122Listed by: K. HOVNANIAN HOMES - New
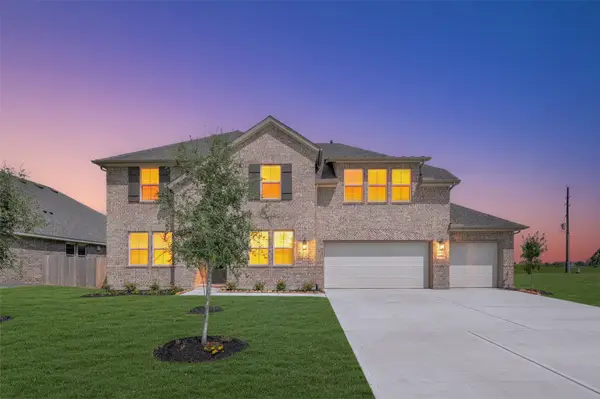 $572,650Active4 beds 4 baths3,614 sq. ft.
14707 Isabella Drive, Needville, TX 77461
MLS# 42095621Listed by: K. HOVNANIAN HOMES - New
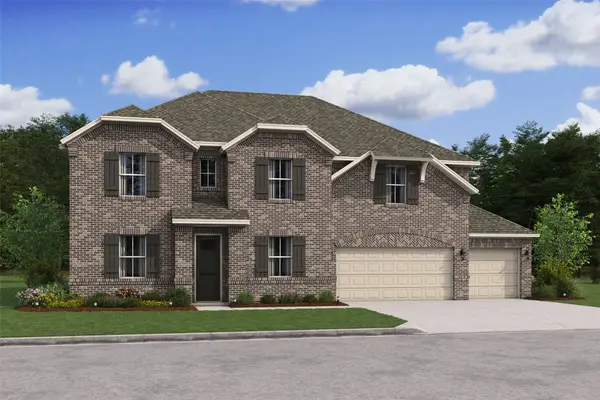 $625,040Active5 beds 5 baths3,800 sq. ft.
14714 Victoria Drive, Needville, TX 77461
MLS# 89547301Listed by: K. HOVNANIAN HOMES - New
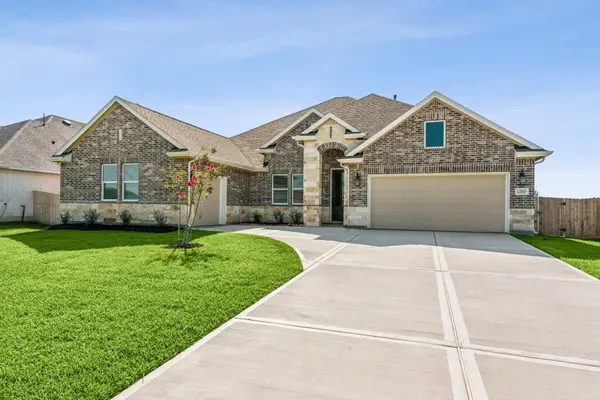 $538,260Active4 beds 4 baths2,933 sq. ft.
14711 Isabella Drive, Needville, TX 77461
MLS# 96307121Listed by: K. HOVNANIAN HOMES - New
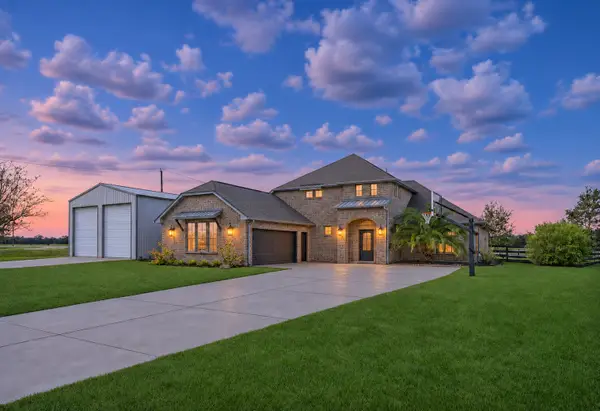 $710,000Active4 beds 3 baths3,576 sq. ft.
11834 Bisonte Street, Needville, TX 77461
MLS# 41959680Listed by: RE/MAX GO - New
 $339,990Active5 beds 3 baths2,439 sq. ft.
12843 Sunny Fields Lane, Needville, TX 77461
MLS# 34847472Listed by: D.R. HORTON-TEXAS, LTD


Protect your home and budget from life's surprises with an Assurant Home Warranty, backed by a partner that supports you through every step of homeownership. Explore Plans.
© 2026 Better Homes and Gardens Real Estate LLC. An Anywhere Real Estate company. All rights reserved. Better Homes and Gardens® Real Estate is a registered trademark owned by Meredith Operations Corporation, licensed to Better Homes and Gardens Real Estate LLC and used with permission. Better Homes and Gardens Real Estate LLC fully supports the principles of the Fair Housing Act and the Equal Opportunity Act. Listing information is deemed reliable but is not guaranteed accurate.
Each office is independently owned and operated.
Any services or products provided by third parties are not provided by, affiliated with or related to Better Homes and Gardens Real Estate LLC, or its affiliated companies.