
14720 Padre Court, Needville, TX 77461
Local realty services provided by:Better Homes and Gardens Real Estate Hometown
Listed by: amber morris
Office: re/max opportunities979-793-5454
MLS#:83502595
Source:HARMLS
Price summary
- Price:$375,000
- Price per sq. ft.:$238.85
- Monthly HOA dues:$6.25
About this home
Never-lived-in new construction situated on 2.85 acres! This 3-bedroom, 2-bath United Built Homes Scottsdale plan with the Rustic elevation offers a fresh, move-in-ready home with plenty of room to enjoy the country setting. The open-concept layout brings the kitchen, dining and living areas together, with a wood-burning fireplace creating a cozy focal point in the main living space. Luxury vinyl plank flooring runs throughout the main living areas and bedrooms, with no carpet in the home, while tile flooring is featured in the bathrooms and laundry room. Quartz countertops add a clean, modern finish to the kitchen and baths. Step outside to the extended covered patio, perfect for relaxing or entertaining while enjoying the surrounding acreage. Served by a shared well and aerobic septic system, this property combines the comfort of brand-new construction with 2.85 acres of space to make your own. 14720 Padre Court is ready for its very first owner!
Contact an agent
Home facts
- Year built:2025
- Subdivision & Development:Geo Huff
- Listing ID #:83502595
- Updated:September 24, 2026 at 11:57 AM
Rooms and interior
- Bedrooms:3
- Total bathrooms:2
- Full bathrooms:2
- Rooms Total:5
- Flooring:Plank, Tile, Vinyl
- Bathrooms Description:Separate Shower, Soaking Tub, Tub Shower
- Kitchen Description:Breakfast Bar, Dishwasher, Disposal, Gas Oven, Gas Range, Kitchen Family Room Combo, Kitchen Island, Microwave, Quartz Counters, Refrigerator
- Living area:1,570 sq. ft.
Heating and cooling
- Cooling:Central Air, Electric
- Heating:Propane
- Central air:Yes
Structure and exterior
- Roof:Composition
- Year built:2025
- Building area:1,570 sq. ft.
- Lot area:2.85 Acres
- Lot Features:Cleared, Views, Waterfront, Wooded
- Architectural Style:Ranch, Traditional
- Construction Materials:Cement Siding, Wood Siding
- Exterior Features:Patio, Private Yard
- Levels:1 Story
Schools
- High school:TERRY HIGH SCHOOL
- Middle school:GEORGE JUNIOR HIGH SCHOOL
Utilities
- Sewer:Aerobic Septic
Finances and disclosures
- Price:$375,000
- Price per sq. ft.:$238.85
- Tax amount:$7,112 (2026)
Features and amenities
- Appliances:Dishwasher, Disposal, Gas Oven, Gas Range, Microwave, Refrigerator
- Amenities:Low Emissivity Windows, Programmable Thermostat, Smoke Detectors
New listings near 14720 Padre Court
- New
 $243,990Active4 beds 2 baths1,867 sq. ft.
6510 Little Yellow Court, Needville, TX 77461
MLS# 4246595Listed by: KELLER WILLIAMS CITY VIEW - New
 $537,000Active4 beds 3 baths2,263 sq. ft.
14703 Camila Drive, Needville, TX 77461
MLS# 11732106Listed by: WALZEL PROPERTIES - CORPORATE OFFICE - New
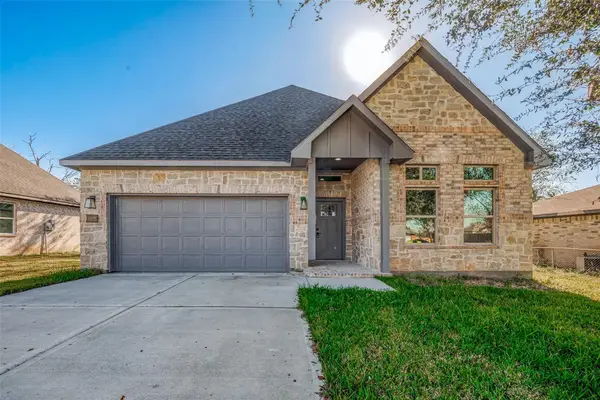 $305,000Active3 beds 2 baths1,648 sq. ft.
3639 Needville Avenue, Needville, TX 77461
MLS# 47026623Listed by: BIRDSONG REAL ESTATE - New
 $299,000Active3 beds 2 baths1,678 sq. ft.
3635 Needville Avenue, Needville, TX 77461
MLS# 27534941Listed by: BIRDSONG REAL ESTATE - New
 $209,990Active3 beds 2 baths1,461 sq. ft.
4926 Palamedes Swallowtail Lane, Needville, TX 77461
MLS# 10354137Listed by: KELLER WILLIAMS CITY VIEW - New
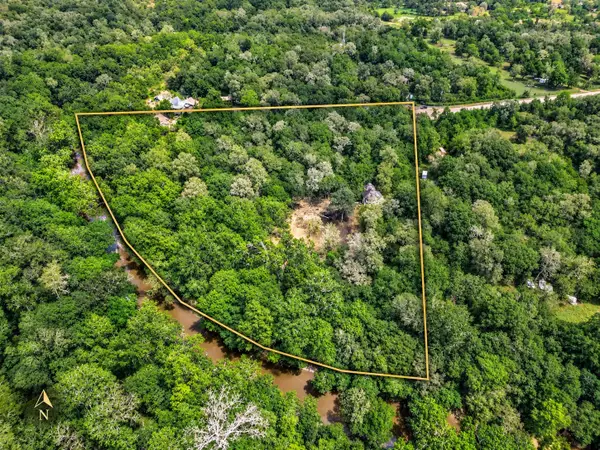 $195,000Active7.15 Acres
1 Citeaux Lane, Needville, TX 77461
MLS# 4227813Listed by: KELLER WILLIAMS REALTY CLEAR LAKE / NASA - New
 $222,990Active3 beds 2 baths1,621 sq. ft.
6506 Little Yellow Court, Needville, TX 77461
MLS# 92410896Listed by: KELLER WILLIAMS CITY VIEW - New
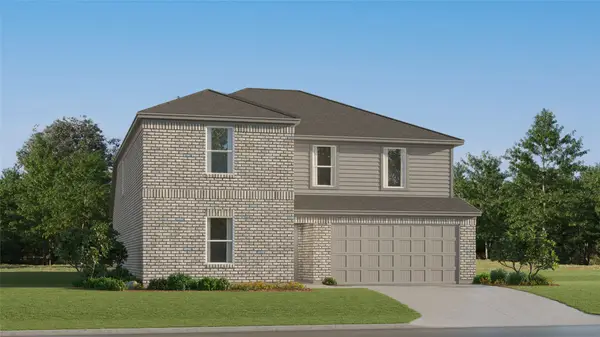 $307,990Active5 beds 4 baths2,813 sq. ft.
6502 Little Yellow Court, Needville, TX 77461
MLS# 98520654Listed by: KELLER WILLIAMS CITY VIEW - New
 $319,990Active4 beds 3 baths2,042 sq. ft.
11131 Caddo Maple Way, Needville, TX 77461
MLS# 29554873Listed by: D.R. HORTON-TEXAS, LTD - New
 $347,990Active4 beds 3 baths2,548 sq. ft.
11135 Caddo Maple Way, Needville, TX 77461
MLS# 43964420Listed by: D.R. HORTON-TEXAS, LTD


Protect your home and budget from life's surprises with an Assurant Home Warranty, backed by a partner that supports you through every step of homeownership. Explore Plans.
© 2026 Better Homes and Gardens Real Estate LLC. An Anywhere Real Estate company. All rights reserved. Better Homes and Gardens® Real Estate is a registered trademark owned by Meredith Operations Corporation, licensed to Better Homes and Gardens Real Estate LLC and used with permission. Better Homes and Gardens Real Estate LLC fully supports the principles of the Fair Housing Act and the Equal Opportunity Act. Listing information is deemed reliable but is not guaranteed accurate.
Each office is independently owned and operated.
Any services or products provided by third parties are not provided by, affiliated with or related to Better Homes and Gardens Real Estate LLC, or its affiliated companies.