
1103 Clayton Court, Nemo, TX 76070
Local realty services provided by:Better Homes and Gardens Real Estate Edwards & Associates
1103 Clayton Court,Nemo, TX 76070
$749,000Last list price
- 3 Beds
- 3 Baths
- - sq. ft.
- Single family
- Sold
Listed by: chris maunder, jennifer fulkerson
Office: relo radar
MLS#:21328547
Source:GDAR
Sorry, we are unable to map this address
Price summary
- Price:$749,000
- Monthly HOA dues:$8.33
About this home
Experience the perfect blend of luxury and country living in this exceptional custom home situated on 1.5 beautifully landscaped acres in desirable Cheyenne Hills Estates. Offering privacy, upscale finishes, and resort-style outdoor living, this home is just minutes from Dallas and Fort Worth.
Inside, you'll find natural slate flooring throughout, granite countertops in the kitchen, bathrooms, and outdoor kitchen, plus two stunning floor-to-ceiling stone wood-burning fireplaces that create warm, inviting living spaces. The chef's kitchen is equipped with double ovens, a convection microwave, a 5-burner cooktop, a stylish Sirius dual-motor vent hood, and the pantry doubles as an emergency shelter built to FEMA standards.
The spacious primary suite is a true retreat, featuring a spa-inspired ensuite with a hand-hammered copper soaking tub, custom tile and stone accents, a private sauna, and an oversized walk-in closet. A generous 21 x 22 game room provides the perfect space for entertaining family and friends.
Step outside to your own backyard oasis with a heated pool, overflow spa, and beautifully landscaped grounds. The covered pergola is an entertainer's dream, complete with a wet bar, ledger stone island, oversized Kamado grill, premium Coyote grill with infrared burners and rotisserie, and a built-in Coyote refrigerator.
Additional highlights include a 3-car garage and a Class 4 impact-resistant roof, offering added durability and potential insurance savings. Surrounded by abundant wildlife and peaceful country views, this remarkable property delivers the tranquility of country living with the convenience of nearby city amenities. Don't miss this rare opportunity to own a truly one-of-a-kind home in Cheyenne Hills Estates. Information is deemed reliable but is not guaranteed. Buyers and buyer's agent should independently verify all information, including square footage, schools, taxes, HOA information, restrictions, and measurements....
Contact an agent
Home facts
- Year built:2004
- Subdivision & Development:Cheyenne Hills Ph I
- Listing ID #:21328547
- Added:72 day(s) ago
- Updated:September 24, 2026 at 06:06 AM
Rooms and interior
- Bedrooms:3
- Total bathrooms:3
- Full bathrooms:2
- Half bathrooms:1
- Flooring:Slate
- Kitchen Description:Convection Oven, Electric Cooktop, Electric Oven, Microwave
Heating and cooling
- Cooling:Central Air
- Heating:Electric
- Central air:Yes
Structure and exterior
- Roof:Composition
- Year built:2004
- Lot Features:Acreage, Landscaped, Lawn, Level
- Foundation Description:Slab
- Levels:1 Story
Schools
- High school:Glen Rose
- Middle school:Glen Rose
- Elementary school:Glen Rose
Finances and disclosures
- Price:$749,000
- Tax amount:$6,517
Features and amenities
- Appliances:Convection Oven, Electric Cooktop, Electric Oven, Electric Water Heater, Microwave
Parking
- Garage:Yes
- Garage spaces:3
 Information provided, in part, by North Texas Real Estate Information Systems, Inc. Last Updated September 24, 2026 Listings with the NTREIS logo are listed by brokerages other than Better Homes and Gardens Real Estate Edwards & Associates.
New listings near 1103 Clayton Court
- New
 $450,000Active3 beds 2 baths1,716 sq. ft.
1091 Barton Ranch Road, Nemo, TX 76070
MLS# 21390615Listed by: TEXAS REAL ESTATE TWINS  $399,900Active3 beds 2 baths2,511 sq. ft.
2771 S Fm 200, Nemo, TX 76070
MLS# 21375213Listed by: KELLER WILLIAMS BRAZOS WEST $53,999Active1.03 Acres
1022 Cedar Hill Drive, Nemo, TX 76070
MLS# 21372919Listed by: KELLER WILLIAMS HERITAGE WEST $557,000Active3 beds 3 baths2,085 sq. ft.
1338 Cr 308, Nemo, TX 76070
MLS# 21364905Listed by: READY REAL ESTATE LLC $435,000Active3 beds 2 baths2,042 sq. ft.
1085 Cr 407, Glen Rose, TX 76043
MLS# 21354392Listed by: PINNACLE REALTY ADVISORS $85,000Active1.26 Acres
1101 Creek Crossing Road, Nemo, TX 76070
MLS# 21349803Listed by: KELLER WILLIAMS BRAZOS WEST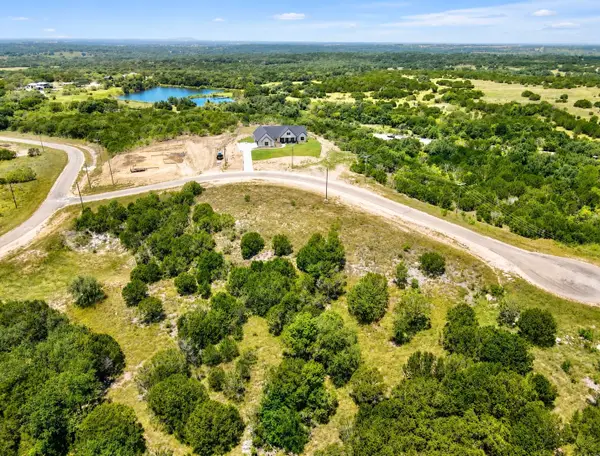 $57,000Active1.71 Acres
1006 Ranch Court, Nemo, TX 76070
MLS# 21338200Listed by: ESPINOZA REALTY GROUP, LLC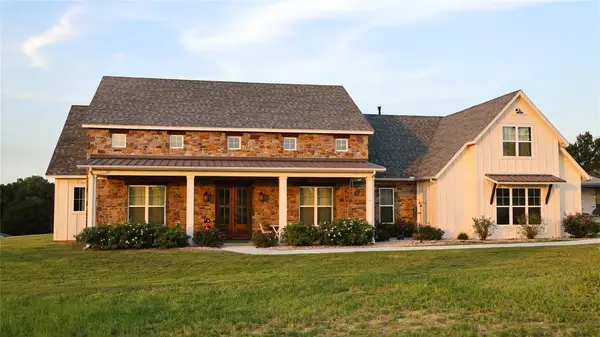 $1,499,999Active6 beds 5 baths4,751 sq. ft.
1478 County Road 409, Nemo, TX 76070
MLS# 21330144Listed by: TEXAS LEGACY REALTY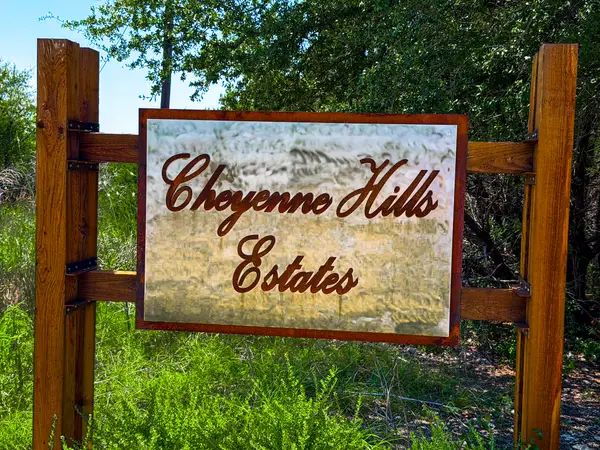 $150,000Active2.47 Acres
0 Doris Ct, Nemo, TX 76070
MLS# 21340411Listed by: RELO RADAR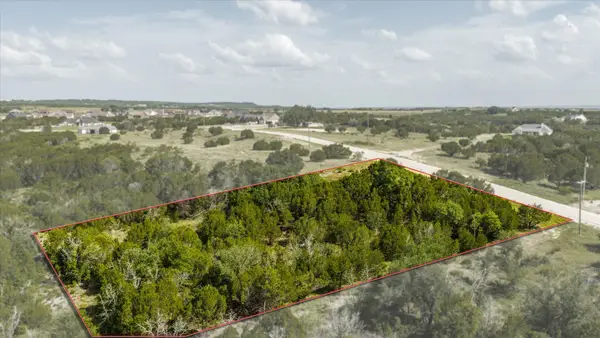 $65,000Active1.18 Acres
1037 Cedar Hill Drive, Nemo, TX 76070
MLS# 21331899Listed by: KELLER WILLIAMS BRAZOS WEST


Protect your home and budget from life's surprises with an Assurant Home Warranty, backed by a partner that supports you through every step of homeownership. Explore Plans.
© 2026 Better Homes and Gardens Real Estate LLC. An Anywhere Real Estate company. All rights reserved. Better Homes and Gardens® Real Estate is a registered trademark owned by Meredith Operations Corporation, licensed to Better Homes and Gardens Real Estate LLC and used with permission. Better Homes and Gardens Real Estate LLC fully supports the principles of the Fair Housing Act and the Equal Opportunity Act. Listing information is deemed reliable but is not guaranteed accurate.
Each office is independently owned and operated.
Any services or products provided by third parties are not provided by, affiliated with or related to Better Homes and Gardens Real Estate LLC, or its affiliated companies.