
1120 Samantha Dr, Nemo, TX 76070
Local realty services provided by:Better Homes and Gardens Real Estate Edwards & Associates
1120 Samantha Dr,Nemo, TX 76070
$405,000Last list price
- 3 Beds
- 2 Baths
- - sq. ft.
- Single family
- Sold
Listed by: bailey groves
Office: texas real estate twins
MLS#:21321187
Source:GDAR
Sorry, we are unable to map this address
Price summary
- Price:$405,000
About this home
MULTIPLE OFFERS!
Welcome home to 1120 Samantha Dr in the heart of Barton Ranch where quiet, small-town living meets an unbeatable commute. This modern new build sits on a full half-acre lot with easy access to Highway 67 and the Chisholm Trail Toll Road, so you get the peace of Barton Ranch without sacrificing convenience. Zoned to Glen Rose ISD, this one checks every box for easy living.
Inside, you'll find 1,719 square feet, 3 bedrooms, and a 2-car garage, all finished with foam insulation and fiber internet for everyday comfort and efficiency. Cozy up by the propane fireplace, or take advantage of the spacious half-acre lot with plenty of room to spread out, entertain, or add your own touches. And with no HOA, you get more freedom to make this home truly yours.
Location, space, and modern finishes 1120 Samantha Dr has it all.
Contact an agent
Home facts
- Year built:2026
- Subdivision & Development:Barton Ranch
- Listing ID #:21321187
- Added:72 day(s) ago
- Updated:September 25, 2026 at 06:25 AM
Rooms and interior
- Bedrooms:3
- Total bathrooms:2
- Full bathrooms:2
- Kitchen Description:Dishwasher, Microwave, Refrigerator
Heating and cooling
- Cooling:Ceiling Fans, Central Air
- Heating:Central
- Central air:Yes
Structure and exterior
- Year built:2026
- Levels:1 Story
Schools
- High school:Glen Rose
- Middle school:Glen Rose
- Elementary school:Glen Rose
Finances and disclosures
- Price:$405,000
Features and amenities
- Appliances:Dishwasher, Microwave, Refrigerator
Parking
- Garage:Yes
- Garage spaces:2
 Information provided, in part, by North Texas Real Estate Information Systems, Inc. Last Updated September 25, 2026 Listings with the NTREIS logo are listed by brokerages other than Better Homes and Gardens Real Estate Edwards & Associates.
New listings near 1120 Samantha Dr
 $432,000Active7.4 Acres
1129 County Road 407a, Nemo, TX 76070
MLS# 21282195Listed by: CATTELL REAL ESTATE GROUP- New
 $450,000Active3 beds 2 baths1,716 sq. ft.
1091 Barton Ranch Road, Nemo, TX 76070
MLS# 21390615Listed by: TEXAS REAL ESTATE TWINS  $399,900Active3 beds 2 baths2,511 sq. ft.
2771 S Fm 200, Nemo, TX 76070
MLS# 21375213Listed by: KELLER WILLIAMS BRAZOS WEST $53,999Active1.03 Acres
1022 Cedar Hill Drive, Nemo, TX 76070
MLS# 21372919Listed by: KELLER WILLIAMS HERITAGE WEST $557,000Active3 beds 3 baths2,085 sq. ft.
1338 Cr 308, Nemo, TX 76070
MLS# 21364905Listed by: READY REAL ESTATE LLC $435,000Active3 beds 2 baths2,042 sq. ft.
1085 Cr 407, Glen Rose, TX 76043
MLS# 21354392Listed by: PINNACLE REALTY ADVISORS $85,000Active1.26 Acres
1101 Creek Crossing Road, Nemo, TX 76070
MLS# 21349803Listed by: KELLER WILLIAMS BRAZOS WEST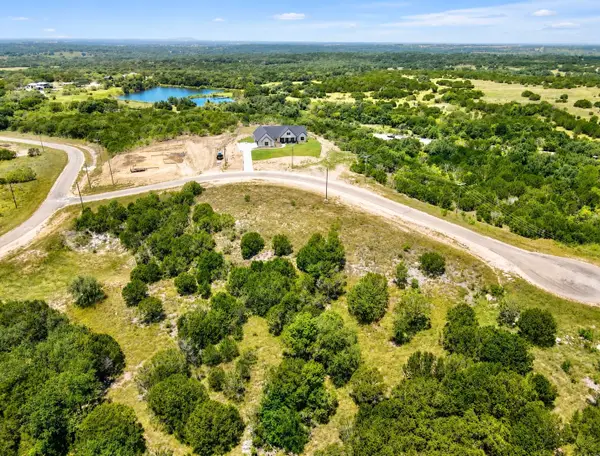 $57,000Active1.71 Acres
1006 Ranch Court, Nemo, TX 76070
MLS# 21338200Listed by: ESPINOZA REALTY GROUP, LLC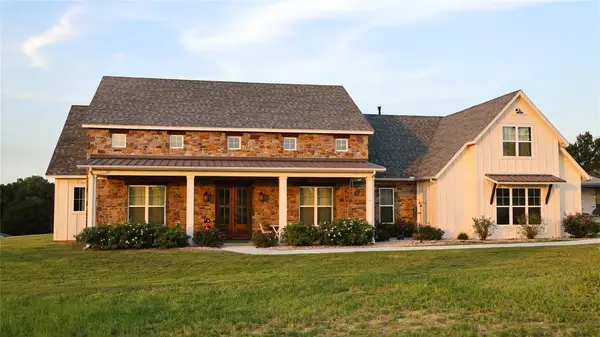 $1,499,999Active6 beds 5 baths4,751 sq. ft.
1478 County Road 409, Nemo, TX 76070
MLS# 21330144Listed by: TEXAS LEGACY REALTY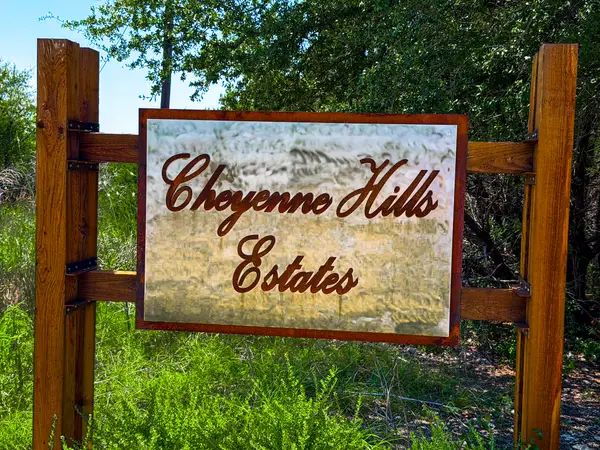 $150,000Active2.47 Acres
0 Doris Ct, Nemo, TX 76070
MLS# 21340411Listed by: RELO RADAR


Protect your home and budget from life's surprises with an Assurant Home Warranty, backed by a partner that supports you through every step of homeownership. Explore Plans.
© 2026 Better Homes and Gardens Real Estate LLC. An Anywhere Real Estate company. All rights reserved. Better Homes and Gardens® Real Estate is a registered trademark owned by Meredith Operations Corporation, licensed to Better Homes and Gardens Real Estate LLC and used with permission. Better Homes and Gardens Real Estate LLC fully supports the principles of the Fair Housing Act and the Equal Opportunity Act. Listing information is deemed reliable but is not guaranteed accurate.
Each office is independently owned and operated.
Any services or products provided by third parties are not provided by, affiliated with or related to Better Homes and Gardens Real Estate LLC, or its affiliated companies.