
1461 Harvest Lane, Nevada, TX 75173
Local realty services provided by:Better Homes and Gardens Real Estate Lindsey Realty
Listed by: tricia claiborne, jay tijerina
Office: indomitable realty group, llc.
MLS#:21265963
Source:GDAR
Price summary
- Price:$540,000
- Price per sq. ft.:$151.09
About this home
6 BEDROOMS. 4.5 BATHROOMS. 3,574 SQ FT. 1.07 ACRES. NO HOA. Why settle for a similar sized home on a fraction of the land? At 1461 Harvest Lane in Nevada, Texas, you get the living space you need AND the outdoor space you've been looking for!
Located in High Meadow Estates in Collin County, this spacious home offers a combination of square footage, acreage, and flexibility that deserves a closer look. With approximately 1.07 fenced acres, you have room to spread out beyond the walls of your home.
Inside, discover 3 bedrooms downstairs and 3 upstairs, including a downstairs primary suite thoughtfully separated from the additional bedrooms. Multiple living and dining areas provide flexibility for multigenerational living, entertaining, working from home, or hosting guests.
The spacious kitchen features an island and granite countertops, complemented by generous storage, a large laundry room, and a 3 car garage.
Outside, imagine the possibilities! Create an outdoor entertaining area, grow a garden, enjoy recreational activities, or simply appreciate having more land and breathing room. No HOA provides added flexibility, subject to applicable restrictions.
Conveniently located near Lavon, Josephine, Farmersville, Wylie, Rockwall, and Lake Lavon.
When comparing homes in Collin County, don't compare square footage alone. Consider the land, the layout, and the possibilities.
MORE HOME. MORE LAND. MORE FREEDOM. Schedule your private tour today!...
Contact an agent
Home facts
- Year built:2008
- Subdivision & Development:High Meadow Estates Ph I
- Listing ID #:21265963
- Added:182 day(s) ago
- Updated:November 10, 2026 at 12:55 AM
Rooms and interior
- Bedrooms:6
- Total bathrooms:5
- Full bathrooms:4
- Half bathrooms:1
- Flooring:Carpet, Hardwood, Tile
- Kitchen Description:Dishwasher, Disposal, Electric Range, Microwave
- Living area:3,574 sq. ft.
Structure and exterior
- Year built:2008
- Building area:3,574 sq. ft.
- Lot area:1.07 Acres
- Architectural Style:Traditional
- Construction Materials:Brick, Stone
- Levels:2 Story
Schools
- High school:Community
- Middle school:Community Trails
- Elementary school:Mcclendon
Finances and disclosures
- Price:$540,000
- Price per sq. ft.:$151.09
- Tax amount:$7,487
Features and amenities
- Appliances:Dishwasher, Disposal, Electric Range, Microwave
Parking
- Garage:Yes
- Garage spaces:3
 Information provided, in part, by North Texas Real Estate Information Systems, Inc. Last Updated November 10, 2026 Listings with the NTREIS logo are listed by brokerages other than Better Homes and Gardens Real Estate Lindsey Realty.
New listings near 1461 Harvest Lane
- New
 $630,000Active3 beds 3 baths3,425 sq. ft.
2031 Constitution Court, Nevada, TX 75173
MLS# 21430407Listed by: BHHS PREMIER PROPERTIES - New
 $268,990Active5 beds 2 baths1,938 sq. ft.
1205 Bristlecone Drive, Nevada, TX 75173
MLS# 21430129Listed by: D.R. HORTON-TEXAS, LTD - New
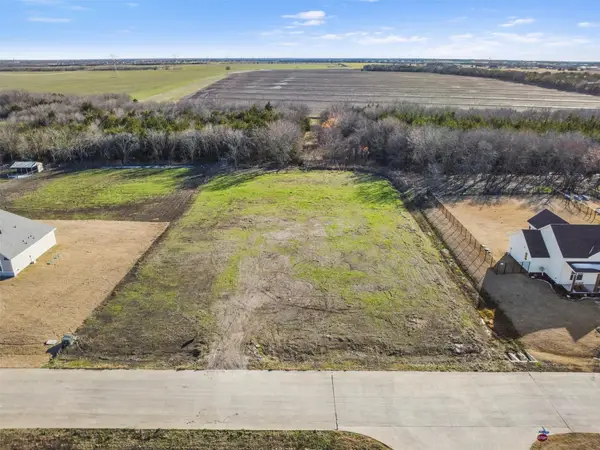 $185,000Active1.11 Acres
1002 Declaration Drive, Nevada, TX 75173
MLS# 21428732Listed by: UNITED REAL ESTATE - New
 $649,900Active4 beds 4 baths3,671 sq. ft.
20392 County Road 637, Nevada, TX 75173
MLS# 21427056Listed by: KELLER WILLIAMS LEGACY - New
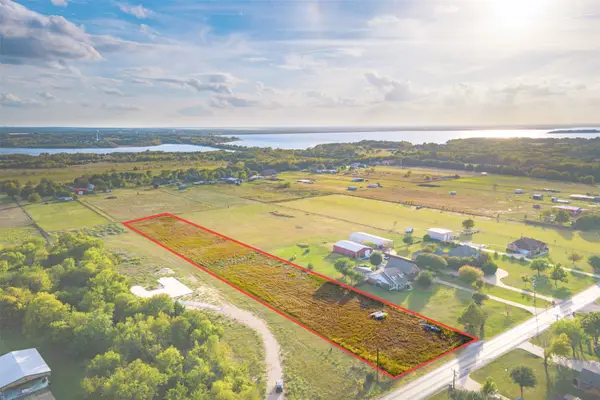 $250,000Active3 Acres
14918 County Road 489, Nevada, TX 75173
MLS# 21423467Listed by: M&D REAL ESTATE - New
 $415,000Active3 beds 2 baths1,917 sq. ft.
1004 Harmony Circle, Nevada, TX 75173
MLS# 21424304Listed by: KELLER WILLIAMS ROCKWALL  $304,500Active4 beds 3 baths2,271 sq. ft.
1201 Burlap Lane, Nevada, TX 75173
MLS# 21423178Listed by: LAFFERTY REAL ESTATE CO $350,000Active4 beds 2 baths2,039 sq. ft.
208 Shady Bank Way, Nevada, TX 75173
MLS# 21419975Listed by: COLDWELL BANKER APEX, REALTORS $303,515Active3 beds 2 baths1,404 sq. ft.
204 Saddle Blanket Drive, Nevada, TX 75173
MLS# 21421882Listed by: D.R. HORTON-TEXAS, LTD $1,825,000Active4 beds 3 baths2,142 sq. ft.
304 Canales Road, Nevada, TX 75173
MLS# 21421221Listed by: CARRASCO REAL ESTATE CO.


Protect your home and budget from life's surprises with an Assurant Home Warranty, backed by a partner that supports you through every step of homeownership. Explore Plans.
© 2026 Better Homes and Gardens Real Estate LLC. An Anywhere Real Estate company. All rights reserved. Better Homes and Gardens® Real Estate is a registered trademark owned by Meredith Operations Corporation, licensed to Better Homes and Gardens Real Estate LLC and used with permission. Better Homes and Gardens Real Estate LLC fully supports the principles of the Fair Housing Act and the Equal Opportunity Act. Listing information is deemed reliable but is not guaranteed accurate.
Each office is independently owned and operated.
Any services or products provided by third parties are not provided by, affiliated with or related to Better Homes and Gardens Real Estate LLC, or its affiliated companies.