
1769 County Road 596, Nevada, TX 75173
Local realty services provided by:Better Homes and Gardens Real Estate Winans
Listed by: cne' hemby
Office: monument realty
MLS#:21300343
Source:GDAR
Price summary
- Price:$465,000
- Price per sq. ft.:$232.5
About this home
Eligible for USDA LOAN! Seller's preferred lender is offering a 1-0 temporary interest rate buy down. Seller will consider a 2-1 interest rate buy down with an acceptable offer. Rare opportunity to own 2.5 gated acres featuring a 30X50 workshop with an additional room, sink, and shower- ideal for hobbyists, home based business, storage,& guests. Covered parking for 5 vehicles or space for an RV, tractor, and boat. From the moment you arrive, you’ll appreciate the impressive drive-up appeal featuring an electric iron gate, sprawling acreage, a welcoming wraparound spacious deck overlooking the acreage and a durable metal roof. Inviting open-concept layout designed for comfortable living and entertaining. The dining area is conveniently located adjacent to the kitchen, creating the perfect space for gatherings. The kitchen features granite countertops, brand-new stainless steel built-in appliances, abundant rustic pine cabinetry and rustic pine wood flooring leading to the spacious family room. The stunning family room, highlighted by soaring vaulted ceilings, a dramatic cedar beam spanning the ceiling, and a beautiful wood-burning iron stove that adds warmth and character and above the living room is a versatile loft area that makes the perfect home office, study, reading nook, or flex space. Three generously sized bedrooms, two full bathrooms, and a convenient guest powder bath. The private primary suite is thoughtfully separated from the secondary bedrooms for added privacy. An oversized laundry room with additional storage space provides added functionality. Additional highlights include paid-in-full at closing solar panels installed in 2022, fire pit, covered patio, new interior paint June 2026, small fenced in backyard for a pet, and a $5,000 Culligan water softener and reverse osmosis system. This charming property offers the perfect blend of peaceful country living and modern convenience. Conveniently close to Community ISD schools, Hwy. 380 & I-30. No HOA!...
Contact an agent
Home facts
- Year built:1995
- Subdivision & Development:NA
- Listing ID #:21300343
- Added:117 day(s) ago
- Updated:October 09, 2026 at 12:19 PM
Rooms and interior
- Bedrooms:3
- Total bathrooms:3
- Full bathrooms:2
- Half bathrooms:1
- Flooring:Carpet, Ceramic Tile, Hardwood
- Kitchen Description:Dishwasher, Electric Cooktop, Electric Oven, Microwave
- Living area:2,000 sq. ft.
Heating and cooling
- Cooling:Central Air, Electric
- Heating:Central, Electric
- Central air:Yes
Structure and exterior
- Roof:Metal
- Year built:1995
- Building area:2,000 sq. ft.
- Lot area:2.5 Acres
- Lot Features:Acreage
- Construction Materials:Vinyl Siding, Wood Siding
- Foundation Description:Pillar Post Pier
- Levels:1 Story
Schools
- High school:Community
- Middle school:Leland Edge
- Elementary school:Mcclendon
Finances and disclosures
- Price:$465,000
- Price per sq. ft.:$232.5
- Tax amount:$6,862
Features and amenities
- Appliances:Dishwasher, Electric Cooktop, Electric Oven, Microwave
- Amenities:Security Gate, Security System Owned, Window Coverings
Parking
- Garage:Yes
- Garage spaces:2
- Carport spaces:3
 Information provided, in part, by North Texas Real Estate Information Systems, Inc. Last Updated October 9, 2026 Listings with the NTREIS logo are listed by brokerages other than Better Homes and Gardens Real Estate Winans.
New listings near 1769 County Road 596
- New
 $1,100,000Active4 beds 3 baths2,400 sq. ft.
14371 County Road 545, Nevada, TX 75173
MLS# 21370548Listed by: KRISTI HINSHAW - New
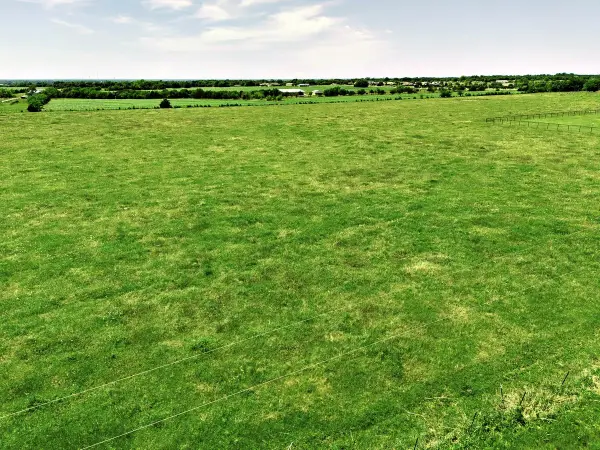 $348,000Active5 Acres
0000 County Road 939, Nevada, TX 75173
MLS# 21405594Listed by: FATHOM REALTY - New
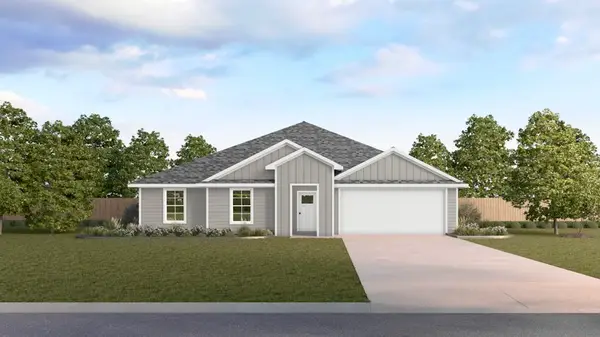 $300,015Active4 beds 2 baths2,314 sq. ft.
409 White Willow Drive, Nevada, TX 75173
MLS# 21405172Listed by: D.R. HORTON-TEXAS, LTD - Open Sat, 11am to 5pm
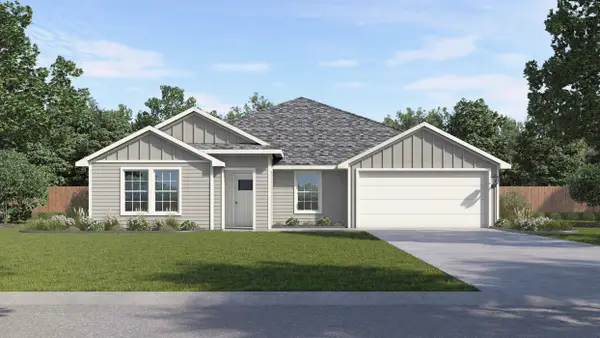 $293,990Active4 beds 2 baths2,089 sq. ft.
506 White Willow Drive, Nevada, TX 75173
MLS# 21289033Listed by: D.R. HORTON-TEXAS, LTD 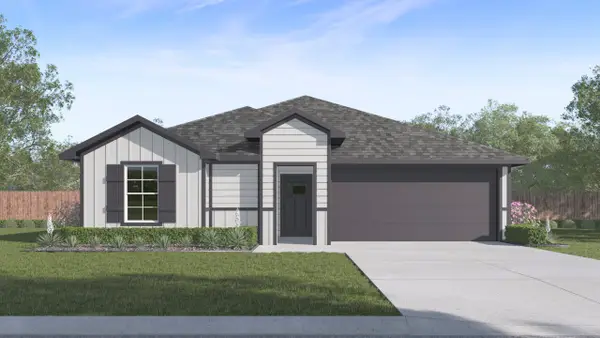 $255,990Active3 beds 2 baths1,399 sq. ft.
308 American Elm Drive, Nevada, TX 75173
MLS# 21094277Listed by: D.R. HORTON-TEXAS, LTD- Open Sat, 11am to 5pm
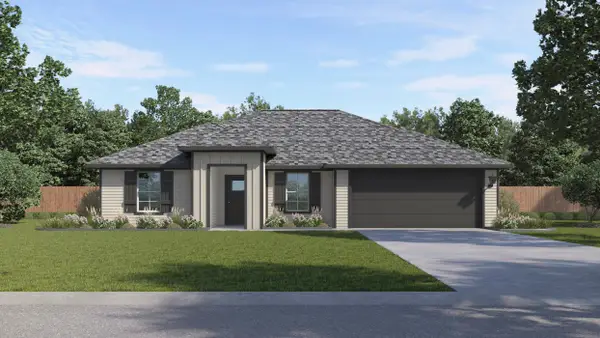 $275,490Active3 beds 2 baths1,399 sq. ft.
406 American Elm Drive, Nevada, TX 75173
MLS# 21176879Listed by: D.R. HORTON-TEXAS, LTD 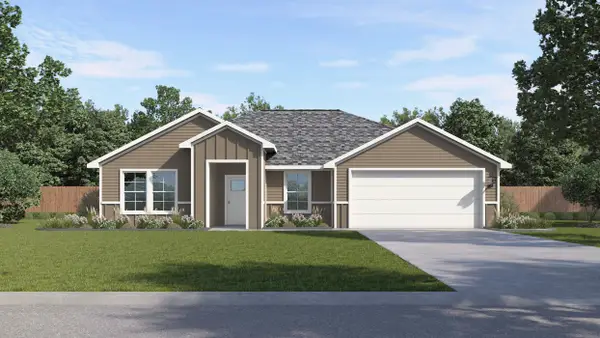 $270,990Active3 beds 2 baths1,399 sq. ft.
401 American Elm Drive, Nevada, TX 75173
MLS# 21232528Listed by: D.R. HORTON-TEXAS, LTD $255,990Active3 beds 2 baths1,399 sq. ft.
412 Northern Red Drive, Nevada, TX 75173
MLS# 21274958Listed by: D.R. HORTON-TEXAS, LTD $255,990Active3 beds 2 baths1,399 sq. ft.
407 Northern Red Drive, Nevada, TX 75173
MLS# 21274995Listed by: D.R. HORTON-TEXAS, LTD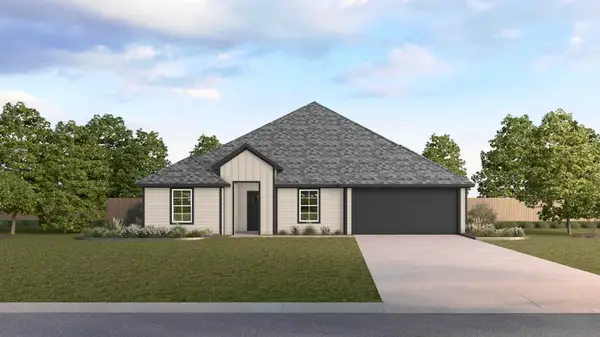 $298,990Active4 beds 2 baths2,136 sq. ft.
404 White Willow Drive, Nevada, TX 75173
MLS# 21296520Listed by: D.R. HORTON-TEXAS, LTD


Protect your home and budget from life's surprises with an Assurant Home Warranty, backed by a partner that supports you through every step of homeownership. Explore Plans.
© 2026 Better Homes and Gardens Real Estate LLC. An Anywhere Real Estate company. All rights reserved. Better Homes and Gardens® Real Estate is a registered trademark owned by Meredith Operations Corporation, licensed to Better Homes and Gardens Real Estate LLC and used with permission. Better Homes and Gardens Real Estate LLC fully supports the principles of the Fair Housing Act and the Equal Opportunity Act. Listing information is deemed reliable but is not guaranteed accurate.
Each office is independently owned and operated.
Any services or products provided by third parties are not provided by, affiliated with or related to Better Homes and Gardens Real Estate LLC, or its affiliated companies.