
2130 Providence Way, Nevada, TX 75173
Local realty services provided by:Better Homes and Gardens Real Estate Rhodes Realty
2130 Providence Way,Nevada, TX 75173
$635,000Last list price
- 4 Beds
- 3 Baths
- - sq. ft.
- Single family
- Sold
Listed by: nick termini
Office: century 21 judge fite co.
MLS#:21323846
Source:GDAR
Sorry, we are unable to map this address
Price summary
- Price:$635,000
About this home
Nestled on just over an acre in the highly sought-after Providence Point community, this beautifully upgraded two-story home offers 3,551 square feet of thoughtfully designed living space where luxury meets everyday functionality. Flooded with natural light, the open-concept floor plan centers around a spacious living room and chef-inspired kitchen.
Designed for both entertaining and everyday living, the kitchen features expansive countertops, abundant cabinetry, an oversized walk-in pantry, and a custom coffee bar with built-in cabinetry. The living room is highlighted by custom built-ins flanking the fireplace, creating a warm, sophisticated focal point.
The flexible floor plan includes a dedicated office that can easily serve as a fourth bedroom. Privately situated on the first floor, the oversized primary suite is a true owner's retreat with abundant natural light, a spa-inspired ensuite bath, and an impressive walk-in closet.
Upstairs, you'll find two spacious secondary bedrooms with a shared bath and an expansive bonus room ideal for a game room, media room, fitness space, or additional living area.
Outside, enjoy the privacy of a fully fenced one-acre homesite with plenty of room for pets, entertaining, or future additions. The oversized three-car garage provides ample space for vehicles, storage, and hobbies.
Providence Point is an exclusive 175-acre community featuring just 127 estate homesites ranging from one to 2.5 acres. Residents enjoy concrete streets, underground utilities, Caddo Basin water, private septic systems, and deed restrictions—all without HOA dues. Conveniently located with quick access to US-380 and Hwy 78, this exceptional property offers the perfect blend of peaceful country living and modern convenience....
Contact an agent
Home facts
- Year built:2020
- Subdivision & Development:Providence Point Ph 1
- Listing ID #:21323846
- Added:66 day(s) ago
- Updated:September 13, 2026 at 06:10 AM
Rooms and interior
- Bedrooms:4
- Total bathrooms:3
- Full bathrooms:2
- Half bathrooms:1
- Flooring:Carpet, Ceramic Tile, Luxury Vinyl Plank
- Kitchen Description:Dishwasher, Disposal, Electric Cooktop, Electric Oven, Microwave
Heating and cooling
- Cooling:Ceiling Fans, Central Air, Electric
- Heating:Central, Electric
- Central air:Yes
Structure and exterior
- Year built:2020
- Lot Features:Acreage, Interior Lot, Lawn, Level, Subdivision
- Architectural Style:Craftsman
- Foundation Description:Slab
- Levels:2 Story
Schools
- High school:Community
- Middle school:Leland Edge
- Elementary school:Mcclendon
Finances and disclosures
- Price:$635,000
- Tax amount:$8,694
Features and amenities
- Appliances:Dishwasher, Disposal, Electric Cooktop, Electric Oven, Electric Water Heater, Microwave
- Amenities:Carbon Monoxide Detectors, Security System, Smoke Detectors
Parking
- Garage:Yes
- Garage spaces:3
 Information provided, in part, by North Texas Real Estate Information Systems, Inc. Last Updated September 13, 2026 Listings with the NTREIS logo are listed by brokerages other than Better Homes and Gardens Real Estate Rhodes Realty.
New listings near 2130 Providence Way
- New
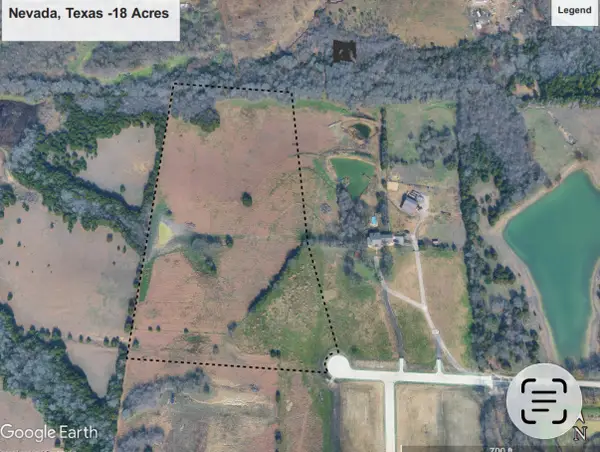 $1,080,000Active18 Acres
TBD Lone Tree Street, Nevada, TX 75173
MLS# 21382908Listed by: THREE TREES REALTY - Open Sun, 1 to 3pmNew
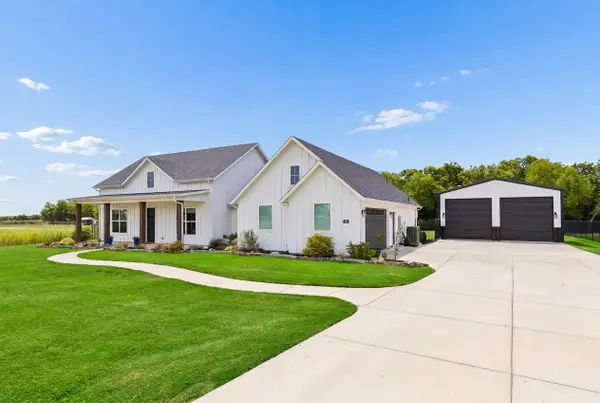 $600,000Active3 beds 3 baths2,550 sq. ft.
940 Declaration Drive, Nevada, TX 75173
MLS# 21373707Listed by: KELLER WILLIAMS REALTY ALLEN - Open Sun, 12 to 5pmNew
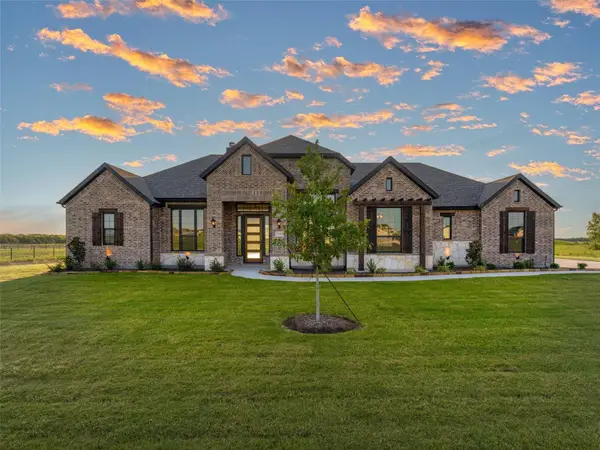 $654,900Active4 beds 3 baths2,792 sq. ft.
2108 Charters Circle, Nevada, TX 75173
MLS# 21382018Listed by: MC REALTY - New
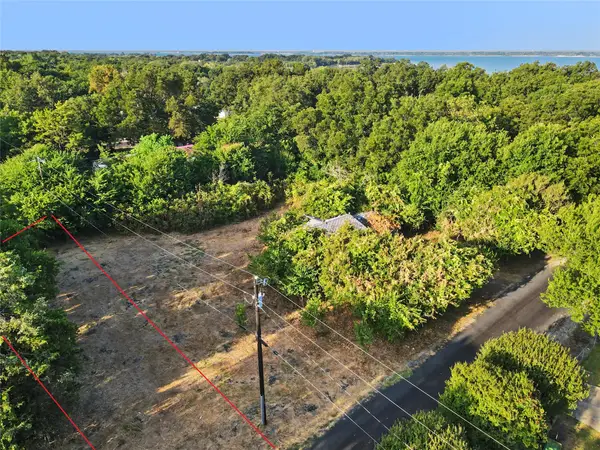 $72,000Active0.15 Acres
0 County Road 930, Nevada, TX 75173
MLS# 21352264Listed by: LIVV REAL ESTATE, LLC - New
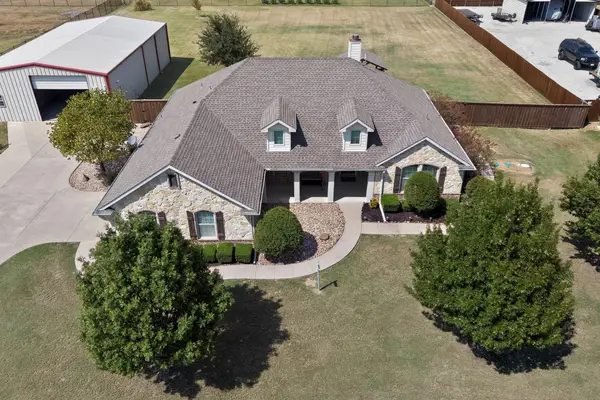 $594,900Active4 beds 2 baths2,094 sq. ft.
320 Brooks Drive, Nevada, TX 75173
MLS# 21372234Listed by: PRO-STAR REALTY LLC - New
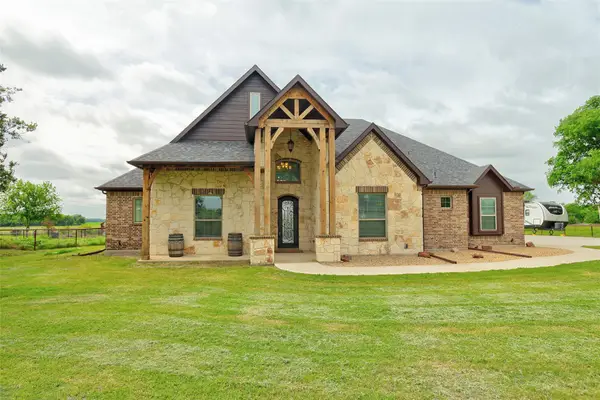 $675,000Active4 beds 4 baths3,671 sq. ft.
20392 County Road 637, Nevada, TX 75173
MLS# 21375832Listed by: KELLER WILLIAMS LEGACY - Open Sun, 12 to 1pmNew
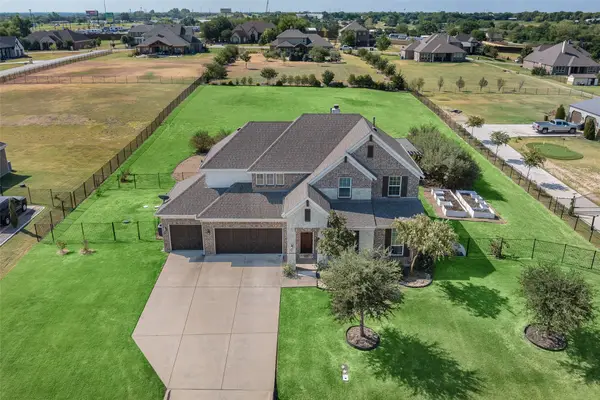 $665,000Active4 beds 3 baths3,205 sq. ft.
3807 Wild Flower Lane, Nevada, TX 75173
MLS# 21374164Listed by: COMPASS RE TEXAS, LLC. 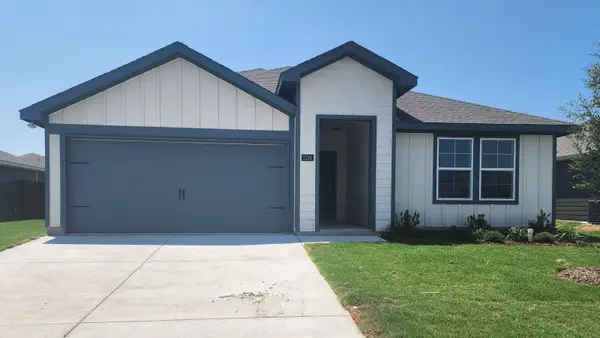 $274,990Active4 beds 2 baths2,024 sq. ft.
1216 Breezy Oak Drive, Nevada, TX 75173
MLS# 21375380Listed by: D.R. HORTON-TEXAS, LTD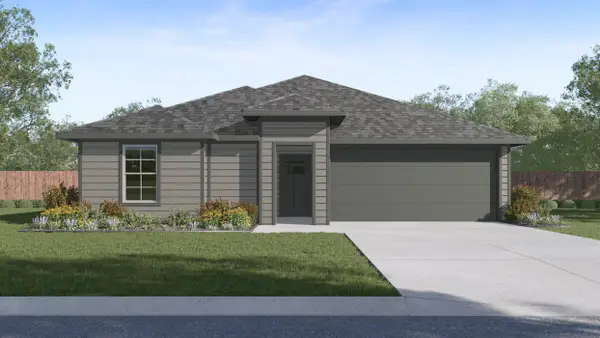 $230,990Active3 beds 2 baths1,253 sq. ft.
1302 Breezy Oak Drive, Nevada, TX 75173
MLS# 21375257Listed by: D.R. HORTON-TEXAS, LTD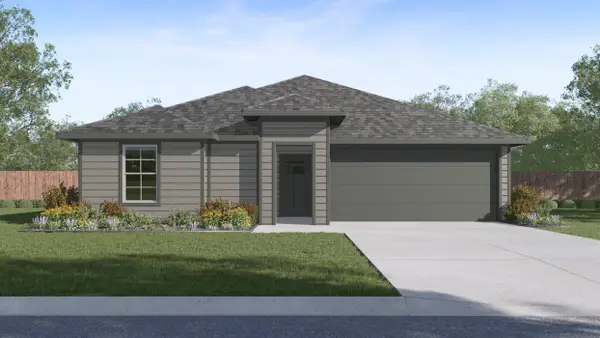 $230,990Active3 beds 2 baths1,253 sq. ft.
1210 Breezy Oak Drive, Nevada, TX 75173
MLS# 21374831Listed by: D.R. HORTON-TEXAS, LTD


Protect your home and budget from life's surprises with an Assurant Home Warranty, backed by a partner that supports you through every step of homeownership. Explore Plans.
© 2026 Better Homes and Gardens Real Estate LLC. An Anywhere Real Estate company. All rights reserved. Better Homes and Gardens® Real Estate is a registered trademark owned by Meredith Operations Corporation, licensed to Better Homes and Gardens Real Estate LLC and used with permission. Better Homes and Gardens Real Estate LLC fully supports the principles of the Fair Housing Act and the Equal Opportunity Act. Listing information is deemed reliable but is not guaranteed accurate.
Each office is independently owned and operated.
Any services or products provided by third parties are not provided by, affiliated with or related to Better Homes and Gardens Real Estate LLC, or its affiliated companies.