
221 Saddletree Drive, Nevada, TX 75173
Local realty services provided by:Better Homes and Gardens Real Estate Rhodes Realty
Listed by: dayton schrader
Office: exp realty llc.
MLS#:21385969
Source:GDAR
Price summary
- Price:$398,140
- Price per sq. ft.:$195.55
- Monthly HOA dues:$45.83
About this home
This Everett D home in Waverly Estates sits on a large corner lot and will be ready for move-in by December 2026. The open floor plan features luxury vinyl plank flooring throughout the main living areas and architectural tray ceilings in the living room. In the kitchen, you will find durable quartz countertops and streamlined workspace for meal preparation. The primary suite includes a spacious bedroom and a large closet. Outside, the patio provides a quiet spot to relax, while the three-car garage offers significant storage. Residents enjoy community amenities including a pool, catch-and-release pond, and quick access to Lake Lavon and I-30. Schedule your visit today!
Contact an agent
Home facts
- Year built:2026
- Subdivision & Development:Waverly Estates
- Listing ID #:21385969
- Added:1 day(s) ago
- Updated:September 15, 2026 at 01:53 AM
Rooms and interior
- Bedrooms:4
- Total bathrooms:3
- Full bathrooms:3
- Flooring:Carpet
- Kitchen Description:Dishwasher, Disposal
- Living area:2,036 sq. ft.
Heating and cooling
- Cooling:Central Air
- Heating:Central
- Central air:Yes
Structure and exterior
- Year built:2026
- Building area:2,036 sq. ft.
- Lot area:0.22 Acres
- Lot Features:Corner Lot
- Levels:1 Story
Schools
- High school:Community
- Middle school:Leland Edge
- Elementary school:Mildred B. Ellis
Finances and disclosures
- Price:$398,140
- Price per sq. ft.:$195.55
Features and amenities
- Appliances:Dishwasher, Disposal
Parking
- Garage:Yes
- Garage spaces:3
 Information provided, in part, by North Texas Real Estate Information Systems, Inc. Last Updated September 15, 2026 Listings with the NTREIS logo are listed by brokerages other than Better Homes and Gardens Real Estate Rhodes Realty.
New listings near 221 Saddletree Drive
- New
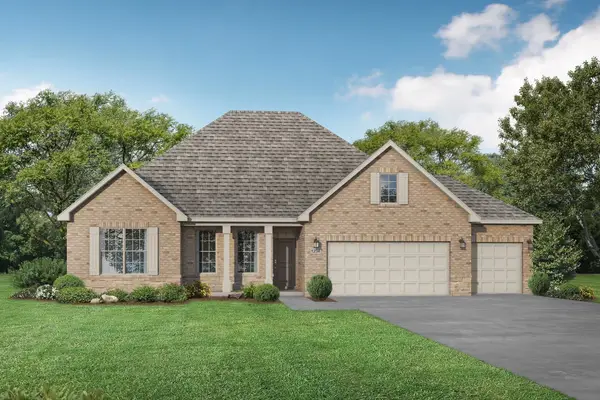 $405,940Active4 beds 3 baths2,200 sq. ft.
212 Saddletree Drive, Nevada, TX 75173
MLS# 21385933Listed by: EXP REALTY LLC - New
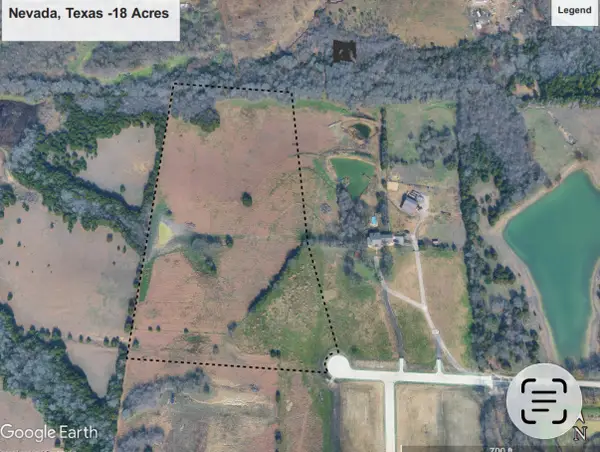 $1,080,000Active18 Acres
TBD Lone Tree Street, Nevada, TX 75173
MLS# 21382908Listed by: THREE TREES REALTY - New
 $799,000Active16.72 Acres
000 County Road 487, Nevada, TX 75173
MLS# 21383299Listed by: JPAR - New
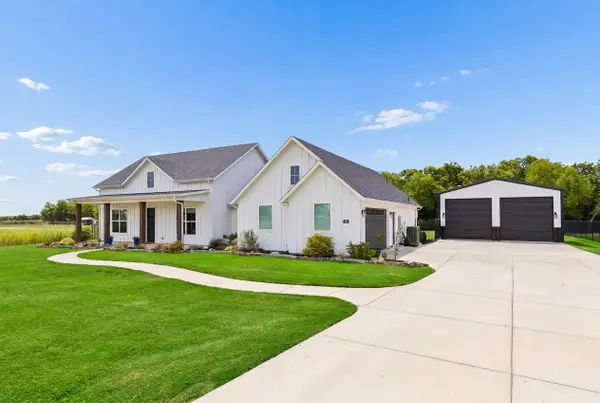 $600,000Active3 beds 3 baths2,550 sq. ft.
940 Declaration Drive, Nevada, TX 75173
MLS# 21373707Listed by: KELLER WILLIAMS REALTY ALLEN - New
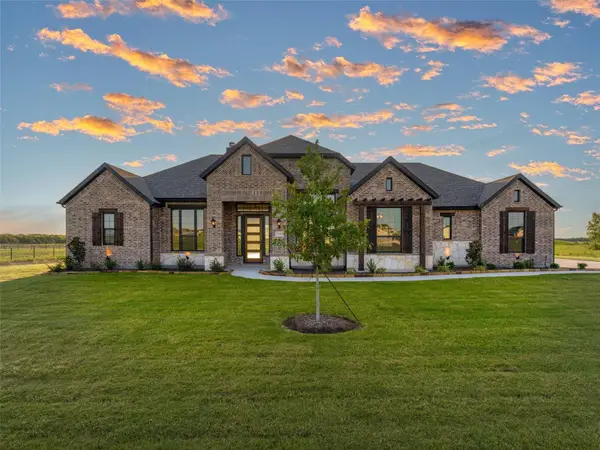 $654,900Active4 beds 3 baths2,792 sq. ft.
2108 Charters Circle, Nevada, TX 75173
MLS# 21382018Listed by: MC REALTY - New
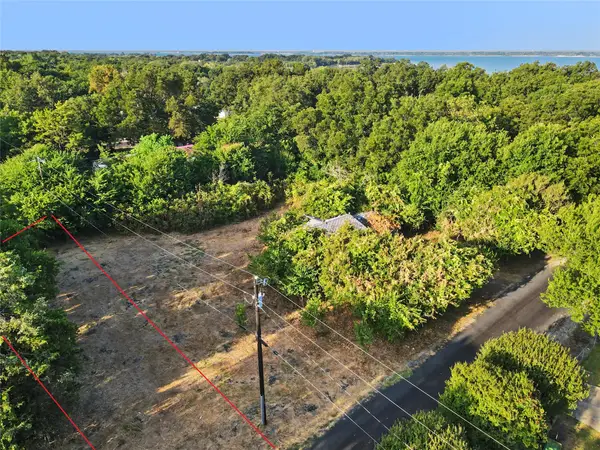 $72,000Active0.15 Acres
0 County Road 930, Nevada, TX 75173
MLS# 21352264Listed by: LIVV REAL ESTATE, LLC 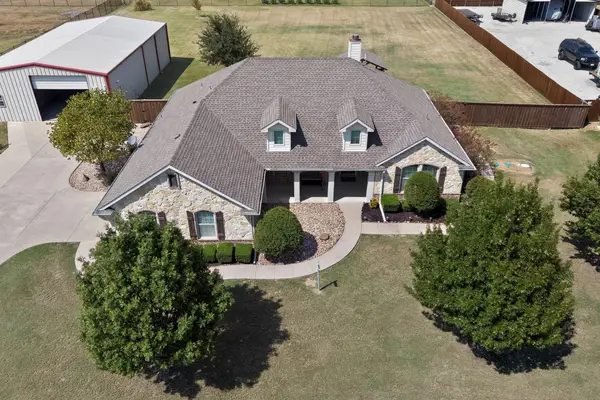 $594,900Active4 beds 2 baths2,094 sq. ft.
320 Brooks Drive, Nevada, TX 75173
MLS# 21372234Listed by: PRO-STAR REALTY LLC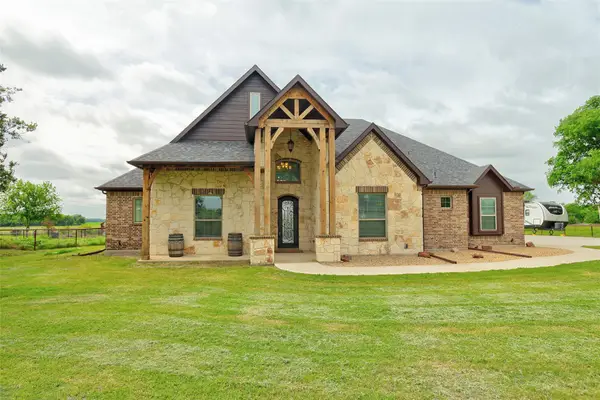 $675,000Active4 beds 4 baths3,671 sq. ft.
20392 County Road 637, Nevada, TX 75173
MLS# 21375832Listed by: KELLER WILLIAMS LEGACY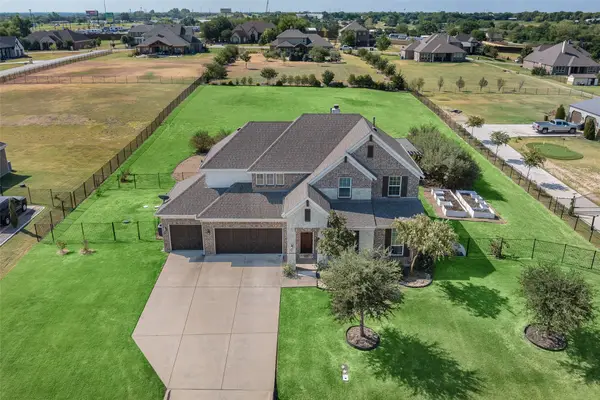 $665,000Active4 beds 3 baths3,205 sq. ft.
3807 Wild Flower Lane, Nevada, TX 75173
MLS# 21374164Listed by: COMPASS RE TEXAS, LLC.


Protect your home and budget from life's surprises with an Assurant Home Warranty, backed by a partner that supports you through every step of homeownership. Explore Plans.
© 2026 Better Homes and Gardens Real Estate LLC. An Anywhere Real Estate company. All rights reserved. Better Homes and Gardens® Real Estate is a registered trademark owned by Meredith Operations Corporation, licensed to Better Homes and Gardens Real Estate LLC and used with permission. Better Homes and Gardens Real Estate LLC fully supports the principles of the Fair Housing Act and the Equal Opportunity Act. Listing information is deemed reliable but is not guaranteed accurate.
Each office is independently owned and operated.
Any services or products provided by third parties are not provided by, affiliated with or related to Better Homes and Gardens Real Estate LLC, or its affiliated companies.