
501 Hubbard Circle, Nevada, TX 75173
Local realty services provided by:Better Homes and Gardens Real Estate Senter, REALTORS(R)
Listed by: vonda bailey
Office: my home real estate
MLS#:21362506
Source:GDAR
Price summary
- Price:$429,900
- Price per sq. ft.:$214.63
About this home
HALF-ACRE CORNER LOT + HUGE WORKSHOP + NO HOA! If you’ve been searching for a home with a little more breathing room, extra parking, an incredible shop & that peaceful country feel, 501 Hubbard Circle in Nevada deserves your attention! This spacious 3-bedroom, 2-bath home offers a warm, inviting floor plan designed for comfortable everyday living. A dedicated study provides the perfect space for a home office, playroom, hobby room or additional flex space. At the heart of the home is a spacious living room featuring a floor-to-ceiling STONE wood-burning FIREPLACE with mantle, all open to the kitchen & breakfast nook. The kitchen offers 42-inch CUSTOM CABINETRY, GRANITE C-TOPS, tile backsplash, STAINLESS APPLIANCES, plenty of workspace & storage. Retreat to the generous primary suite with vaulted ceilings, dual vanities, garden tub, oversized separate shower with built-in seat & TWO WALK IN CLOSETS. The outdoor space is where this property really stands apart! Start your mornings with coffee on the COVERED BACK PATIO, unwind with a glass of wine on the charming WRAPAROUND FRONT PORCH & enjoy having room to spread out. Need a serious workshop, storage or room for your toys? You’ll LOVE the insulated & lighted 360 SQ FT DETACHED METAL SHOP, measuring approximately 18' x 21' with 13' ceilings, an impressive 11' x 10' insulated garage door & a large, attached carport for additional covered parking. Additional features include SPRAY FOAM attic insulation, sprinkler system, gutters, 2017 ROOF, 2018 water heater & 2025 garbage disposal. REFRIGERATOR INCLUDED; washer & dryer negotiable. NO HOA, NO MUD & NO PID! Located in Community ISD in the growing Lavon-Nevada area with convenient access to Highway 78, this property offers the space, versatility & country atmosphere so many buyers are looking for. Homes offering this combination don’t come along every day! Come see this PEACEFUL COUNTRY PROPERTY and discover just how much more you can get when you have room to spread out!...
Contact an agent
Home facts
- Year built:2013
- Subdivision & Development:Nevada Lakes Ph I
- Listing ID #:21362506
- Added:3 day(s) ago
- Updated:August 24, 2026 at 12:03 PM
Rooms and interior
- Bedrooms:3
- Total bathrooms:2
- Full bathrooms:2
- Flooring:Carpet, Ceramic Tile
- Kitchen Description:Dishwasher, Disposal, Electric Range, Microwave
- Living area:2,003 sq. ft.
Heating and cooling
- Cooling:Ceiling Fans, Central Air, Electric, Heat Pump
- Heating:Central, Electric, Fireplaces
- Central air:Yes
Structure and exterior
- Roof:Composition
- Year built:2013
- Building area:2,003 sq. ft.
- Lot area:0.5 Acres
- Lot Features:Corner Lot, Few Trees, Landscaped, Lawn, Sprinkler System
- Architectural Style:Traditional
- Construction Materials:Brick, Fiber Cement
- Foundation Description:Slab
- Levels:1 Story
Schools
- High school:Community
- Middle school:Leland Edge
- Elementary school:Mcclendon
Finances and disclosures
- Price:$429,900
- Price per sq. ft.:$214.63
- Tax amount:$7,496
Features and amenities
- Appliances:Dishwasher, Disposal, Electric Range, Electric Water Heater, Microwave
- Amenities:Window Coverings
Parking
- Garage:Yes
- Garage spaces:2
- Carport spaces:2
 Information provided, in part, by North Texas Real Estate Information Systems, Inc. Last Updated August 24, 2026 Listings with the NTREIS logo are listed by brokerages other than Better Homes and Gardens Real Estate Senter, REALTORS(R).
New listings near 501 Hubbard Circle
- New
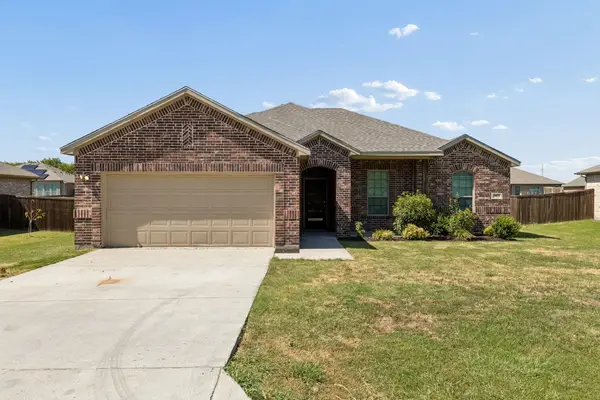 $325,000Active3 beds 2 baths1,913 sq. ft.
461 Kerens Street, Nevada, TX 75173
MLS# 21358052Listed by: SOUTHERN HILLS REALTY - New
 $499,900Active5 beds 4 baths3,572 sq. ft.
805 Willowbanks Drive, Nevada, TX 75173
MLS# 21360482Listed by: COLDWELL BANKER APEX, REALTORS - New
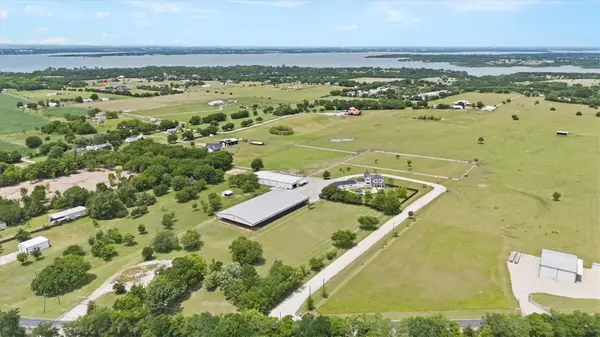 $2,800,000Active4 beds 4 baths3,759 sq. ft.
14705 County Road 545, Nevada, TX 75173
MLS# 21360269Listed by: COLDWELL BANKER APEX, REALTORS - New
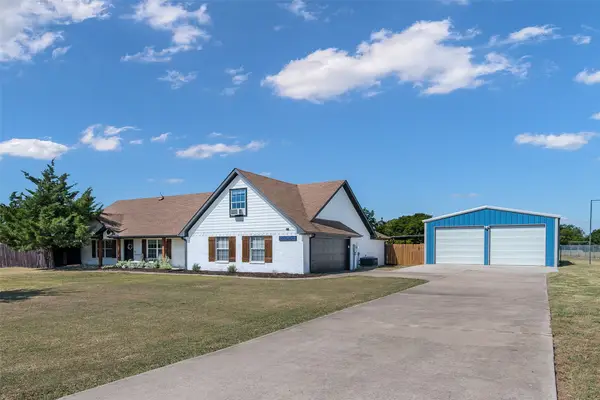 $439,000Active3 beds 2 baths2,008 sq. ft.
6560 Meadow Ridge Circle, Nevada, TX 75173
MLS# 21358078Listed by: REAL BROKER, LLC - New
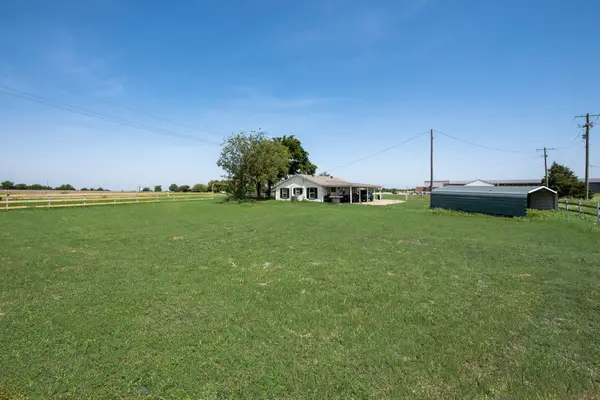 $299,000Active2 beds 1 baths1,120 sq. ft.
354 N Fm 1138, Nevada, TX 75173
MLS# 21358194Listed by: COLDWELL BANKER APEX, REALTORS - New
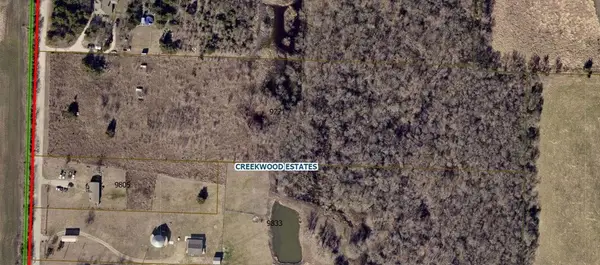 $450,000Active10.43 Acres
9771 Private Road 5377, Nevada, TX 75173
MLS# 21358847Listed by: DEVONSHIRE REAL ESTATE 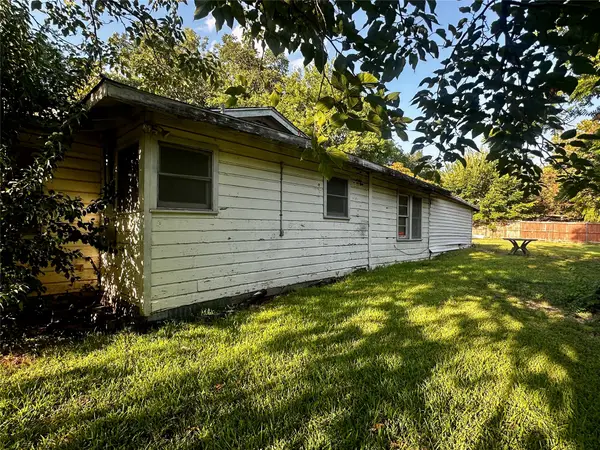 $129,900Active3 beds 1 baths1,515 sq. ft.
5625 County Road 925, Nevada, TX 75173
MLS# 21345366Listed by: 5X REALTY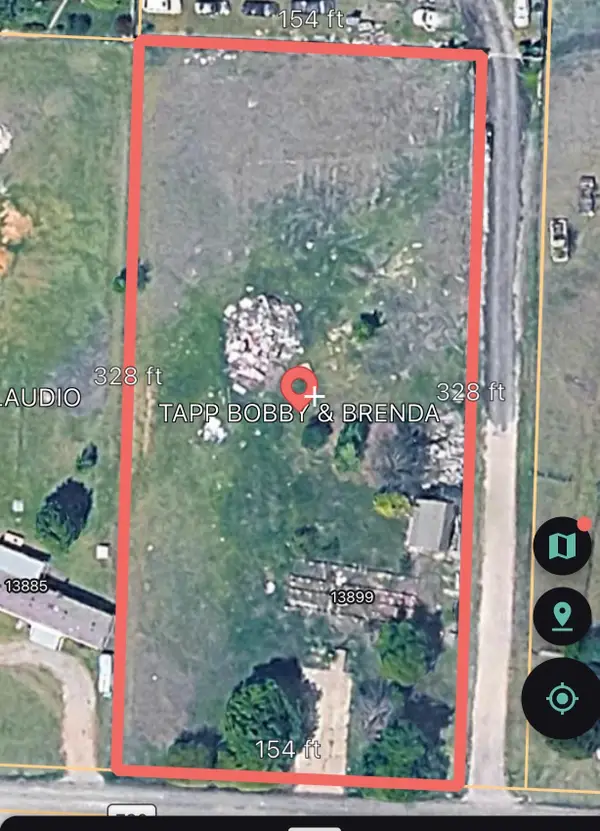 $95,000Active1.14 Acres
13899 County Road 760, Nevada, TX 75173
MLS# 21355157Listed by: COREY SIMPSON & ASSOCIATES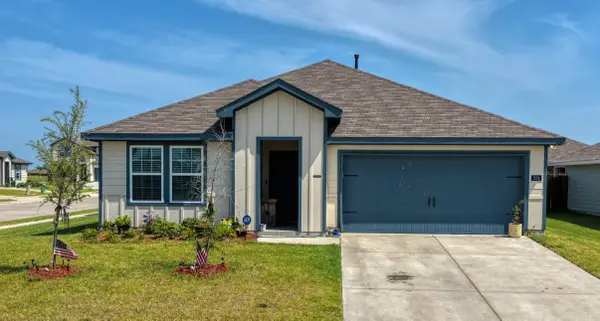 $335,000Active4 beds 3 baths2,051 sq. ft.
224 Crookedfield Drive, Nevada, TX 75173
MLS# 21349071Listed by: CENTURY 21 JUDGE FITE CO.


Protect your home and budget from life's surprises with an Assurant Home Warranty, backed by a partner that supports you through every step of homeownership. Explore Plans.
© 2026 Better Homes and Gardens Real Estate LLC. An Anywhere Real Estate company. All rights reserved. Better Homes and Gardens® Real Estate is a registered trademark owned by Meredith Operations Corporation, licensed to Better Homes and Gardens Real Estate LLC and used with permission. Better Homes and Gardens Real Estate LLC fully supports the principles of the Fair Housing Act and the Equal Opportunity Act. Listing information is deemed reliable but is not guaranteed accurate.
Each office is independently owned and operated.
Any services or products provided by third parties are not provided by, affiliated with or related to Better Homes and Gardens Real Estate LLC, or its affiliated companies.