
806 Martingale Drive, Nevada, TX 75173
Local realty services provided by:Better Homes and Gardens Real Estate Senter, REALTORS(R)
806 Martingale Drive,Nevada, TX 75173
$285,000Last list price
- 4 Beds
- 2 Baths
- - sq. ft.
- Single family
- Sold
Listed by: stacie gooch, keith redelsperger
Office: coldwell banker apex, realtors
MLS#:21188270
Source:GDAR
Sorry, we are unable to map this address
Price summary
- Price:$285,000
- Monthly HOA dues:$45.83
About this home
Built in August 2023, this beautifully maintained 4-bedroom, 2-bath home blends modern style with thoughtful upgrades throughout. The open-concept floor plan is designed for both everyday living and entertaining, featuring a spacious kitchen with a large island, granite countertops, stainless steel appliances, and an expansive living area filled with natural light.
The oversized primary suite offers a private retreat, while the split-bedroom layout provides comfort and flexibility for family or guests.
Outdoor spaces have been thoughtfully enhanced, with both the front and back covered porches upgraded with durable epoxy finishes for low-maintenance, polished outdoor living. The garage also features an epoxy-coated floor for a clean, finished look.
Since purchase, the sellers have invested in valuable upgrades including full gutters, permanent customizable roofline lighting for year-round ambiance or seasonal displays, a dedicated concrete trash can pad, custom stone flower bed edging, and a smart sprinkler system with remote scheduling capabilities.
Additional smart home features include a video doorbell connected to the home’s smart hub and smart garage door access for added convenience and peace of mind.
Truly move-in ready, with the upgrades already done for you....
Contact an agent
Home facts
- Year built:2023
- Subdivision & Development:Waverly Estates Ph 1a
- Listing ID #:21188270
- Added:200 day(s) ago
- Updated:September 14, 2026 at 06:23 AM
Rooms and interior
- Bedrooms:4
- Total bathrooms:2
- Full bathrooms:2
- Flooring:Carpet, Laminate
- Kitchen Description:Dishwasher, Disposal, Electric Range, Microwave
Heating and cooling
- Cooling:Central Air, Electric
- Heating:Central, Natural Gas
- Central air:Yes
Structure and exterior
- Roof:Composition
- Year built:2023
- Lot Features:Interior Lot, Subdivision
- Architectural Style:Traditional
- Construction Materials:Brick
- Foundation Description:Slab
- Levels:1 Story
Schools
- High school:Community
- Middle school:Leland Edge
- Elementary school:John & Barbara Roderick
Finances and disclosures
- Price:$285,000
- Tax amount:$7,435
Features and amenities
- Appliances:Dishwasher, Disposal, Electric Range, Microwave, Tankless Water Heater
- Amenities:Carbon Monoxide Detectors, Fire Alarm, Smoke Detectors
- Smart home:Yes
Parking
- Garage:Yes
- Garage spaces:3
 Information provided, in part, by North Texas Real Estate Information Systems, Inc. Last Updated September 14, 2026 Listings with the NTREIS logo are listed by brokerages other than Better Homes and Gardens Real Estate Senter, REALTORS(R).
New listings near 806 Martingale Drive
- New
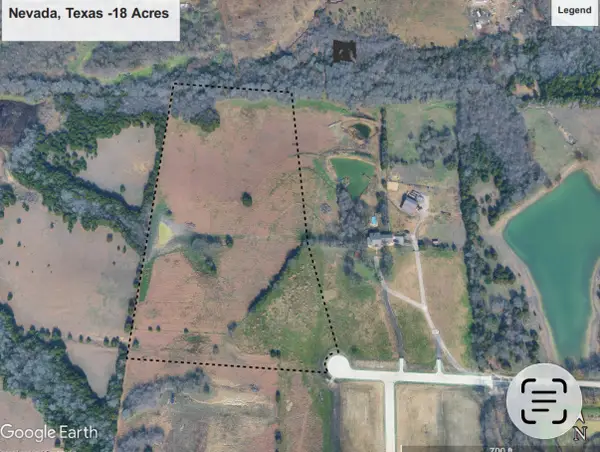 $1,080,000Active18 Acres
TBD Lone Tree Street, Nevada, TX 75173
MLS# 21382908Listed by: THREE TREES REALTY - New
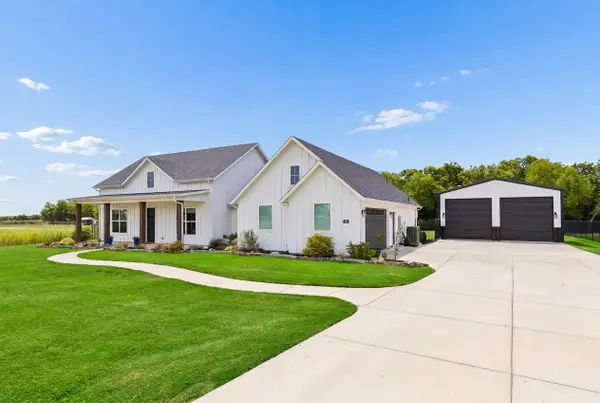 $600,000Active3 beds 3 baths2,550 sq. ft.
940 Declaration Drive, Nevada, TX 75173
MLS# 21373707Listed by: KELLER WILLIAMS REALTY ALLEN - New
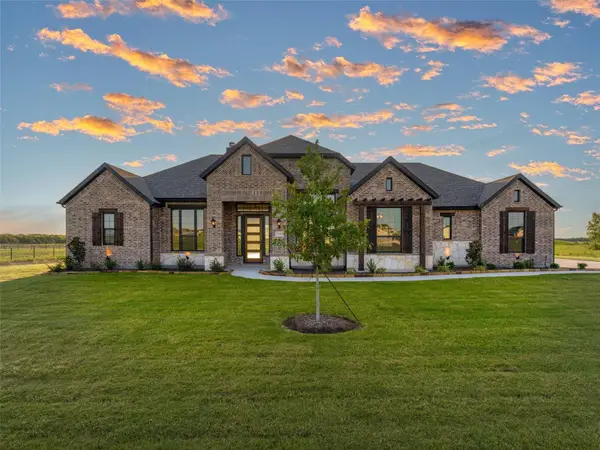 $654,900Active4 beds 3 baths2,792 sq. ft.
2108 Charters Circle, Nevada, TX 75173
MLS# 21382018Listed by: MC REALTY - New
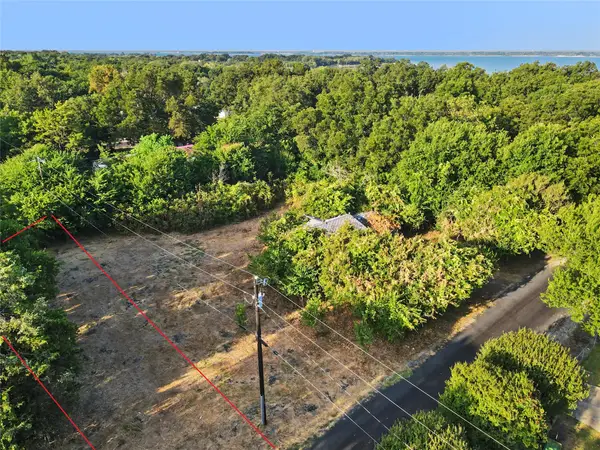 $72,000Active0.15 Acres
0 County Road 930, Nevada, TX 75173
MLS# 21352264Listed by: LIVV REAL ESTATE, LLC 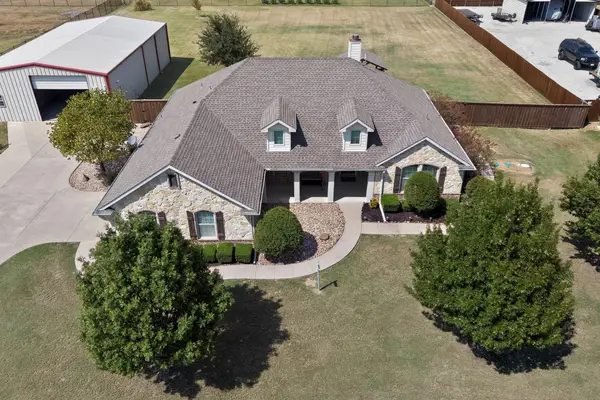 $594,900Active4 beds 2 baths2,094 sq. ft.
320 Brooks Drive, Nevada, TX 75173
MLS# 21372234Listed by: PRO-STAR REALTY LLC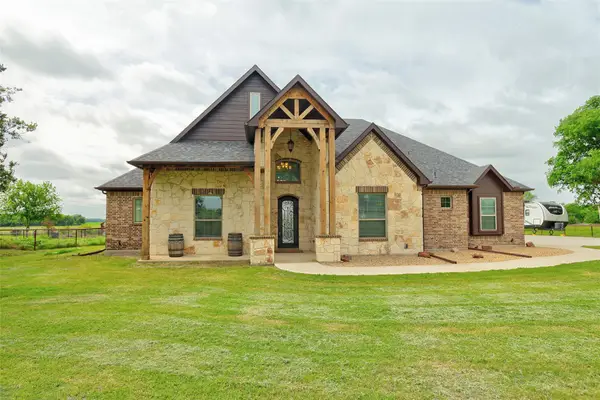 $675,000Active4 beds 4 baths3,671 sq. ft.
20392 County Road 637, Nevada, TX 75173
MLS# 21375832Listed by: KELLER WILLIAMS LEGACY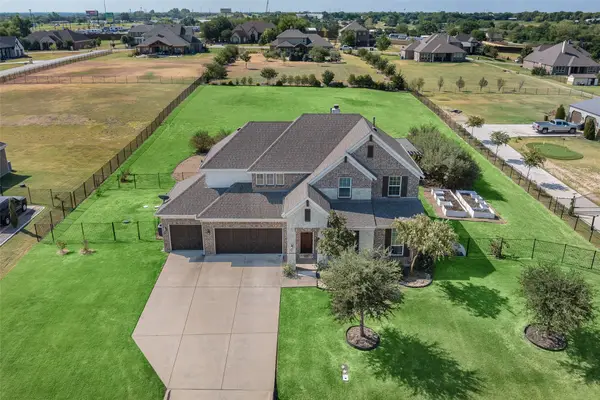 $665,000Active4 beds 3 baths3,205 sq. ft.
3807 Wild Flower Lane, Nevada, TX 75173
MLS# 21374164Listed by: COMPASS RE TEXAS, LLC.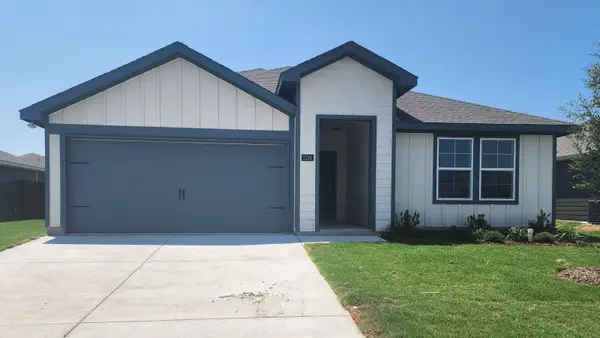 $274,990Active4 beds 2 baths2,024 sq. ft.
1216 Breezy Oak Drive, Nevada, TX 75173
MLS# 21375380Listed by: D.R. HORTON-TEXAS, LTD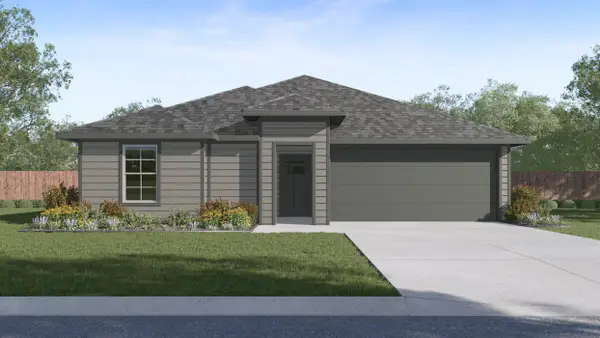 $230,990Active3 beds 2 baths1,253 sq. ft.
1302 Breezy Oak Drive, Nevada, TX 75173
MLS# 21375257Listed by: D.R. HORTON-TEXAS, LTD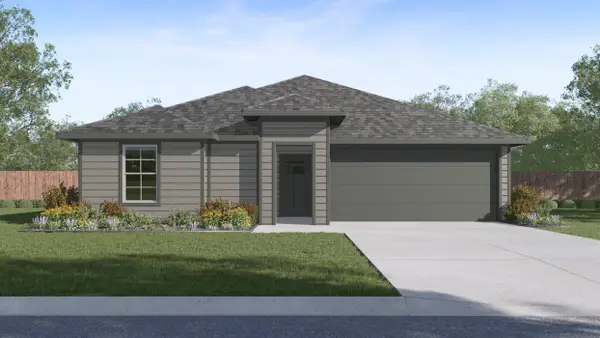 $230,990Active3 beds 2 baths1,253 sq. ft.
1210 Breezy Oak Drive, Nevada, TX 75173
MLS# 21374831Listed by: D.R. HORTON-TEXAS, LTD


Protect your home and budget from life's surprises with an Assurant Home Warranty, backed by a partner that supports you through every step of homeownership. Explore Plans.
© 2026 Better Homes and Gardens Real Estate LLC. An Anywhere Real Estate company. All rights reserved. Better Homes and Gardens® Real Estate is a registered trademark owned by Meredith Operations Corporation, licensed to Better Homes and Gardens Real Estate LLC and used with permission. Better Homes and Gardens Real Estate LLC fully supports the principles of the Fair Housing Act and the Equal Opportunity Act. Listing information is deemed reliable but is not guaranteed accurate.
Each office is independently owned and operated.
Any services or products provided by third parties are not provided by, affiliated with or related to Better Homes and Gardens Real Estate LLC, or its affiliated companies.