
211 Meadow Drive, New Boston, TX 75570
Local realty services provided by:Better Homes and Gardens Real Estate Infinity
Listed by: misty toliver, jay toliver
Office: rip england premier realty llc.
MLS#:205470
Source:AR_TMLS
Price summary
- Price:$274,000
- Price per sq. ft.:$150.05
About this home
From the open living spaces to the backyard made for entertaining, this 3 bedroom, 2 bath brick home offers a layout designed for both everyday living and hosting family and friends. Situated on approximately 0.36 acres in New Boston, the open floor plan features a spacious living area centered around a beautiful wood-burning fireplace that flows seamlessly into the dining area and kitchen. The dining area provides ample space for a large dining table, while the kitchen features white cabinetry, tile countertops and backsplash, stainless steel appliances, and an eat-in bar for additional seating. The primary suite offers two walk-in closets and a private bath with double sinks, a soaking tub, and a separate shower. New luxury vinyl plank flooring throughout the home adds a fresh, updated look. Step outside to enjoy the privacy-fenced backyard featuring an in-ground swimming pool, covered and open decks ideal for grilling and entertaining, a covered back porch, storage building, and plenty of space to relax. A welcoming front porch and concrete driveway complete the exterior. Whether you're gathering with friends around the pool, enjoying a quiet evening on the porch, or relaxing by the fire, this home offers the perfect setting to make lasting memories....
Contact an agent
Home facts
- Year built:1996
- Listing ID #:205470
- Added:2 day(s) ago
- Updated:July 09, 2026 at 02:10 PM
Rooms and interior
- Bedrooms:3
- Total bathrooms:2
- Full bathrooms:2
- Flooring:Luxury Vinyl
- Dining Description:Breakfst & Break/Bar
- Bathrooms Description:Separate Walk-in Closet, Shower & Tub, Shower & Tub Combo, Walk-in Closet(s)
- Kitchen Description:Dishwasher, Electric Oven, Gas Cooktop, Microwave
- Bedroom Description:Split Primary Bedroom
- Living area:1,826 sq. ft.
Heating and cooling
- Cooling:Central Air
- Heating:Central, Natural Gas
- Central air:Yes
Structure and exterior
- Roof:Architectural Shingles
- Year built:1996
- Building area:1,826 sq. ft.
- Lot area:0.36 Acres
- Architectural Style:Traditional
- Construction Materials:Brick
- Exterior Features:Covered, Porch
- Foundation Description:Slab
- Levels:1 Story
Utilities
- Water:Public
- Sewer:Public Sewer
Finances and disclosures
- Price:$274,000
- Price per sq. ft.:$150.05
- Tax amount:$4,160
Features and amenities
- Appliances:Dishwasher, Electric Oven, Gas Cooktop, Microwave
- Laundry features:Electric Dryer Hookup, Inside, Washer Hookup
- Pool features:In Ground, Vinyl
Parking
- Total parking spaces:2
- Parking description:Garage Faces Side
- Garage spaces:2
New listings near 211 Meadow Drive
- New
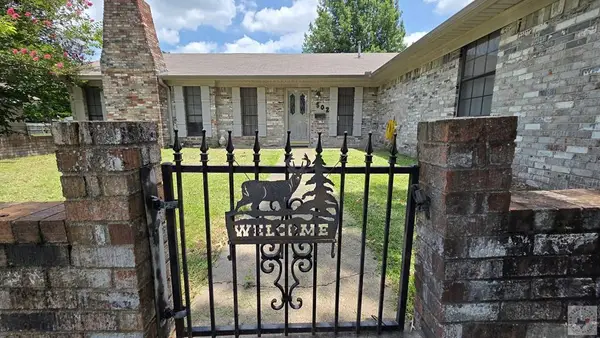 Listed by BHGRE$211,000Active3 beds 2 baths1,856 sq. ft.
502 Ratcliff, New Boston, TX 75570
MLS# 205464Listed by: Better Homes & Gardens Real Estate Infinity - New
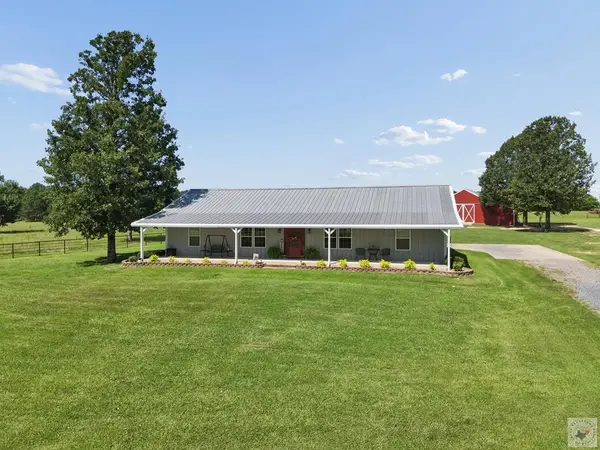 $525,000Active3 beds 2 baths2,304 sq. ft.
11 Cr 3103, New Boston, TX 75570
MLS# 205428Listed by: Rip England Premier Realty LLC - New
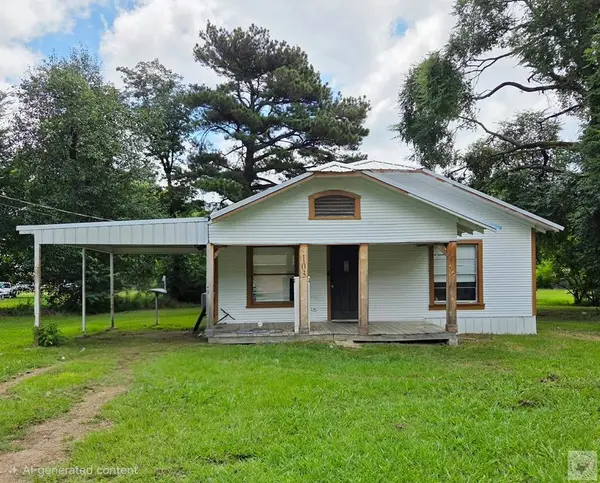 Listed by BHGRE$95,000Active3 beds 2 baths1,176 sq. ft.
103 S Merrill, New Boston, TX 75570
MLS# 205409Listed by: Better Homes & Gardens Real Estate Infinity 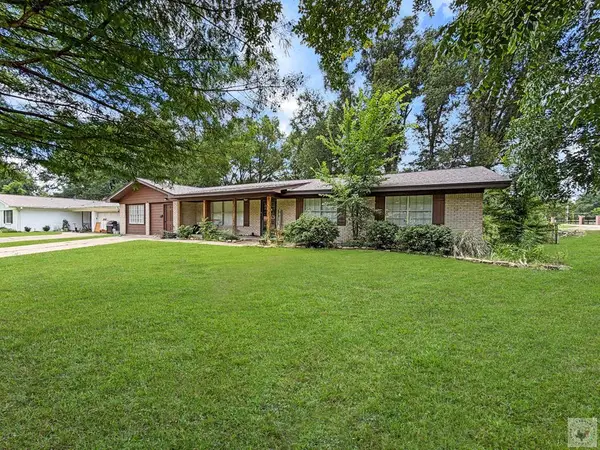 $199,000Active3 beds 2 baths1,930 sq. ft.
102 Myrtle Dr, New Boston, TX 75570
MLS# 205385Listed by: RIP ENGLAND PREMIER REALTY LLC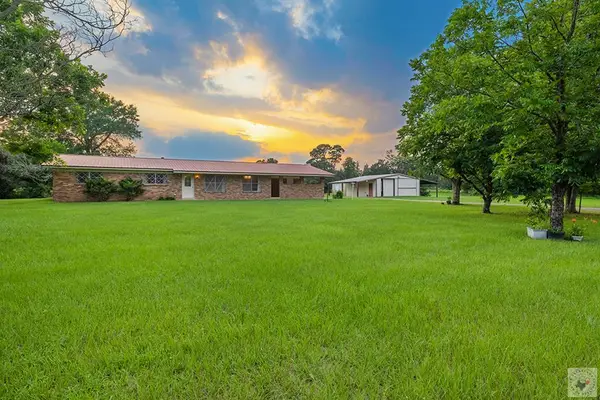 $275,000Active3 beds 2 baths1,712 sq. ft.
1988 S State Highway 8, New Boston, TX 75570
MLS# 205361Listed by: Raffaelli Realtors / TXK Homes, LLC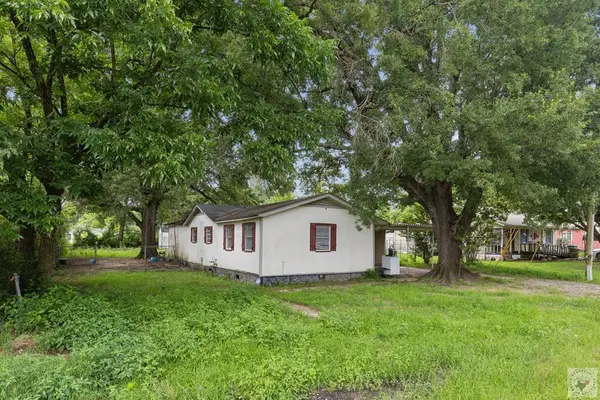 $57,200Active3 beds 2 baths1,360 sq. ft.
1003 Brooks, New Boston, TX 75570
MLS# 205334Listed by: Rip England Premier Realty LLC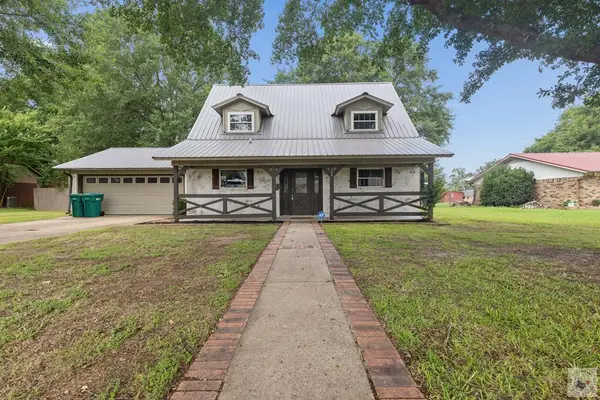 $269,000Active3 beds 3 baths1,774 sq. ft.
208 Meadow, New Boston, TX 75570
MLS# 205326Listed by: RIP ENGLAND PREMIER REALTY LLC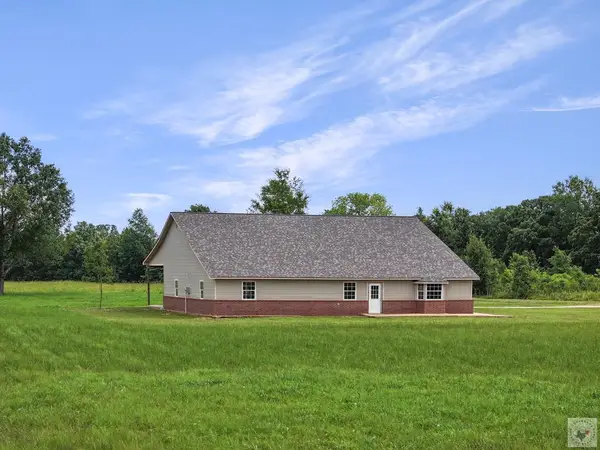 $379,000Active3 beds 2 baths3,015 sq. ft.
2950 Fm 1840, New Boston, TX 75570
MLS# 205322Listed by: RIP ENGLAND PREMIER REALTY LLC $11,000Active0.22 Acres
103 S Bowie, New Boston, TX 75559
MLS# 205314Listed by: eXp Realty, LLC- TX


Protect your home and budget from life's surprises with an Assurant Home Warranty, backed by a partner that supports you through every step of homeownership. Explore Plans.
© 2026 Better Homes and Gardens Real Estate LLC. An Anywhere Real Estate company. All rights reserved. Better Homes and Gardens® Real Estate is a registered trademark owned by Meredith Operations Corporation, licensed to Better Homes and Gardens Real Estate LLC and used with permission. Better Homes and Gardens Real Estate LLC fully supports the principles of the Fair Housing Act and the Equal Opportunity Act. Listing information is deemed reliable but is not guaranteed accurate.
Each office is independently owned and operated.
Any services or products provided by third parties are not provided by, affiliated with or related to Better Homes and Gardens Real Estate LLC, or its affiliated companies.