
1006 Terlan Dr, New Braunfels, TX 78130
Local realty services provided by:Better Homes and Gardens Real Estate Winans
Listed by: myranda nombrano
Office: option one real estate
MLS#:2011533
Source:LERA
Price summary
- Price:$340,000
- Price per sq. ft.:$123.91
- Monthly HOA dues:$48.33
About this home
Welcome to 1006 Terlan Dr, a spacious home situated on a generous corner lot in the desirable Highland Grove community. Offering 4 bedrooms, 2.5 bathrooms, and 2,744 square feet, this home provides the space and flexibility to comfortably accommodate everyday living, working from home, and entertaining. The main level features a large, open-concept floor plan that allows the kitchen, dining area, and living room to flow seamlessly together. At the center of the home, the kitchen stands out with two oversized islands, gas cooking, abundant counter space, and a walk-in pantry-an ideal setup for hosting holiday gatherings or preparing everyday meals. All appliances convey, including the refrigerator, washer, and dryer, making the home even more move-in ready. Also located on the first floor is a dedicated office near the entry, providing a quiet and convenient space to work from home. The private primary suite is tucked away on the main level and includes a spacious walk-in closet. Upstairs, you'll find three additional bedrooms and a large loft that offers even more room to spread out. Whether you envision a second living area, media room, playroom, fitness space, or hobby area, the loft gives you the flexibility to make it your own. Outside, the oversized, privacy-fenced yard and covered patio create plenty of space for relaxing, entertaining, or enjoying time outdoors. The corner-lot location also provides additional parking space, making it easier to welcome guests for holidays and special occasions. Additional features include durable vinyl flooring and a water softener. Highland Grove residents also enjoy access to a neighborhood pool, park, and playground. Conveniently located near I-35 and within Comal ISD, 1006 Terlan Dr delivers the space, functionality, and versatility you've been looking for....
Contact an agent
Home facts
- Year built:2020
- Subdivision & Development:HIGHLAND GROVE
- Listing ID #:2011533
- Added:44 day(s) ago
- Updated:October 09, 2026 at 01:40 PM
Rooms and interior
- Bedrooms:4
- Total bathrooms:3
- Full bathrooms:2
- Half bathrooms:1
- Flooring:Carpeting, Vinyl
- Bathrooms Description:Shower Only, Single Vanity
- Kitchen Description:Dishwasher, Disposal, Eat-In Kitchen, Gas Cooking, Island Kitchen, Microwave Oven, Solid Counter Tops, Stove/Range, Walk-In Pantry
- Bedroom Description:Ceiling Fan, Full Bath, Master Bedroom Downstairs, Split, Walk-In Closet, Walk-In Closets
- Living area:2,744 sq. ft.
Heating and cooling
- Cooling:One Central
- Heating:1 Unit, Central, Electric
Structure and exterior
- Roof:Composition
- Year built:2020
- Building area:2,744 sq. ft.
- Lot area:0.17 Acres
- Lot Features:Corner, Cul-de-Sac/Dead End
- Architectural Style:Traditional, Two Story
- Construction Materials:Siding, Stone/Rock
- Exterior Features:Covered Patio, Has Gutters, Patio Slab, Privacy Fence
- Foundation Description:Slab
- Levels:2 Story
Schools
- High school:Davenport
- Middle school:Danville Middle School
- Elementary school:Morningside
Utilities
- Water:City, Water System
- Sewer:City, Sewer System
Finances and disclosures
- Price:$340,000
- Price per sq. ft.:$123.91
- Tax amount:$7,635 (2025)
Features and amenities
- Laundry features:Dryer Connection, Laundry Main Level, Laundry Room, Washer Connection
- Amenities:Ceiling Fans, Chandelier, Electric Water Heater, High Speed Internet, Park/Playground, Plumb for Water Softener, Pre-Wired for Security, Security System (Leased), Smoke Alarm, Study/Library, Utility Room Inside, Water Softener (owned)
Parking
- Parking description:Attached Garage, Garage Door Opener, Two Car Garage
 IDX information is provided exclusively for consumers’ personal, non-commercial use, that it may not be used for any purpose other than to identify prospective properties consumers may be interested in purchasing, and that the data is deemed reliable but is not guaranteed accurate by LERA MLS (Local Expertise Regional Access). The MLS may, at its discretion, require use of other disclaimers as necessary to protect participants and/or the MLS from liability.
 New listings near 1006 Terlan Dr
- New
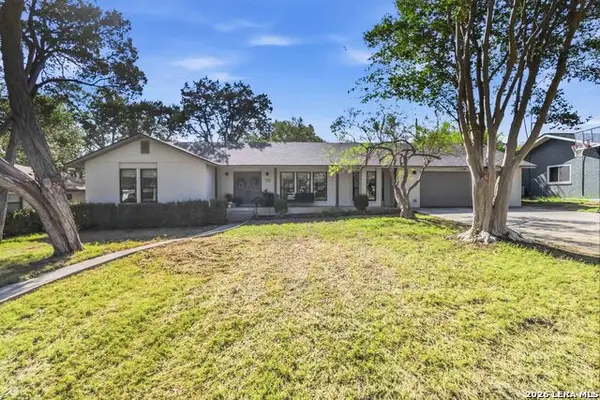 $560,000Active3 beds 2 baths2,032 sq. ft.
115 W Tanglewood Dr, New Braunfels, TX 78130
MLS# 2022526Listed by: RELIANCE RESIDENTIAL REALTY - - New
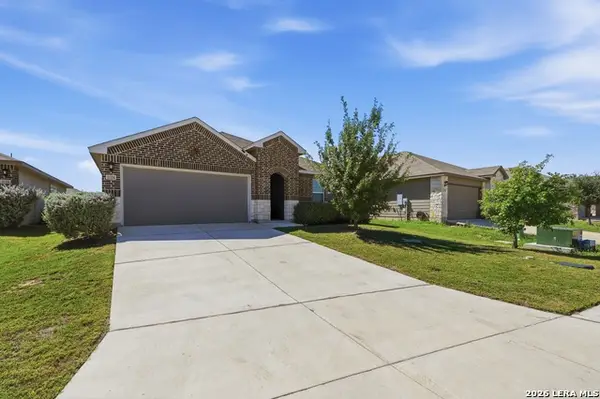 $299,999Active4 beds 2 baths2,021 sq. ft.
2124 Foxbriar Cv, New Braunfels, TX 78130
MLS# 2022527Listed by: PREMIER REALTY GROUP PLATINUM - New
 $165,000Active2 beds 1 baths806 sq. ft.
937 Oasis, New Braunfels, TX 78130
MLS# 2022488Listed by: RIVERBEND REALTY GROUP, LLC - New
 $428,273Active4 beds 3 baths2,051 sq. ft.
2735 Alster St, New Braunfels, TX 78130
MLS# 2022392Listed by: EXP REALTY - New
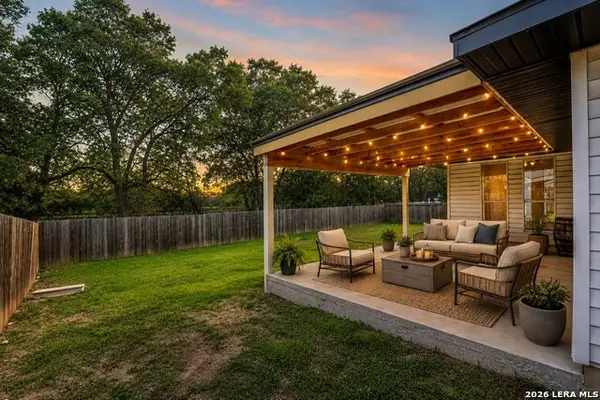 $260,000Active3 beds 2 baths1,423 sq. ft.
1544 Pams Path, New Braunfels, TX 78130
MLS# 2022396Listed by: KELLER WILLIAMS HERITAGE - Open Sat, 1 to 3pmNew
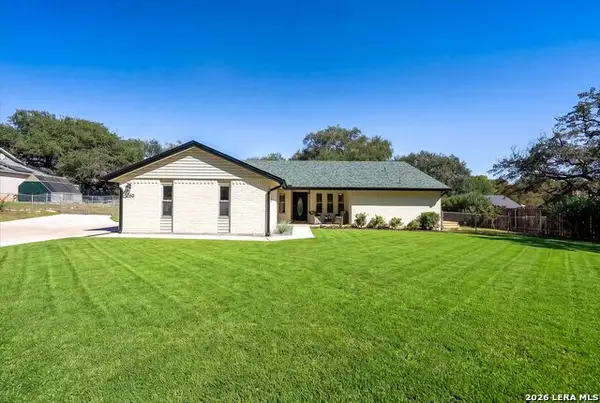 $599,900Active3 beds 2 baths2,018 sq. ft.
1260 Flaming Oak Dr, New Braunfels, TX 78132
MLS# 2022408Listed by: EXP REALTY - New
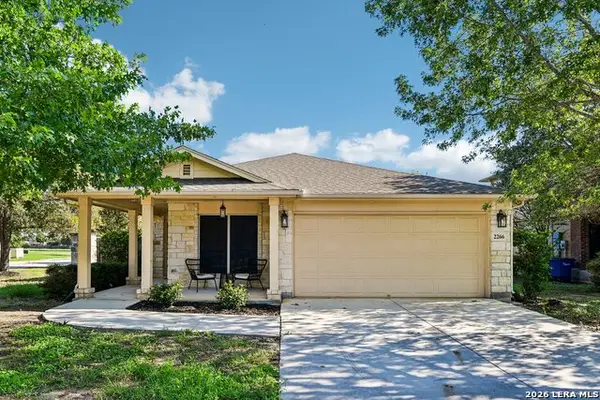 $229,999Active3 beds 2 baths1,364 sq. ft.
2266 Westover Loop, New Braunfels, TX 78130
MLS# 2022427Listed by: KELLER WILLIAMS LEGACY - New
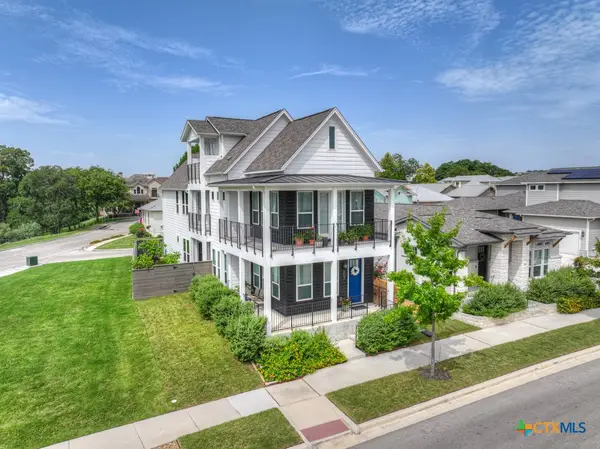 $699,900Active4 beds 4 baths2,673 sq. ft.
605 Creekside Common, New Braunfels, TX 78130
MLS# 627061Listed by: ANDERS PIERCE REALTY, LLC - New
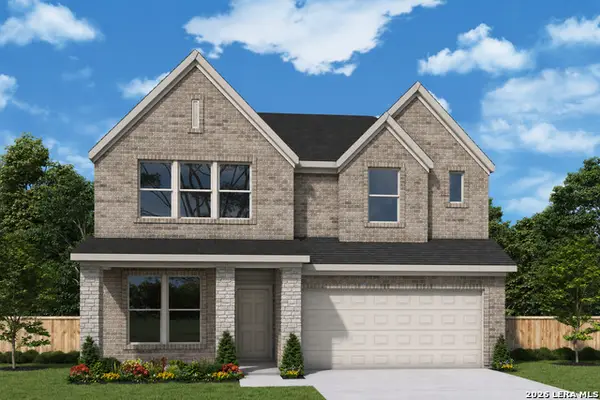 $449,990Active5 beds 4 baths
5805 Gunner Pt, New Braunfels, TX 78130
MLS# 2022329Listed by: DAVID WEEKLEY HOMES, INC. - New
 $464,480Active3 beds 2 baths
5905 Clifton Ln, New Braunfels, TX 78130
MLS# 2022340Listed by: DAVID WEEKLEY HOMES, INC.


Protect your home and budget from life's surprises with an Assurant Home Warranty, backed by a partner that supports you through every step of homeownership. Explore Plans.
© 2026 Better Homes and Gardens Real Estate LLC. An Anywhere Real Estate company. All rights reserved. Better Homes and Gardens® Real Estate is a registered trademark owned by Meredith Operations Corporation, licensed to Better Homes and Gardens Real Estate LLC and used with permission. Better Homes and Gardens Real Estate LLC fully supports the principles of the Fair Housing Act and the Equal Opportunity Act. Listing information is deemed reliable but is not guaranteed accurate.
Each office is independently owned and operated.
Any services or products provided by third parties are not provided by, affiliated with or related to Better Homes and Gardens Real Estate LLC, or its affiliated companies.