
1015 Provence Place, New Braunfels, TX 78132
Local realty services provided by:Better Homes and Gardens Real Estate Winans
1015 Provence Place,New Braunfels, TX 78132
$825,000
- 3 Beds
- 3 Baths
- 2,925 sq. ft.
- Single family
- Active
Listed by: shelby renfeld
Office: keller williams heritage
MLS#:2019328
Source:LERA
Price summary
- Price:$825,000
- Price per sq. ft.:$282.05
- Monthly HOA dues:$185.42
About this home
Welcome to 1015 Provence Place, a beautifully crafted custom home by Sierra Classic situated on 1.5 acres in Provence, an exclusive gated section of Vintage Oaks. Surrounded by mature trees, this 3-bedroom, 2.5-bath home offers a thoughtful floor plan with a dedicated office, media room, spacious living areas, and exceptional indoor-outdoor entertaining. A beautiful arched stone entry welcomes you inside, where high ceilings, crown molding, wood flooring, and a distinctive tile and inlaid wood floor design create an impressive first impression. The private office features custom built-in cabinetry and desk space, while the family room flows seamlessly into the kitchen and entertaining areas. The kitchen is designed to be the heart of the home, featuring custom cabinetry, KitchenAid double ovens, a 6-burner KitchenAid gas cooktop with pot filler, elevated dishwasher, vegetable prep sink in the island, and an oversized bar with plenty of seating for family and guests. A nearby dry bar with two wine refrigerators adds another great space for entertaining. The spacious primary suite features a vaulted ceiling and wood flooring, along with a large primary bath complete with a separate walk-in shower, jetted tub framed by decorative columns, and an exceptionally large walk-in closet. Outdoor living is equally impressive. The covered patio features a full outdoor kitchen and beautiful stone wood-burning fireplace, while the additional uncovered patio provides even more room to entertain, relax, and enjoy the mature trees and peaceful 1.5-acre setting. With a media room, dedicated office, custom architectural details, generous entertaining spaces, and the privacy of a gated section within Vintage Oaks, 1015 Provence Place offers the space, craftsmanship, and Hill Country lifestyle you've been looking for....
Contact an agent
Home facts
- Year built:2011
- Subdivision & Development:VINTAGE OAKS
- Listing ID #:2019328
- Added:1 day(s) ago
- Updated:September 25, 2026 at 09:28 PM
Rooms and interior
- Bedrooms:3
- Total bathrooms:3
- Full bathrooms:2
- Half bathrooms:1
- Flooring:Carpeting, Ceramic Tile, Wood
- Dining Description:Breakfast Bar, Two Eating Areas
- Bathrooms Description:Double Vanity, Tub Has Whirlpool, Tub/Shower Separate
- Kitchen Description:Breakfast Bar, Built-In Oven, Cook Top, Custom Cabinets, Dishwasher, Disposal, Double Ovens, Eat-In Kitchen, Gas Grill, Ice Maker Connection, Island Kitchen, Microwave Oven, Solid Counter Tops, Walk-In Pantry
- Bedroom Description:All Bedrooms Downstairs, Ceiling Fan, Full Bath, Master Bedroom Downstairs, Split, Walk-In Closet, Walk-In Closets
- Living area:2,925 sq. ft.
Heating and cooling
- Cooling:Two Central
- Heating:2 Units, Central, Electric
Structure and exterior
- Roof:Metal
- Year built:2011
- Building area:2,925 sq. ft.
- Lot area:1.5 Acres
- Lot Features:1 - 2 Acres, Gently Rolling, Irregular, Sloping
- Architectural Style:One Story, Texas Hill Country, Traditional
- Construction Materials:1 Side Masonry, Rock/Stone Veneer, Stone/Rock, Stucco
- Exterior Features:Bar-B-Que Pit/Grill, Covered Patio, Gas Grill, Has Gutters, Mature Trees, Patio Slab, Sprinkler System
- Foundation Description:Slab
- Levels:1 Story
Schools
- High school:Smithson Valley
- Middle school:Smithson Valley
- Elementary school:Bill Brown
Utilities
- Water:City
- Sewer:Aerobic Septic, City
Finances and disclosures
- Price:$825,000
- Price per sq. ft.:$282.05
- Tax amount:$12,548 (2025)
Features and amenities
- Laundry features:Laundry Main Level, Laundry Room
- Amenities:2+ Water Heater Units, Attic - Pull Down Stairs, BBQ/Grill, Basketball Court, Bike Trails, Built-In Oven, Ceiling Fans, Chandelier, Clubhouse, High Speed Internet, Jogging Trails, Park/Playground, Private Garbage Service, Smoke Alarm, Sports Court, Study/Library, Telephone, Tennis, Utility Room Inside, Volleyball Court, Water Softener (owned)
Parking
- Parking description:Attached Garage, Garage Door Opener, Side Entry Garage, Three Car Garage
 IDX information is provided exclusively for consumers’ personal, non-commercial use, that it may not be used for any purpose other than to identify prospective properties consumers may be interested in purchasing, and that the data is deemed reliable but is not guaranteed accurate by LERA MLS (Local Expertise Regional Access). The MLS may, at its discretion, require use of other disclaimers as necessary to protect participants and/or the MLS from liability.
 New listings near 1015 Provence Place
- New
 $278,990Active3 beds 2 baths1,523 sq. ft.
4136 Carraway St, New Braunfels, TX 78130
MLS# 8669268Listed by: ALL CITY REAL ESTATE LTD. CO - New
 $886,900Active4 beds 3 baths3,399 sq. ft.
654 Borchers Blvd, New Braunfels, TX 78132
MLS# 2019345Listed by: PERRY HOMES REALTY, LLC - New
 $351,499Active4 beds 3 baths2,142 sq. ft.
1242 Bear Claw Rd, New Braunfels, TX 78132
MLS# 2019202Listed by: KELLER WILLIAMS CITY-VIEW - New
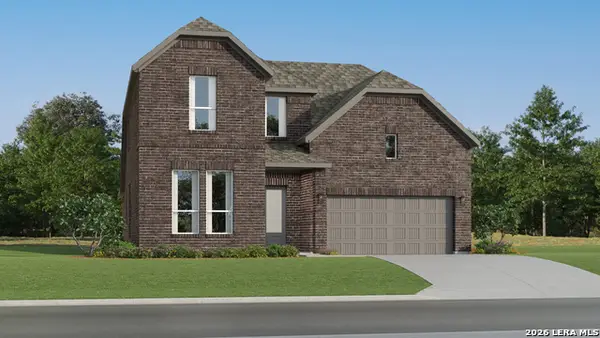 $392,999Active4 beds 3 baths2,681 sq. ft.
1252 Mataro Rd, New Braunfels, TX 78132
MLS# 2019206Listed by: KELLER WILLIAMS CITY-VIEW - New
 $223,999Active3 beds 2 baths1,402 sq. ft.
3312 Stilton Ave, New Braunfels, TX 78130
MLS# 2019231Listed by: KELLER WILLIAMS CITY-VIEW - New
 $369,000Active4 beds 2 baths1,625 sq. ft.
1149 Havens Cross, New Braunfels, TX 78132
MLS# 2019264Listed by: LEVI RODGERS REAL ESTATE GROUP - New
 $2,000,000Active4 beds 6 baths4,350 sq. ft.
538 San Marcos Trl, New Braunfels, TX 78132
MLS# 2019265Listed by: BETTER HOMES AND GARDENS WINANS - New
 $795,000Active4 beds 3 baths2,808 sq. ft.
739 Alta Circle, New Braunfels, TX 78132
MLS# 2019269Listed by: BEYCOME BROKERAGE REALTY LLC - New
 $345,000Active3 beds 2 baths1,652 sq. ft.
1917 Edelweiss Ave, New Braunfels, TX 78130
MLS# 2019286Listed by: KELLER WILLIAMS HERITAGE


Protect your home and budget from life's surprises with an Assurant Home Warranty, backed by a partner that supports you through every step of homeownership. Explore Plans.
© 2026 Better Homes and Gardens Real Estate LLC. An Anywhere Real Estate company. All rights reserved. Better Homes and Gardens® Real Estate is a registered trademark owned by Meredith Operations Corporation, licensed to Better Homes and Gardens Real Estate LLC and used with permission. Better Homes and Gardens Real Estate LLC fully supports the principles of the Fair Housing Act and the Equal Opportunity Act. Listing information is deemed reliable but is not guaranteed accurate.
Each office is independently owned and operated.
Any services or products provided by third parties are not provided by, affiliated with or related to Better Homes and Gardens Real Estate LLC, or its affiliated companies.