
1041 Spanish Trl, New Braunfels, TX 78132
Local realty services provided by:Better Homes and Gardens Real Estate Winans
Listed by: inaky strick
Office: kuper sotheby's int'l realty
MLS#:1998539
Source:LERA
Price summary
- Price:$1,150,000
- Price per sq. ft.:$331.03
- Monthly HOA dues:$83.33
About this home
Experience resort-style living on 1.01 picturesque acres in the prestigious Havenwood community, where timeless craftsmanship, luxury amenities, and seamless indoor-outdoor living define an exceptional lifestyle. Designed for both everyday comfort and effortless entertaining, this beautifully appointed residence offers four bedrooms and four full baths, including three bedrooms and three baths on the main level, plus an oversized upstairs guest suite with its own private bath. Elegant living spaces include a dedicated study with custom built-in cabinetry, a formal dining room, an inviting living room, a sunny breakfast area, and a spacious island kitchen that serves as the heart of the home. The luxurious primary suite features three custom wardrobe systems, while quality craftsmanship is evident throughout with foam insulation in the exterior walls and roof rafters, motion-sensor lighting in the laundry room, Bose surround sound, and a whole-home multi-room audio system serving the primary suite, main living areas, garage, guest bath, and front porch. Designed for year-round enjoyment, the backyard is a true private retreat. A covered patio overlooks the resort-style swimming pool and an exceptional outdoor living area featuring a full outdoor kitchen, fireplace, outdoor bath, and an integrated speaker system built into the surrounding stone columns-creating the perfect setting for intimate evenings or large-scale entertaining. Premium upgrades include a 24 Kw Generac whole-house generator with a dedicated 500-gallon propane tank, front and rear landscape lighting controlled by built-in interior timers, an oversized 2 car garage with a workshop and separate storage room, custom attic storage, and a custom gun cabinet equipped with its own independent alarm system. Residents of Havenwood enjoy an outstanding collection of neighborhood amenities, including three swimming pools, a pavilion, playscape, volleyball, basketball and tennis courts, a baseball field, and miles of scenic roads winding through the community's beautiful natural surroundings-all just minutes from shopping, dining, and everyday conveniences....
Contact an agent
Home facts
- Year built:2012
- Subdivision & Development:HAVENWOOD AT HUNTERS CROSSING
- Listing ID #:1998539
- Added:48 day(s) ago
- Updated:August 25, 2026 at 02:01 PM
Rooms and interior
- Bedrooms:4
- Total bathrooms:5
- Full bathrooms:4
- Half bathrooms:1
- Flooring:Carpeting, Ceramic Tile, Wood
- Dining Description:Breakfast Bar, Separate Dining Room, Two Eating Areas
- Bathrooms Description:Double Vanity, Tub/Shower Separate
- Kitchen Description:Breakfast Bar, Built-In Oven, Cook Top, Custom Cabinets, Dishwasher, Disposal, Double Ovens, Eat-In Kitchen, Ice Maker Connection, Island Kitchen, Smooth Cooktop, Solid Counter Tops, Walk-In Pantry
- Bedroom Description:Ceiling Fan, Full Bath, Master Bedroom Downstairs, Walk-In Closet, Walk-In Closets
- Living area:3,474 sq. ft.
Heating and cooling
- Cooling:One Central, Zoned
- Heating:Central, Electric
Structure and exterior
- Roof:Composition
- Year built:2012
- Building area:3,474 sq. ft.
- Lot area:1.01 Acres
- Lot Features:1 - 2 Acres, Level
- Architectural Style:Traditional, Two Story
- Construction Materials:4 Sides Masonry, Stone/Rock
- Exterior Features:Bar-B-Que Pit/Grill, Covered Patio, Gazebo, Has Gutters, Mature Trees, Outdoor Kitchen, Patio Slab, Special Yard Lighting, Sprinkler System, Wire Fence, Wrought Iron Fence
- Foundation Description:Slab
- Levels:2 Story
Schools
- High school:Canyon
- Middle school:Church Hill
- Elementary school:Hoffman Lane
Utilities
- Water:Water System
- Sewer:Aerobic Septic
Finances and disclosures
- Price:$1,150,000
- Price per sq. ft.:$331.03
- Tax amount:$11,809 (2026)
Features and amenities
- Laundry features:Dryer Connection, Laundry Main Level, Laundry Room, Washer Connection
- Amenities:Attic - Floored, Attic - Other See Remarks, Basketball Court, Built-In Oven, Ceiling Fans, Chandelier, Electric Water Heater, High Speed Internet, Park/Playground, Pre-Wired for Security, Security System (Owned), Shop, Smoke Alarm, Study/Library, Tennis, Utility Room Inside, Volleyball Court
- Pool features:In Ground Pool, Pool
Parking
- Parking description:Attached Garage, Garage Door Opener, Oversized, Side Entry Garage, Two Car Garage
 IDX information is provided exclusively for consumers’ personal, non-commercial use, that it may not be used for any purpose other than to identify prospective properties consumers may be interested in purchasing, and that the data is deemed reliable but is not guaranteed accurate by LERA MLS (Local Expertise Regional Access). The MLS may, at its discretion, require use of other disclaimers as necessary to protect participants and/or the MLS from liability.
 New listings near 1041 Spanish Trl
- New
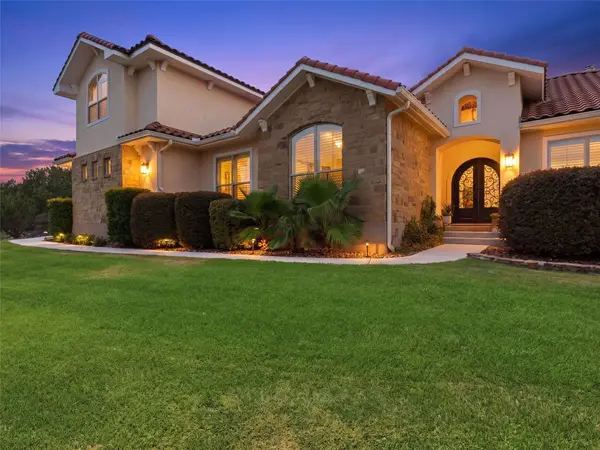 $1,149,000Active4 beds 4 baths3,775 sq. ft.
324 Valley Ldg, New Braunfels, TX 78132
MLS# 5476560Listed by: KUPER SOTHEBY'S INT'L REALTY N - New
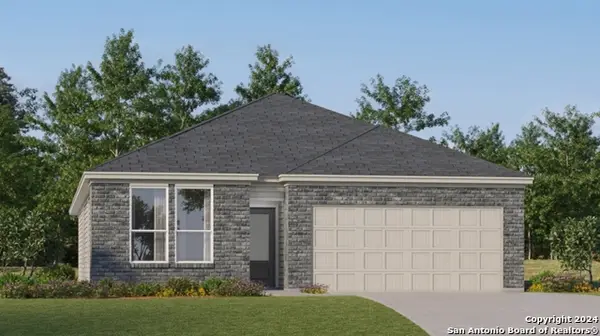 $258,999Active3 beds 2 baths1,904 sq. ft.
1320 Cargo Trl, New Braunfels, TX 78130
MLS# 2011620Listed by: KELLER WILLIAMS CITY-VIEW - New
 $252,999Active4 beds 2 baths1,897 sq. ft.
3417 Yaw Way, New Braunfels, TX 78130
MLS# 2011621Listed by: KELLER WILLIAMS CITY-VIEW - New
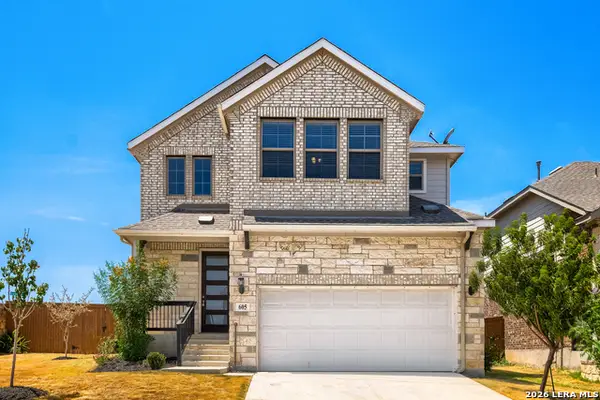 $400,000Active4 beds 4 baths2,545 sq. ft.
605 Jaboncillo St, New Braunfels, TX 78132
MLS# 2011629Listed by: KELLER WILLIAMS REALTY - New
 $244,599Active4 beds 2 baths1,600 sq. ft.
1737 Knoll Ridge, New Braunfels, TX 78130
MLS# 2011641Listed by: KELLER WILLIAMS CITY-VIEW - New
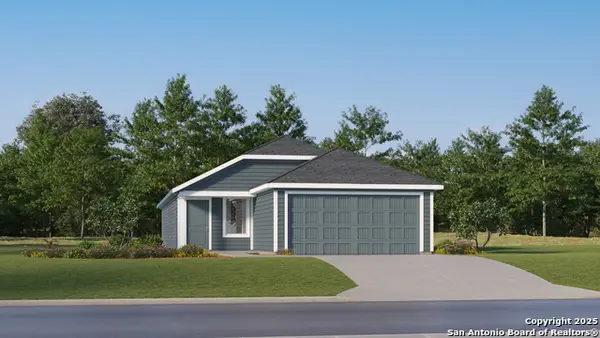 $224,999Active4 beds 2 baths1,575 sq. ft.
9903 Sherman View, New Braunfels, TX 78130
MLS# 2011600Listed by: KELLER WILLIAMS CITY-VIEW - New
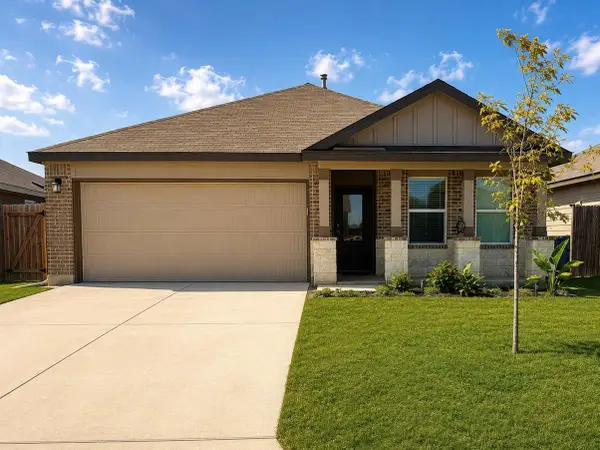 $269,990Active3 beds 2 baths1,910 sq. ft.
2832 Green Finch, New Braunfels, TX 78130
MLS# 4501802Listed by: THIRD COAST PROPERTIES - New
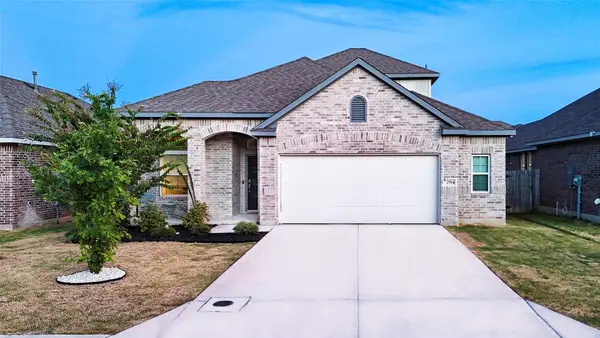 $400,000Active3 beds 2 baths2,091 sq. ft.
2914 Alster, New Braunfels, TX 78130
MLS# 1454556Listed by: JPAR - New
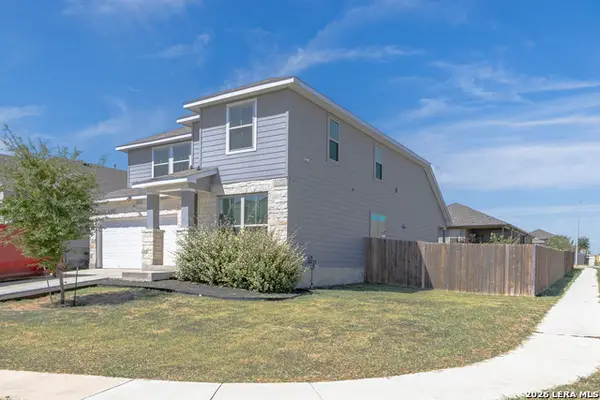 $350,000Active4 beds 3 baths2,744 sq. ft.
1006 Terlan Dr, New Braunfels, TX 78130
MLS# 2011533Listed by: OPTION ONE REAL ESTATE - New
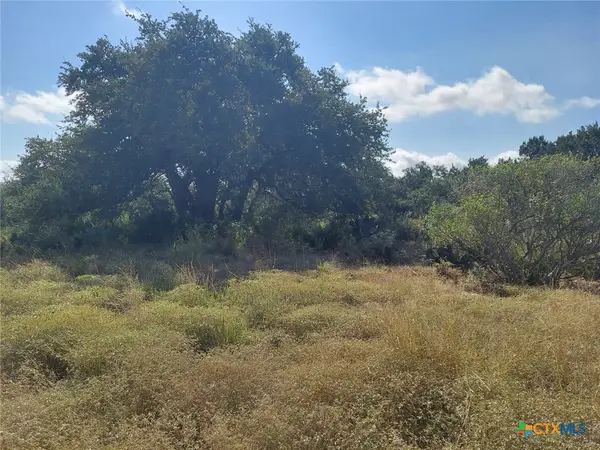 $235,000Active1.64 Acres
122 Passade, New Braunfels, TX 78132
MLS# 623630Listed by: EXP REALTY LLC


Protect your home and budget from life's surprises with an Assurant Home Warranty, backed by a partner that supports you through every step of homeownership. Explore Plans.
© 2026 Better Homes and Gardens Real Estate LLC. An Anywhere Real Estate company. All rights reserved. Better Homes and Gardens® Real Estate is a registered trademark owned by Meredith Operations Corporation, licensed to Better Homes and Gardens Real Estate LLC and used with permission. Better Homes and Gardens Real Estate LLC fully supports the principles of the Fair Housing Act and the Equal Opportunity Act. Listing information is deemed reliable but is not guaranteed accurate.
Each office is independently owned and operated.
Any services or products provided by third parties are not provided by, affiliated with or related to Better Homes and Gardens Real Estate LLC, or its affiliated companies.