
1044 Slight Street, New Braunfels, TX 78130
Local realty services provided by:Better Homes and Gardens Real Estate Winans
Listed by: shelby renfeld
Office: keller williams heritage
MLS#:616451
Source:TX_FRAR
Price summary
- Price:$479,000
- Price per sq. ft.:$157.05
- Monthly HOA dues:$48.67
About this home
Welcome to 1044 Slight Street in the highly desirable Highland Grove community of New Braunfels! Perfectly located just minutes from I-35, downtown New Braunfels, shopping, dining, and entertainment, this home offers both convenience and comfort in one of the area's most sought-after neighborhoods. Inside, you'll find plenty of space for everyday living and entertaining, with a functional layout designed to fit a variety of lifestyles. The home has been freshly landscaped, adding to its curb appeal and creating a warm welcome from the moment you arrive. Residents of Highland Grove enjoy fantastic neighborhood amenities including a beautiful community park, playground, and pool, perfect for enjoying the Texas sunshine year-round. This property offers the ideal blend of location, space, and community living.
Contact an agent
Home facts
- Year built:2021
- Subdivision & Development:Highland Grove Un 9
- Listing ID #:616451
- Added:57 day(s) ago
- Updated:August 07, 2026 at 02:26 PM
Rooms and interior
- Bedrooms:6
- Total bathrooms:4
- Full bathrooms:4
- Rooms Total:1
- Flooring:Carpet, Ceramic Tile, Laminate
- Dining Description:Kitchen/Dining Combo
- Bathrooms Description:Double Vanity, Tub Shower
- Kitchen Description:Cooktop, Dishwasher, Disposal, Gas Cooktop, Kitchen Island, Kitchen/Dining Combo, Kitchen/Family Room Combo, Microwave, Oven, Pantry, Range, Range Hood, Refrigerator, Some Gas Appliances
- Living area:3,050 sq. ft.
Heating and cooling
- Cooling:Ceiling Fans, Central Air, Electric
- Heating:Natural Gas
- Central air:Yes
Structure and exterior
- Year built:2021
- Building area:3,050 sq. ft.
- Lot area:0.14 Acres
- Construction Materials:Fiber Cement, Lap Siding, Masonry, Stone Veneer
- Exterior Features:Covered, Covered Patio, Patio, Rain Gutters
- Foundation Description:Slab
- Levels:2 Story
Schools
- High school:Davenport High School
- Middle school:Danville Middle School
- Elementary school:Morningside Elementary
Utilities
- Water:Public
- Sewer:Public Sewer
Finances and disclosures
- Price:$479,000
- Price per sq. ft.:$157.05
Features and amenities
- Appliances:Cooktop, Dishwasher, Disposal, Electric Water Heater, Gas Cooktop, Microwave, Oven, Range, Range Hood, Refrigerator, Some Gas Appliances, Water Heater, Water Softener Owned
- Laundry features:Inside, Main Level
- Amenities:Recessed Lighting, Smart Thermostat, Walk-in Closets
- Pool features:Community
Parking
- Parking description:2 Car Garage, Attached, Garage, Oversized
- Garage:Yes
- Garage spaces:2
New listings near 1044 Slight Street
- New
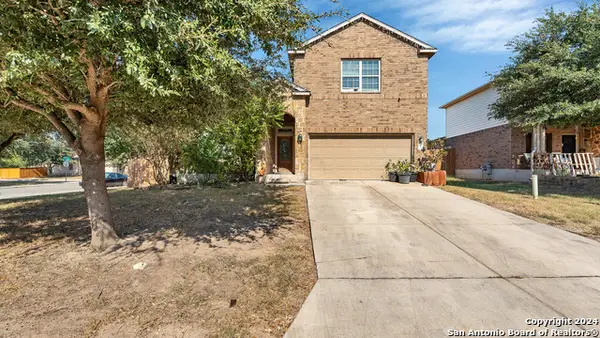 $335,000Active4 beds 3 baths2,546 sq. ft.
1944 Eastern Finch, New Braunfels, TX 78130
MLS# 2006611Listed by: KELLER WILLIAMS HERITAGE - Open Sat, 1 to 4pmNew
 $575,000Active4 beds 3 baths2,352 sq. ft.
339 Sugarcane, New Braunfels, TX 78132
MLS# 621535Listed by: KELLER WILLIAMS HERITAGE - New
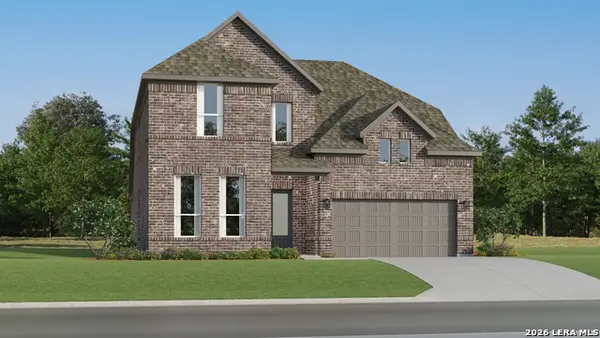 $384,999Active4 beds 3 baths3,064 sq. ft.
2148 Whooper Swan, Spring Branch, TX 78130
MLS# 2006623Listed by: KELLER WILLIAMS CITY-VIEW - New
 $825,000Active3 beds 2 baths3,161 sq. ft.
1216 Porto Point, New Braunfels, TX 78132
MLS# 621841Listed by: KELLER WILLIAMS HERITAGE - New
 $650,000Active5 beds 5 baths3,791 sq. ft.
657 Vale Ct, New Braunfels, TX 78132
MLS# 2006546Listed by: KELLER WILLIAMS HERITAGE - New
 $1,774,900Active4 beds 5 baths3,373 sq. ft.
1731 Riada Drive, New Braunfels, TX 78132
MLS# 621691Listed by: KELLER WILLIAMS HERITAGE - New
 $378,990Active3 beds 2 baths1,959 sq. ft.
1548 Zion Drive, New Braunfels, TX 78132
MLS# 2006525Listed by: MERITAGE HOMES REALTY - New
 $189,900Active3 beds 2 baths1,475 sq. ft.
830 Mcgar St, New Braunfels, TX 78130
MLS# 2006531Listed by: D LEE EDWARDS REALTY, INC - New
 $185,000Active3 beds 2 baths1,112 sq. ft.
1549 Lorelei Ln, New Braunfels, TX 78130
MLS# 2006520Listed by: GIC PROPERTIES - New
 $255,000Active3 beds 2 baths1,373 sq. ft.
1435 Allison Drive, New Braunfels, TX 78130
MLS# 621684Listed by: TEXCEN REALTY


Protect your home and budget from life's surprises with an Assurant Home Warranty, backed by a partner that supports you through every step of homeownership. Explore Plans.
© 2026 Better Homes and Gardens Real Estate LLC. An Anywhere Real Estate company. All rights reserved. Better Homes and Gardens® Real Estate is a registered trademark owned by Meredith Operations Corporation, licensed to Better Homes and Gardens Real Estate LLC and used with permission. Better Homes and Gardens Real Estate LLC fully supports the principles of the Fair Housing Act and the Equal Opportunity Act. Listing information is deemed reliable but is not guaranteed accurate.
Each office is independently owned and operated.
Any services or products provided by third parties are not provided by, affiliated with or related to Better Homes and Gardens Real Estate LLC, or its affiliated companies.