
1248 Twisted Crk, New Braunfels, TX 78130
Local realty services provided by:Better Homes and Gardens Real Estate Winans
1248 Twisted Crk,New Braunfels, TX 78130
$269,999
- 4 Beds
- 2 Baths
- 1,904 sq. ft.
- Single family
- Active
Upcoming open houses
- Sat, Sep 1901:00 pm - 03:00 pm
Listed by: mark tokach
Office: vista realty
MLS#:2017620
Source:LERA
Price summary
- Price:$269,999
- Price per sq. ft.:$141.81
- Monthly HOA dues:$29.33
About this home
Move-in ready and enhanced with approximately $10,000 in aftermarket improvements, this well-maintained 4-bedroom, 2-bathroom Lennar home offers 1,904 square feet of comfortable living space in the Parkside subdivision. Built in 2025, the home shows like new while offering the added value and convenience of numerous owner-installed upgrades already in place. The open-concept, split-bedroom floor plan is designed for both everyday living and entertaining. The kitchen overlooks the spacious living and dining areas and includes quartz countertops, soft-close cabinetry, and a natural gas range. Wood-look laminate flooring flows throughout the main living areas, adding warmth and durability. The private primary suite features a large walk-in closet and ensuite bath. Approximately $10,000 in owner-added improvements include an energy-efficient tankless water heater, water softener system with sediment filtration and reverse osmosis, gutters, a stained privacy fence, upgraded cabinet hardware in the kitchen and bathrooms, upgraded security locks, two ceiling fans with remote controls, EV charging wiring in the garage, garage door opener, and security enhancements. The two-car garage provides ample storage and parking space, while the thoughtful upgrades throughout add value, convenience, and functionality beyond standard builder features. Blinds are installed throughout the home, providing added privacy and convenience. Buyer to independently verify all measurements, schools, taxes, restrictions, and other information deemed important....
Contact an agent
Home facts
- Year built:2025
- Subdivision & Development:Parkside
- Listing ID #:2017620
- Added:1 day(s) ago
- Updated:September 19, 2026 at 12:39 PM
Rooms and interior
- Bedrooms:4
- Total bathrooms:2
- Full bathrooms:2
- Flooring:Carpeting, Laminate
- Dining Description:Living Room/Dining Room Combo
- Bathrooms Description:Double Vanity, Shower Only
- Kitchen Description:Dishwasher, Disposal, Eat-In Kitchen, Island Kitchen, Stove/Range
- Bedroom Description:Walk-In Closet, Walk-In Closets
- Living area:1,904 sq. ft.
Heating and cooling
- Cooling:One Central
- Heating:Central, Natural Gas
Structure and exterior
- Roof:Composition
- Year built:2025
- Building area:1,904 sq. ft.
- Lot area:0.12 Acres
- Architectural Style:One Story, Texas Hill Country
- Construction Materials:Rock/Stone Veneer
- Foundation Description:Slab
- Levels:1 Story
Schools
- High school:Call District
- Middle school:Call District
- Elementary school:Call District
Utilities
- Water:City
- Sewer:City
Finances and disclosures
- Price:$269,999
- Price per sq. ft.:$141.81
- Tax amount:$4,643 (2024)
Features and amenities
- Laundry features:Dryer Connection, Laundry Room, Washer Connection
- Amenities:Ceiling Fans, Park/Playground, Utility Room Inside, Water Softener (owned)
Parking
- Parking description:Garage Door Opener, Two Car Garage
 IDX information is provided exclusively for consumers’ personal, non-commercial use, that it may not be used for any purpose other than to identify prospective properties consumers may be interested in purchasing, and that the data is deemed reliable but is not guaranteed accurate by LERA MLS (Local Expertise Regional Access). The MLS may, at its discretion, require use of other disclaimers as necessary to protect participants and/or the MLS from liability.
 New listings near 1248 Twisted Crk
- New
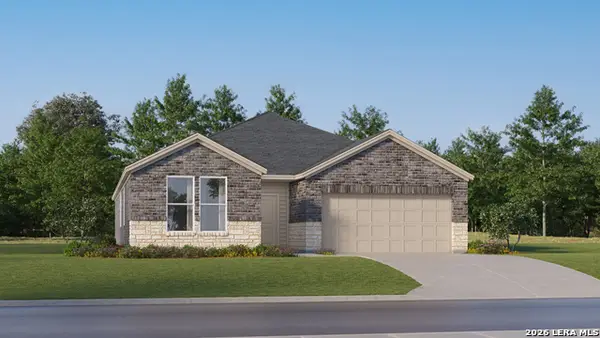 $317,499Active4 beds 3 baths2,142 sq. ft.
1206 Bear Claw Rd, New Braunfels, TX 78132
MLS# 2017825Listed by: KELLER WILLIAMS CITY-VIEW - New
 $254,999Active4 beds 3 baths1,867 sq. ft.
3316 Stilton Ave, New Braunfels, TX 78130
MLS# 2017832Listed by: KELLER WILLIAMS CITY-VIEW - New
 $226,999Active4 beds 2 baths1,600 sq. ft.
3320 Stilton Ave, New Braunfels, TX 78130
MLS# 2017833Listed by: KELLER WILLIAMS CITY-VIEW - New
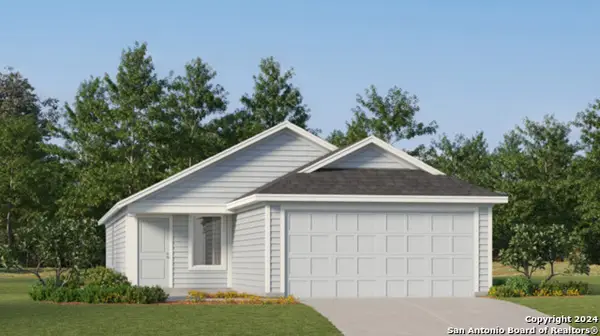 $238,999Active3 beds 2 baths1,402 sq. ft.
203 Ottawa Way, New Braunfels, TX 78130
MLS# 2017835Listed by: KELLER WILLIAMS CITY-VIEW - New
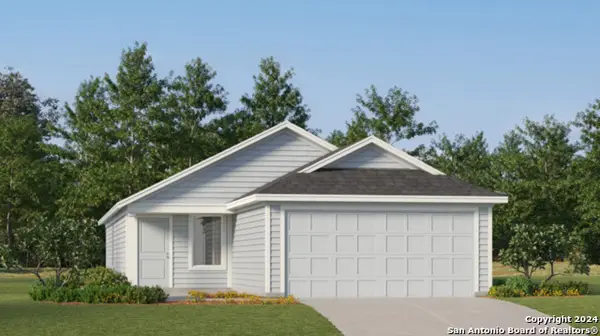 $238,999Active3 beds 2 baths1,402 sq. ft.
255 Bitterroot, New Braunfels, TX 78130
MLS# 2017837Listed by: KELLER WILLIAMS CITY-VIEW - New
 $1,100,000Active4 beds 3 baths3,412 sq. ft.
347 Curvatura, New Braunfels, TX 78132
MLS# 2017842Listed by: RESI REALTY, LLC - Open Sun, 12 to 3pmNew
 $350,000Active2 beds 1 baths1,728 sq. ft.
2246 Gruene Road, New Braunfels, TX 78130
MLS# 625675Listed by: KELLER WILLIAMS HERITAGE - New
 $2,575,000Active5 beds 6 baths4,122 sq. ft.
70 Guada Coma, New Braunfels, TX 78130
MLS# 2017751Listed by: W.C. MILLER PROPERTIES - New
 $275,000Active1.18 Acres
845 Fredericksburg Rd, New Braunfels, TX 78130
MLS# 2017752Listed by: M. STAGERS REALTY PARTNERS - New
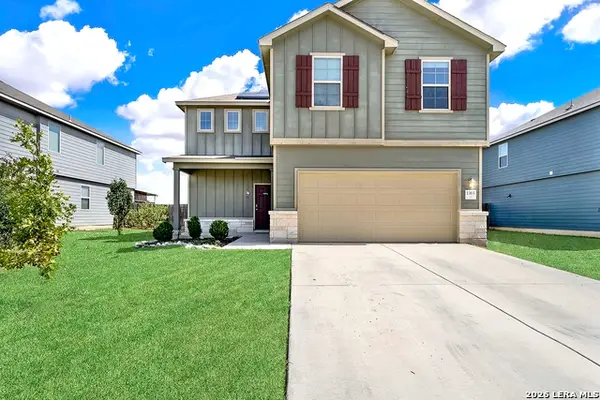 $330,000Active3 beds 3 baths2,083 sq. ft.
1365 Kelly River St, New Braunfels, TX 78130
MLS# 2017784Listed by: REAL BROKER, LLC


Protect your home and budget from life's surprises with an Assurant Home Warranty, backed by a partner that supports you through every step of homeownership. Explore Plans.
© 2026 Better Homes and Gardens Real Estate LLC. An Anywhere Real Estate company. All rights reserved. Better Homes and Gardens® Real Estate is a registered trademark owned by Meredith Operations Corporation, licensed to Better Homes and Gardens Real Estate LLC and used with permission. Better Homes and Gardens Real Estate LLC fully supports the principles of the Fair Housing Act and the Equal Opportunity Act. Listing information is deemed reliable but is not guaranteed accurate.
Each office is independently owned and operated.
Any services or products provided by third parties are not provided by, affiliated with or related to Better Homes and Gardens Real Estate LLC, or its affiliated companies.