
1258 Buttercup, New Braunfels, TX 78130
Local realty services provided by:Better Homes and Gardens Real Estate Winans
1258 Buttercup,New Braunfels, TX 78130
$325,000
- 3 Beds
- 2 Baths
- 1,384 sq. ft.
- Single family
- Active
Listed by: sandra gonzalez
Office: sk1 properties, llc.
MLS#:1999511
Source:LERA
Price summary
- Price:$325,000
- Price per sq. ft.:$234.83
About this home
Charming one-story garden home located in the heart of New Braunfels. This well-maintained 4-sides brick home offers classic curb appeal, gutters, and a comfortable backyard designed for easy outdoor enjoyment. Inside, the home features 3 bedrooms and 2 bathrooms, a separate dining area, and spacious bedrooms that provide plenty of room to relax. The inviting backyard includes a gazebo, creating a perfect spot for morning coffee, weekend gatherings, or quiet evenings outdoors. Conveniently situated near the best of New Braunfels, this home combines comfort, charm, and location in one appealing package.
Contact an agent
Home facts
- Year built:1997
- Listing ID #:1999511
- Added:1 day(s) ago
- Updated:July 11, 2026 at 01:07 PM
Rooms and interior
- Bedrooms:3
- Total bathrooms:2
- Full bathrooms:2
- Flooring:Carpeting, Wood
- Dining Description:Separate Dining Room
- Bathrooms Description:Double Vanity, Shower Only
- Kitchen Description:Dishwasher, Disposal, Microwave Oven, Refrigerator, Stove/Range
- Bedroom Description:All Bedrooms Downstairs, Full Bath, Master Bedroom Downstairs, Walk-In Closet, Walk-In Closets
- Living area:1,384 sq. ft.
Heating and cooling
- Cooling:One Central
- Heating:Central, Electric
Structure and exterior
- Roof:Composition
- Year built:1997
- Building area:1,384 sq. ft.
- Lot area:0.13 Acres
- Lot Features:Level
- Architectural Style:One Story, Traditional
- Construction Materials:4 Sides Masonry, Brick
- Exterior Features:Covered Patio, Has Gutters, Patio Slab, Privacy Fence, Storage Building/Shed
- Foundation Description:Slab
- Levels:1 Story
Schools
- High school:Call District
- Middle school:Call District
- Elementary school:Call District
Utilities
- Water:Water System
Finances and disclosures
- Price:$325,000
- Price per sq. ft.:$234.83
- Tax amount:$4,920 (2025)
Features and amenities
- Laundry features:Dryer Connection, Laundry Main Level, Washer Connection
- Amenities:Ceiling Fans, Electric Water Heater, Smoke Alarm, Utility Room Inside
Parking
- Parking description:Garage Door Opener, Two Car Garage
 IDX information is provided exclusively for consumers’ personal, non-commercial use, that it may not be used for any purpose other than to identify prospective properties consumers may be interested in purchasing, and that the data is deemed reliable but is not guaranteed accurate by LERA MLS (Local Expertise Regional Access). The MLS may, at its discretion, require use of other disclaimers as necessary to protect participants and/or the MLS from liability.
 New listings near 1258 Buttercup
- New
 $314,580Active4 beds 3 baths2,020 sq. ft.
762 Whitman, New Braunfels, TX 78130
MLS# 1999549Listed by: LPT REALTY, LLC - New
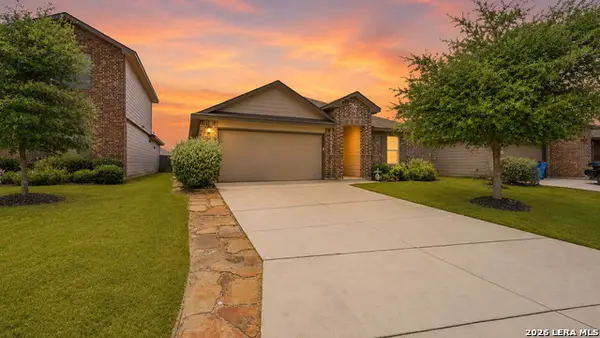 $249,999Active4 beds 2 baths1,785 sq. ft.
2122 Silver Maple, New Braunfels, TX 78130
MLS# 1999527Listed by: RE/MAX GO - NB - New
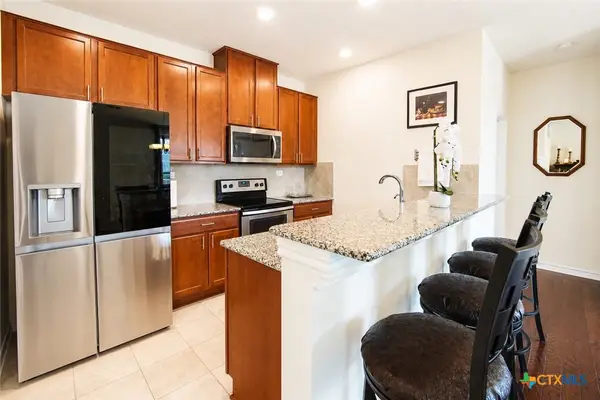 $237,500Active3 beds 2 baths1,407 sq. ft.
102 Landing Lane, New Braunfels, TX 78130
MLS# 619376Listed by: MAG REAL ESTATE - New
 $419,990Active4 beds 3 baths2,403 sq. ft.
1536 Ravine Way, New Braunfels, TX 78132
MLS# 1999473Listed by: MERITAGE HOMES REALTY - New
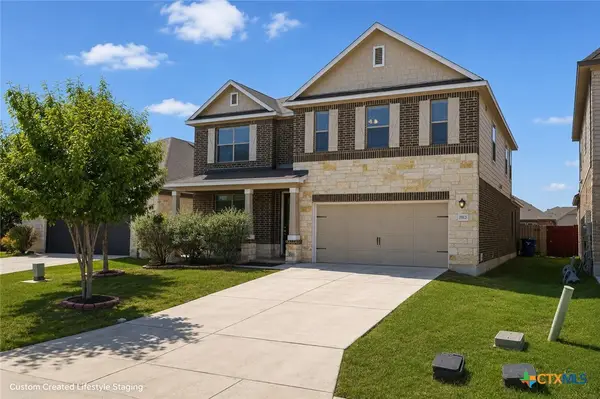 $425,000Active5 beds 4 baths3,420 sq. ft.
1912 Cool Breeze, New Braunfels, TX 78130
MLS# 619357Listed by: REAL BROKER, LLC - New
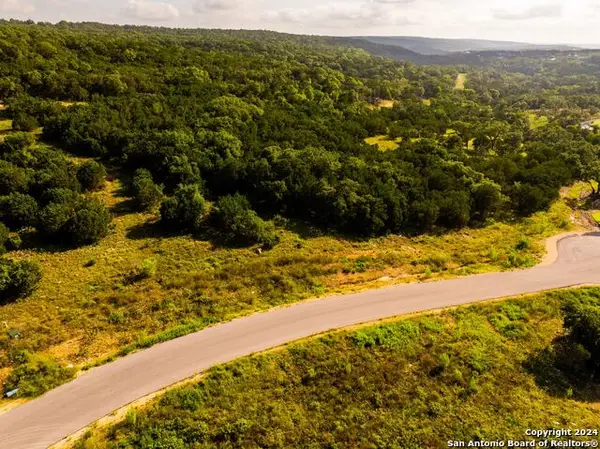 $269,000Active2.39 Acres
382 Cloudveil, New Braunfels, TX 78132
MLS# 1999446Listed by: EXP REALTY - New
 $389,990Active3 beds 2 baths1,996 sq. ft.
1532 Ravine Way, New Braunfels, TX 78132
MLS# 1999460Listed by: MERITAGE HOMES REALTY - New
 $789,000Active4 beds 4 baths3,759 sq. ft.
221 Allemania Dr, New Braunfels, TX 78132
MLS# 1999429Listed by: FALAYA, LLC - New
 $309,000Active3 beds 2 baths1,600 sq. ft.
2266 Sun Chase Blvd, New Braunfels, TX 78130
MLS# 1999440Listed by: FATHOM REALTY


Protect your home and budget from life's surprises with an Assurant Home Warranty, backed by a partner that supports you through every step of homeownership. Explore Plans.
© 2026 Better Homes and Gardens Real Estate LLC. An Anywhere Real Estate company. All rights reserved. Better Homes and Gardens® Real Estate is a registered trademark owned by Meredith Operations Corporation, licensed to Better Homes and Gardens Real Estate LLC and used with permission. Better Homes and Gardens Real Estate LLC fully supports the principles of the Fair Housing Act and the Equal Opportunity Act. Listing information is deemed reliable but is not guaranteed accurate.
Each office is independently owned and operated.
Any services or products provided by third parties are not provided by, affiliated with or related to Better Homes and Gardens Real Estate LLC, or its affiliated companies.