
1260 Flaming Oak Drive, New Braunfels, TX 78132
Local realty services provided by:Better Homes and Gardens Real Estate Winans
Listed by: shane neal
Office: exp realty llc.
MLS#:629364
Source:TX_FRAR
Price summary
- Price:$579,900
- Price per sq. ft.:$287.36
About this home
OPEN HOUSE Sunday, November 8th, 12-3 PM!PRICE IMPROVED & preferred lender credit available! This charming single-story home is less than 5 minutes from everything Gruene has to offer. Located in Oak Groves Estates, it is designed with 3 bedrooms, 2 full bathrooms, and an attached two-car side-entry garage on a beautiful, approximately .79-acre, wooded lot. Filled with vintage character and timeless appeal, the home features a bright, inviting interior with no carpet, abundant natural light, and beautiful skylights in the living room. A cozy fireplace creates a warm gathering space, while the separate dining room and kitchen breakfast area provide plenty of room for everyday living and entertaining. Step outside to enjoy the expansive backyard surrounded by mature trees, offering a peaceful setting with plenty of space to relax, play, or create your ideal outdoor retreat. The oversized covered patio is perfect for hosting Texas BBQs, outdoor dining, or simply enjoying the natural surroundings. Tucked within a quiet, established neighborhood, this property offers the charm and tranquility of country-style living-with low taxes and NO HOA-while remaining conveniently close to shopping, dining, and city amenities. With its generous lot, inviting character, and wonderful indoor-outdoor living spaces, this home is truly a special find!...
Contact an agent
Home facts
- Year built:1985
- Subdivision & Development:Oak Grove Estates
- Listing ID #:629364
- Added:4 day(s) ago
- Updated:November 09, 2026 at 04:39 PM
Rooms and interior
- Bedrooms:3
- Total bathrooms:2
- Full bathrooms:2
- Rooms Total:10
- Flooring:Carpet, Ceramic Tile, Wood
- Dining Description:Dining Area, Multiple Dining Areas, Separate Formal Dining Room
- Bathrooms Description:Double Vanity
- Kitchen Description:Electric Range, Microwave
- Living area:2,018 sq. ft.
Heating and cooling
- Cooling:Central Air
- Heating:Central, Electric
- Central air:Yes
Structure and exterior
- Roof:Composition, Shingle
- Year built:1985
- Building area:2,018 sq. ft.
- Lot area:0.8 Acres
- Construction Materials:Brick, Masonry
- Exterior Features:Covered, Covered Patio, Patio, Rain Gutters
- Foundation Description:Slab
- Levels:1 Story
Schools
- High school:Canyon High School
- Middle school:Church Hill Middle School
- Elementary school:Hoffmann Lane Elementary
Utilities
- Sewer:Septic Tank
Finances and disclosures
- Price:$579,900
- Price per sq. ft.:$287.36
Features and amenities
- Appliances:Electric Range, Electric Water Heater, Microwave
- Laundry features:Electric Dryer Hookup, Inside, Washer Hookup
- Amenities:High Ceilings, Multiple Closets, Walk-in Closets
Parking
- Parking description:2 Car Garage, Attached, Garage, Garage Faces Side
- Garage:Yes
- Garage spaces:2
New listings near 1260 Flaming Oak Drive
- New
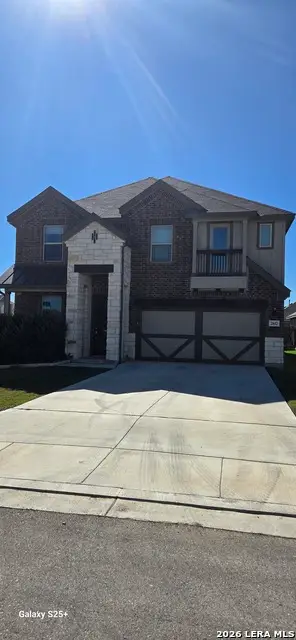 $435,000Active4 beds 4 baths2,940 sq. ft.
2642 Bloomsbury, New Braunfels, TX 78130
MLS# 2029239Listed by: PREMIER PROPERTIES - New
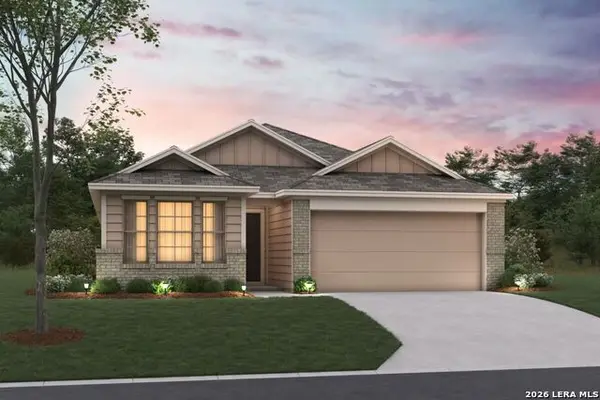 $340,690Active3 beds 2 baths1,725 sq. ft.
1672 Rough Leaf, New Braunfels, TX 78130
MLS# 2029246Listed by: ESCAPE REALTY - New
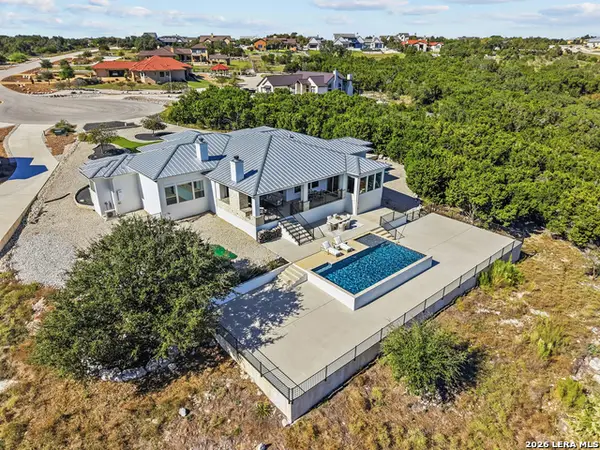 $1,525,000Active4 beds 4 baths3,476 sq. ft.
5857 Verden Rdg, New Braunfels, TX 78132
MLS# 2029229Listed by: KELLER WILLIAMS HERITAGE - New
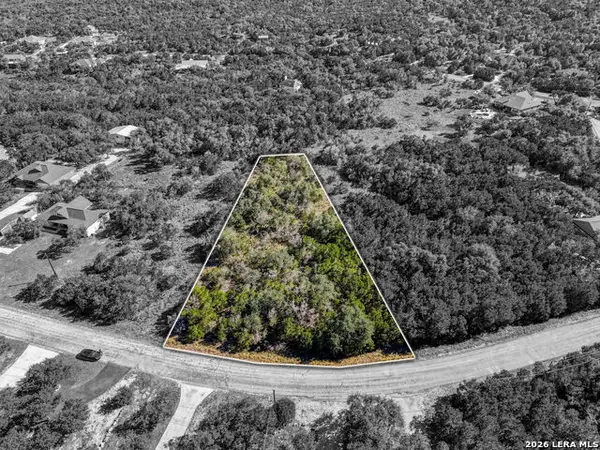 $93,000Active1.02 Acres
1094 Happy Hollow, New Braunfels, TX 78132
MLS# 2029230Listed by: EG REALTY - New
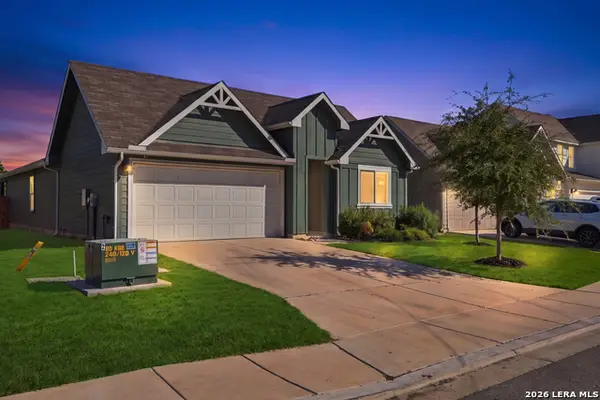 $300,000Active4 beds 2 baths1,717 sq. ft.
1665 James St, New Braunfels, TX 78130
MLS# 2029213Listed by: REAL BROKER, LLC - New
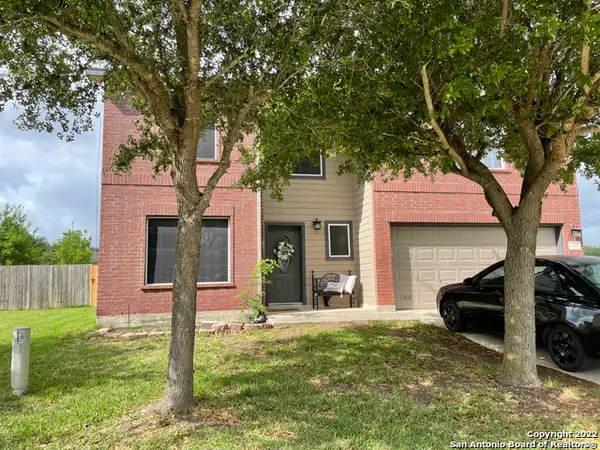 $259,000Active4 beds 3 baths2,224 sq. ft.
639 Lubbock Ln, New Braunfels, TX 78132
MLS# 2029170Listed by: TEXAS PREMIER REALTY - New
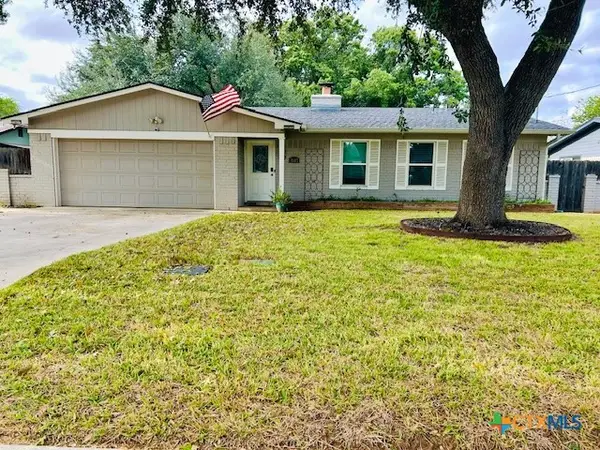 $519,000Active3 beds 3 baths2,080 sq. ft.
1317 Fieldcrest, New Braunfels, TX 78130
MLS# 629601Listed by: LPT REALTY LLC - New
 $999,000Active4 beds 4 baths2,911 sq. ft.
278 Copper Trce, New Braunfels, TX 78132
MLS# 2025643Listed by: RE/MAX GO - NB - New
 $560,000Active6 beds 4 baths3,699 sq. ft.
357 Harvest Fields, New Braunfels, TX 78130
MLS# 2029115Listed by: EXP REALTY - New
 $300,000Active4 beds 3 baths2,178 sq. ft.
169 Canopy Oak Rd, New Braunfels, TX 78130
MLS# 2029087Listed by: IH 10 REALTY


Protect your home and budget from life's surprises with an Assurant Home Warranty, backed by a partner that supports you through every step of homeownership. Explore Plans.
© 2026 Better Homes and Gardens Real Estate LLC. An Anywhere Real Estate company. All rights reserved. Better Homes and Gardens® Real Estate is a registered trademark owned by Meredith Operations Corporation, licensed to Better Homes and Gardens Real Estate LLC and used with permission. Better Homes and Gardens Real Estate LLC fully supports the principles of the Fair Housing Act and the Equal Opportunity Act. Listing information is deemed reliable but is not guaranteed accurate.
Each office is independently owned and operated.
Any services or products provided by third parties are not provided by, affiliated with or related to Better Homes and Gardens Real Estate LLC, or its affiliated companies.