
1325 Cool River, New Braunfels, TX 78132
Local realty services provided by:Better Homes and Gardens Real Estate Winans
1325 Cool River,New Braunfels, TX 78132
$370,000
- 4 Beds
- 2 Baths
- 1,836 sq. ft.
- Single family
- Active
Listed by: richelle rundberg
Office: all city san antonio registered series
MLS#:1908962
Source:LERA
Price summary
- Price:$370,000
- Price per sq. ft.:$201.53
- Monthly HOA dues:$26.67
About this home
1325 Cool River delivers real value in a sought-after school district - comfort, flexibility, and easy living at a price that works. The kitchen anchors it all, opening to bright living and dining areas that flow together effortlessly - great for everyday life, even better when you're having people over. The single-story layout gives you a private primary suite tucked away from the secondary bedrooms, so everyone gets their own space. A fourth bedroom adds even more options - it's a playroom now, but could easily become a home office, library, or extra living area. Outside, a covered patio and open backyard give you plenty of room to unwind or make the space your own over time. Just minutes from Gruene Historic District, with easy access to shopping, dining, and major highways - convenience built right in. Zoned for Hoffman Lane Elementary, priced to move, and easy to settle into - this is the value play buyers have been waiting for. This one's worth a look.
Contact an agent
Home facts
- Year built:2021
- Subdivision & Development:GRUENEFIELD
- Listing ID #:1908962
- Added:314 day(s) ago
- Updated:July 30, 2026 at 11:52 PM
Rooms and interior
- Bedrooms:4
- Total bathrooms:2
- Full bathrooms:2
- Flooring:Carpeting, Ceramic Tile, Laminate
- Dining Description:Living Room/Dining Room Combo, Two Eating Areas
- Bathrooms Description:Double Vanity, Shower Only
- Kitchen Description:Built-In Oven, Cook Top, Dishwasher, Disposal, Eat-In Kitchen, Gas Cooking, Ice Maker Connection, Island Kitchen, Microwave Oven
- Bedroom Description:Ceiling Fan, Master Bedroom Downstairs, Walk-In Closet
- Living area:1,836 sq. ft.
Heating and cooling
- Cooling:One Central
- Heating:Central, Electric
Structure and exterior
- Roof:Composition
- Year built:2021
- Building area:1,836 sq. ft.
- Lot area:0.13 Acres
- Architectural Style:One Story, Traditional
- Construction Materials:3 Sides Masonry, Siding, Stone/Rock
- Foundation Description:Slab
- Levels:1 Story
Schools
- High school:Canyon
- Middle school:Church Hill
- Elementary school:Hoffman Lane
Utilities
- Water:City, Water System
- Sewer:City, Sewer System
Finances and disclosures
- Price:$370,000
- Price per sq. ft.:$201.53
- Tax amount:$7,553 (2024)
Features and amenities
- Laundry features:Dryer Connection, Washer Connection
- Amenities:Built-In Oven, Ceiling Fans
Parking
- Parking description:Two Car Garage
 IDX information is provided exclusively for consumers’ personal, non-commercial use, that it may not be used for any purpose other than to identify prospective properties consumers may be interested in purchasing, and that the data is deemed reliable but is not guaranteed accurate by LERA MLS (Local Expertise Regional Access). The MLS may, at its discretion, require use of other disclaimers as necessary to protect participants and/or the MLS from liability.
 New listings near 1325 Cool River
- New
 $327,000Active4 beds 4 baths2,625 sq. ft.
250 Posey Pass, New Braunfels, TX 78132
MLS# 2855368Listed by: MAG REAL ESTATE LLC - New
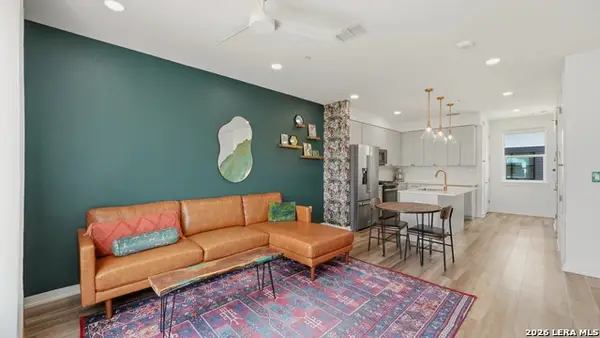 $466,900Active2 beds 3 baths1,326 sq. ft.
653 Stadtbach St # 6, New Braunfels, TX 78130
MLS# 2004490Listed by: VISTA REALTY - New
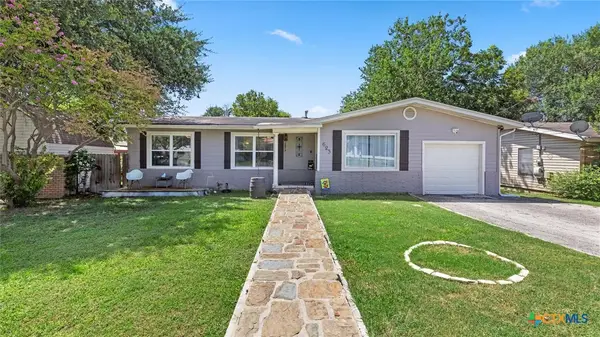 $287,500Active3 beds 1 baths1,148 sq. ft.
623 Southeast Terrace, New Braunfels, TX 78130
MLS# 621100Listed by: KELLER WILLIAMS HERITAGE - New
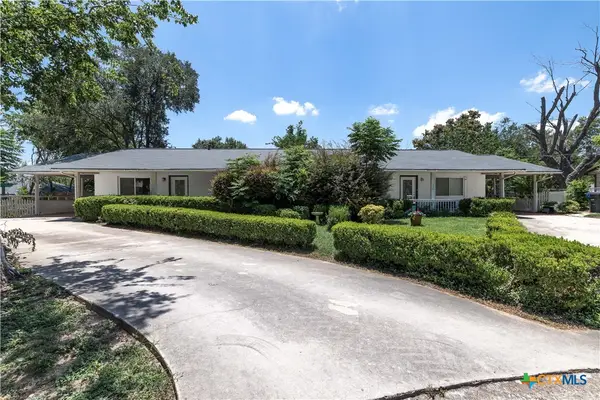 $365,000Active-- beds -- baths1,017 sq. ft.
354-356 Bobolink Drive, New Braunfels, TX 78130
MLS# 621220Listed by: KELLER WILLIAMS HERITAGE - Open Fri, 9am to 7pmNew
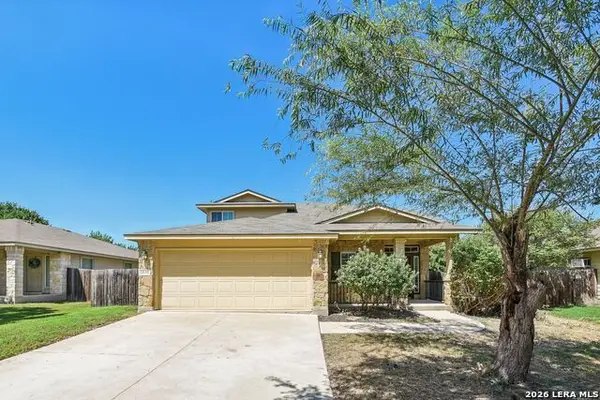 $266,000Active4 beds 3 baths1,734 sq. ft.
2535 Fayette Dr, New Braunfels, TX 78130
MLS# 2004395Listed by: OPENDOOR BROKERAGE, LLC - New
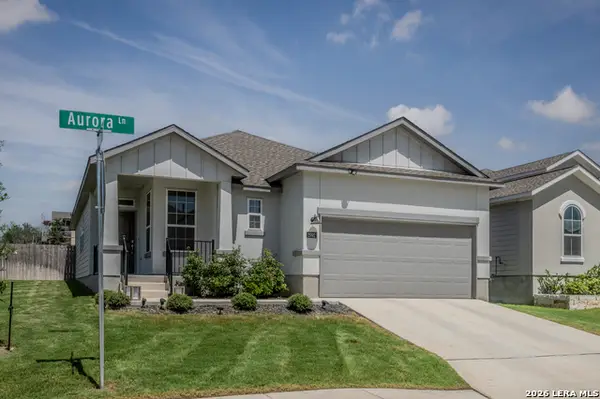 $365,000Active4 beds 2 baths1,837 sq. ft.
2992 Aurora, New Braunfels, TX 78130
MLS# 2004470Listed by: PREMIER REALTY GROUP PLATINUM - New
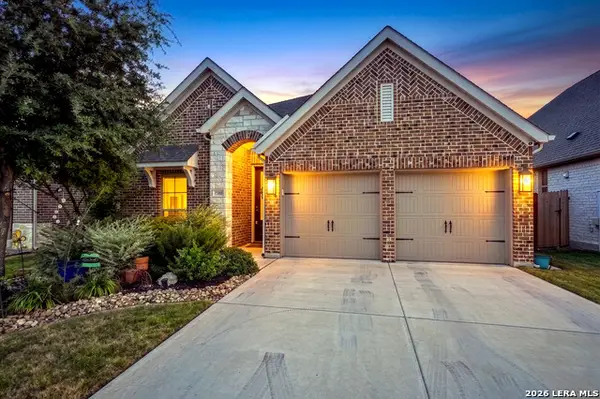 $388,768Active3 beds 2 baths1,701 sq. ft.
3125 Nister, New Braunfels, TX 78130
MLS# 2004486Listed by: D LEE EDWARDS REALTY, INC - New
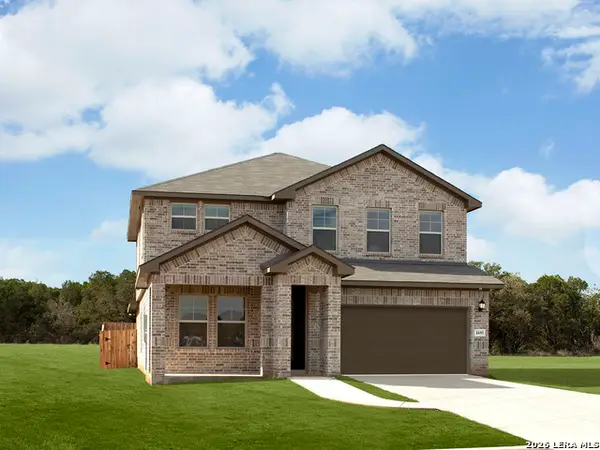 $436,990Active4 beds 4 baths2,900 sq. ft.
1540 Zion Drive, New Braunfels, TX 78132
MLS# 2004380Listed by: MERITAGE HOMES REALTY - New
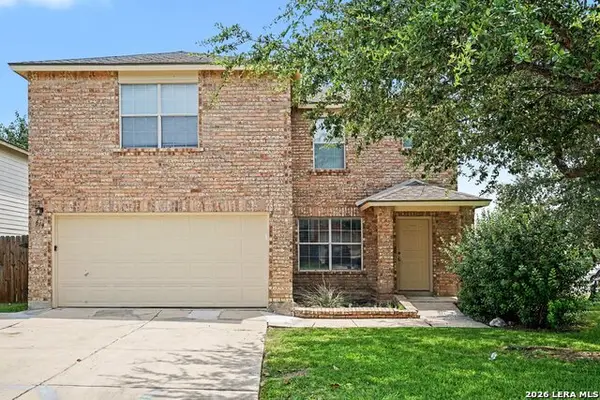 $224,900Active3 beds 3 baths2,243 sq. ft.
649 San Augustine Blvd, New Braunfels, TX 78132
MLS# 2004292Listed by: ENTERA REALTY LLC - New
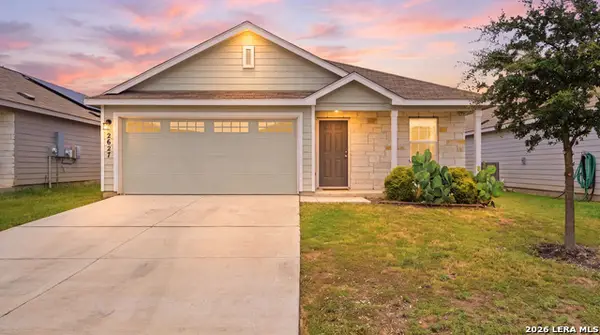 $220,000Active3 beds 2 baths1,041 sq. ft.
2627 Pechora Pipit, New Braunfels, TX 78130
MLS# 2004259Listed by: HERITAGE HOMES & RANCHES


Protect your home and budget from life's surprises with an Assurant Home Warranty, backed by a partner that supports you through every step of homeownership. Explore Plans.
© 2026 Better Homes and Gardens Real Estate LLC. An Anywhere Real Estate company. All rights reserved. Better Homes and Gardens® Real Estate is a registered trademark owned by Meredith Operations Corporation, licensed to Better Homes and Gardens Real Estate LLC and used with permission. Better Homes and Gardens Real Estate LLC fully supports the principles of the Fair Housing Act and the Equal Opportunity Act. Listing information is deemed reliable but is not guaranteed accurate.
Each office is independently owned and operated.
Any services or products provided by third parties are not provided by, affiliated with or related to Better Homes and Gardens Real Estate LLC, or its affiliated companies.