
142 Texas Thistle, New Braunfels, TX 78130
Local realty services provided by:Better Homes and Gardens Real Estate Winans
Upcoming open houses
- Sat, Aug 0811:00 am - 01:00 pm
Listed by: autumn sheffield
Office: mag real estate
MLS#:616526
Source:TX_FRAR
Price summary
- Price:$339,000
- Price per sq. ft.:$130.18
About this home
REDUCED! NO CITY TAXES and a DOWNSTAIRS MOTHER-IN-LAW SUITE with a private bedroom and full bathroom! Welcome to 142 Texas Thistle in Elley Crossing, a spacious 4-bedroom, 3-bath home offering approximately 2,604 square feet of comfortable and flexible living space.
The main level features an open, inviting layout with generously sized living, dining, and kitchen areas that flow together beautifully. Whether you are hosting holidays, game days, birthday celebrations, family dinners, or casual gatherings, there is plenty of room for everyone to enjoy time together without feeling crowded or separated.
The spacious kitchen truly serves as the heart of the home, offering plenty of room to cook, serve meals, entertain guests, and remain part of the conversation.
One of the home’s most valuable features is the downstairs mother-in-law suite, complete with a private bedroom and full bathroom. This flexible space is ideal for extended family, overnight guests, a home office, or anyone who prefers the convenience and privacy of main-level living.
Upstairs, you will find a large game room that provides a second living area for movie nights, a playroom, homework space, hobbies, or simply giving everyone more room to spread out. The laundry room is also conveniently located upstairs near the additional bedrooms.
With 4 bedrooms, 3 full bathrooms, multiple living areas, a thoughtful floor plan, and the added benefit of NO CITY TAXES, this home offers the space and versatility today’s buyers are looking for.
Located in Elley Crossing with convenient access to New Braunfels shopping, dining, schools, Creekside, Gruene, and I-35, 142 Texas Thistle is ready to welcome its next owners....
Contact an agent
Home facts
- Year built:2016
- Subdivision & Development:Elley Lane
- Listing ID #:616526
- Added:57 day(s) ago
- Updated:August 08, 2026 at 02:22 AM
Rooms and interior
- Bedrooms:4
- Total bathrooms:3
- Full bathrooms:3
- Rooms Total:20
- Flooring:Ceramic Tile
- Dining Description:Breakfast Area, Living/Dining Room, Multiple Dining Areas, Separate Formal Dining Room
- Bathrooms Description:Double Vanity, Garden Tub/Roman Tub, Separate Shower
- Kitchen Description:Built-In Oven, Dishwasher, Disposal, Electric Cooktop, Electric Range, Microwave, Oven, Plumbed for Ice Maker, Range, Refrigerator, Some Electric Appliances, Vented Exhaust Fan
- Living area:2,604 sq. ft.
Heating and cooling
- Cooling:Ceiling Fans
Structure and exterior
- Roof:Composition, Shingle
- Year built:2016
- Building area:2,604 sq. ft.
- Lot area:0.12 Acres
- Construction Materials:Brick Veneer, Frame, Glass, Masonry, Stone
- Exterior Features:Patio, Private Yard, Rain Gutters, Security Lighting
- Foundation Description:Slab
- Levels:2 Story
Schools
- High school:Canyon High School
- Middle school:Canyon Middle School
- Elementary school:Clear Spring Elementary
Utilities
- Sewer:Public Sewer
Finances and disclosures
- Price:$339,000
- Price per sq. ft.:$130.18
Features and amenities
- Appliances:Built-In Oven, Dishwasher, Disposal, Dryer, Electric Cooktop, Electric Range, Electric Water Heater, Microwave, Oven, Plumbed For Ice Maker, Range, Refrigerator, Some Electric Appliances, Vented Exhaust Fan, Washer, Water Heater
- Laundry features:Dryer, Electric Dryer Hookup, Inside, Laundry Room, Upper Level, Washer, Washer Hookup
- Amenities:High Ceilings, Open Floorplan, Recessed Lighting, Security Lights, Smoke Detectors, Storage, Tray Ceilings, Walk-in Closets, Window Treatments
Parking
- Parking description:2 Car Garage, Attached, Garage, Garage Door Opener, Garage Faces Front
- Garage:Yes
- Garage spaces:2
New listings near 142 Texas Thistle
- New
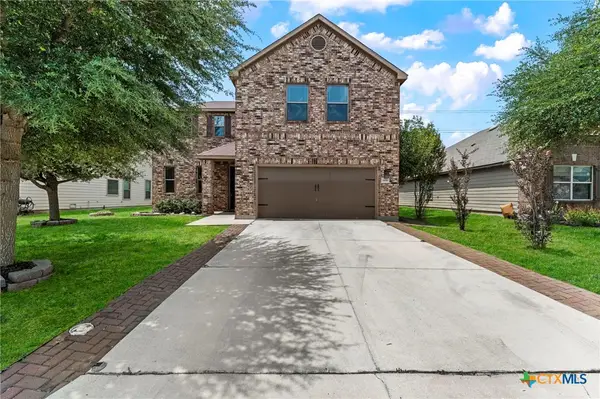 $320,000Active4 beds 3 baths2,496 sq. ft.
1480 Jordan Crossing, New Braunfels, TX 78130
MLS# 622065Listed by: KELLER WILLIAMS CITY-VIEW - New
 $764,900Active4 beds 3 baths2,982 sq. ft.
21 Royal Crst, New Braunfels, TX 78130
MLS# 2006909Listed by: BHHS DON JOHNSON REALTORS - NB - New
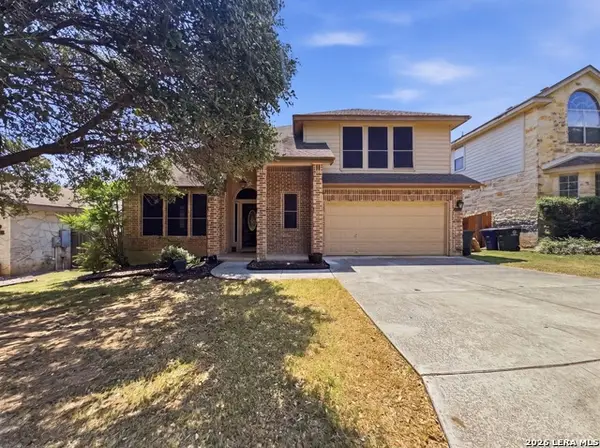 $385,000Active5 beds 4 baths3,041 sq. ft.
3215 Espada, New Braunfels, TX 78132
MLS# 2006910Listed by: JB GOODWIN, REALTORS - New
 $750,000Active5 beds 4 baths2,484 sq. ft.
1080 Carriage Loop, New Braunfels, TX 78132
MLS# 2006920Listed by: KELLER WILLIAMS CITY-VIEW - New
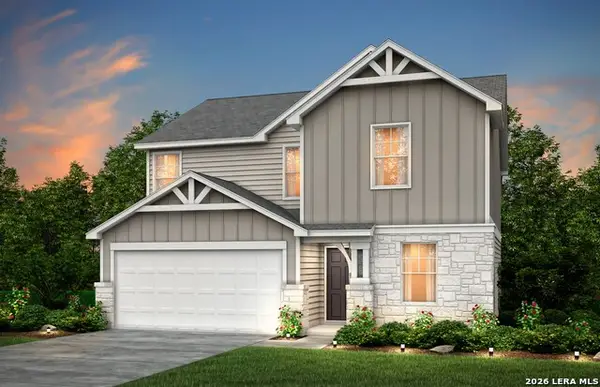 $368,220Active4 beds 3 baths2,081 sq. ft.
2993 White Sage, New Braunfels, TX 78130
MLS# 2006921Listed by: MOVE UP AMERICA - New
 $299,900Active3 beds 2 baths1,796 sq. ft.
1845 Strawcove, New Braunfels, TX 78130
MLS# 2006925Listed by: KELLER WILLIAMS HERITAGE - New
 $295,000Active3 beds 2 baths1,758 sq. ft.
2886 Oakbranch Rdg, New Braunfels, TX 78130
MLS# 2006875Listed by: OPENDOOR BROKERAGE, LLC - New
 $328,370Active3 beds 2 baths1,576 sq. ft.
2987 Water Lotus, New Braunfels, TX 78130
MLS# 2006899Listed by: MOVE UP AMERICA - New
 $999,904Active5 beds 6 baths4,098 sq. ft.
1904 Privet Road, New Braunfels, TX 78132
MLS# 622036Listed by: HIGHLAND HOMES REALTY - New
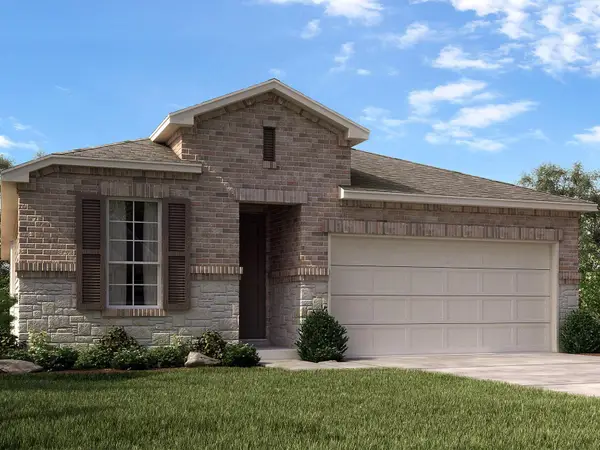 $378,990Active3 beds 2 baths1,959 sq. ft.
1548 Zion Dr, New Braunfels, TX 78132
MLS# 3592799Listed by: MERITAGE HOMES REALTY


Protect your home and budget from life's surprises with an Assurant Home Warranty, backed by a partner that supports you through every step of homeownership. Explore Plans.
© 2026 Better Homes and Gardens Real Estate LLC. An Anywhere Real Estate company. All rights reserved. Better Homes and Gardens® Real Estate is a registered trademark owned by Meredith Operations Corporation, licensed to Better Homes and Gardens Real Estate LLC and used with permission. Better Homes and Gardens Real Estate LLC fully supports the principles of the Fair Housing Act and the Equal Opportunity Act. Listing information is deemed reliable but is not guaranteed accurate.
Each office is independently owned and operated.
Any services or products provided by third parties are not provided by, affiliated with or related to Better Homes and Gardens Real Estate LLC, or its affiliated companies.