
1426 Robusto, New Braunfels, TX 78132
Local realty services provided by:Better Homes and Gardens Real Estate Winans
Listed by: kyle ritter
Office: anders pierce realty, llc.
MLS#:626137
Source:TX_FRAR
Price summary
- Price:$1,199,000
- Price per sq. ft.:$356.32
- Monthly HOA dues:$70.83
About this home
Hill Country luxury on 2.23 oak-studded acres at the end of a quiet Vintage Oaks cul-de-sac - a 2023 custom home complete with a pool and spa added in 2024. The 3,365 sq ft, 4-bedroom, 4-bath layout lives like a single story with a game room and guest suite up, anchored by an open living room with fireplace and sliding glass walls that pour onto the covered patio. The kitchen delivers with a quartz waterfall island, professional-grade gas range, semi-custom cabinetry and a walk-in pantry, while the main-floor primary suite features its own fireplace, tray ceiling, spa bath with freestanding tub and oversized marble walk-in shower, and a large walk-in closet. Outside is where it wins: six roll-up garage doors open the garage and covered patio into one seamless entertaining space, flowing past the beamed patio with outdoor fireplace and kitchen to the in-ground pool with tanning ledge and raised spa, all framed by mature oaks and long Hill Country views. Built right with full spray foam insulation, a standing seam metal roof, stucco-and-stone exterior and a three-car garage - plus Vintage Oaks' resort amenities: pools, lazy river, clubhouse, fitness center, tennis, pickleball and miles of trails, minutes from TX-46, New Braunfels and Gruene. You'll find features throughout that tell you this home is truly custom - from the six garage doors that open up the entire space around the pool and back patio, making it a true entertainer's dream, to the laundry chute in the game room closet and the walk-in maintenance room upstairs. Come see everything this incredible custom home has to offer....
Contact an agent
Home facts
- Year built:2023
- Subdivision & Development:VINTAGE OAKS
- Listing ID #:626137
- Added:1 day(s) ago
- Updated:September 24, 2026 at 10:35 AM
Rooms and interior
- Bedrooms:4
- Total bathrooms:4
- Full bathrooms:4
- Rooms Total:7
- Flooring:Vinyl
- Dining Description:Dining Area, Separate Formal Dining Room
- Bathrooms Description:Double Vanity, Separate Shower
- Kitchen Description:Dishwasher, Disposal, Gas Range, Kitchen Island, Microwave, Pantry, Refrigerator, Solid Surface Counters, Walk-in Pantry
- Living area:3,365 sq. ft.
Heating and cooling
- Cooling:Ceiling Fans, Central Air
- Heating:Central
- Central air:Yes
Structure and exterior
- Roof:Metal
- Year built:2023
- Building area:3,365 sq. ft.
- Lot area:2.23 Acres
- Construction Materials:Spray Foam Insulation, Stone Veneer, Stucco
- Exterior Features:Covered, Covered Patio, Outdoor Grill, Outdoor Kitchen, Patio
- Foundation Description:Slab
- Levels:2 Story
Schools
- High school:Smithson Valley High
- Middle school:Smithson Valley
- Elementary school:Bill Brown Elementary
Utilities
- Sewer:Septic Tank
Finances and disclosures
- Price:$1,199,000
- Price per sq. ft.:$356.32
Features and amenities
- Appliances:Dishwasher, Disposal, Gas Range, Microwave, Refrigerator
- Laundry features:Laundry Chute, Main Level, Washer Hookup
- Amenities:Double Pane Windows, High Ceilings, Walk-in Closets
- Pool features:In Ground, Pool/Spa Combo, Private
Parking
- Parking description:3 Car Garage
- Garage:Yes
- Garage spaces:3
New listings near 1426 Robusto
- New
 $429,000Active3 beds 3 baths2,430 sq. ft.
516 Pecan Farms, New Braunfels, TX 78130
MLS# 2018838Listed by: FAMOSO REALTY - New
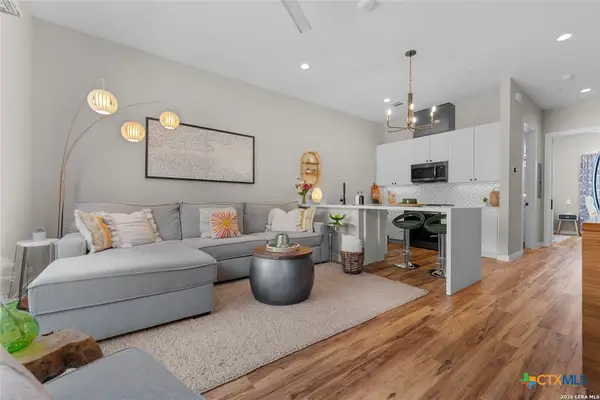 $289,000Active1 beds 1 baths678 sq. ft.
1208 N Academy Avenue #3104, New Braunfels, TX 78130
MLS# 626142Listed by: ANDERS PIERCE REALTY, LLC - New
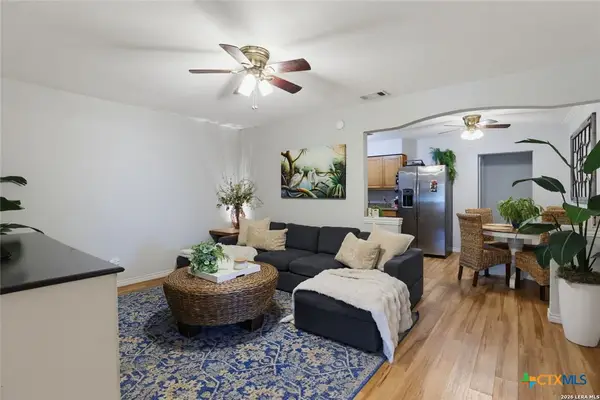 $309,000Active-- beds -- baths1,818 sq. ft.
1502 Eichen Road, New Braunfels, TX 78130
MLS# 626144Listed by: ANDERS PIERCE REALTY, LLC - New
 $415,000Active5.27 Acres
189 Survista Lane, New Braunfels, TX 78132
MLS# 626145Listed by: ANDERS PIERCE REALTY, LLC - New
 $349,900Active3 beds 2 baths1,290 sq. ft.
235 Grandview, New Braunfels, TX 78130
MLS# 2018778Listed by: D LEE EDWARDS REALTY, INC - New
 $449,990Active3 beds 2 baths2,286 sq. ft.
1947 Lost Cedar, New Braunfels, TX 78132
MLS# 2018779Listed by: DAVID WEEKLEY HOMES, INC. - New
 $470,147Active4 beds 4 baths2,700 sq. ft.
1927 Lost Cedar, New Braunfels, TX 78132
MLS# 2018784Listed by: DAVID WEEKLEY HOMES, INC. - New
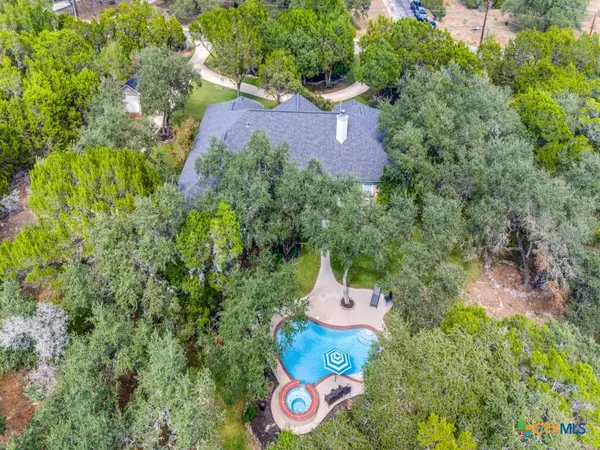 $799,995Active4 beds 4 baths2,970 sq. ft.
25867 Lewis Ranch Road, New Braunfels, TX 78132
MLS# 626134Listed by: ENGEL & VOLKERS SAN ANTONIO - New
 $799,900Active4 beds 3 baths2,379 sq. ft.
210 Falling Hls, New Braunfels, TX 78132
MLS# 2018756Listed by: IH 10 REALTY


Protect your home and budget from life's surprises with an Assurant Home Warranty, backed by a partner that supports you through every step of homeownership. Explore Plans.
© 2026 Better Homes and Gardens Real Estate LLC. An Anywhere Real Estate company. All rights reserved. Better Homes and Gardens® Real Estate is a registered trademark owned by Meredith Operations Corporation, licensed to Better Homes and Gardens Real Estate LLC and used with permission. Better Homes and Gardens Real Estate LLC fully supports the principles of the Fair Housing Act and the Equal Opportunity Act. Listing information is deemed reliable but is not guaranteed accurate.
Each office is independently owned and operated.
Any services or products provided by third parties are not provided by, affiliated with or related to Better Homes and Gardens Real Estate LLC, or its affiliated companies.