
1472 Stahlman Way, New Braunfels, TX 78132
Local realty services provided by:Better Homes and Gardens Real Estate Winans
Listed by: shelby renfeld
Office: keller williams heritage
MLS#:619774
Source:TX_FRAR
Price summary
- Price:$1,599,000
- Price per sq. ft.:$412.96
- Monthly HOA dues:$68.75
About this home
Introducing a stunning custom residence, to be competed in 2027 by Schovajsa Homes, situated in the prestigious community of Vintage Oaks. This exceptional single-story home offers 4 spacious bedrooms, 4 full bathrooms, 1 half bath, a private office, & a game room, all thoughtfully designed to capture breathtaking Hill Country views & luxury living. From the moment you enter, you'll be welcomed by soaring ceilings, walls of windows, & an open-concept design that fills the home with natural light while showcasing the rolling hills beyond. Every detail has been carefully curated, blending timeless craftsmanship with modern elegance to create a home that is both inviting & impressive. The gourmet kitchen serves as the heart of the home, with premium appliances, custom cabinetry, designer finishes, an oversized center island, & abundant workspace. It flows seamlessly into the spacious living & dining areas, creating the perfect setting for entertaining or enjoying everyday life with family & friends. Designed with both productivity & relaxation in mind, the private office offers an ideal work-from-home space, while the generously sized game room provides endless possibilities for recreation or gathering with guests-all while overlooking the beautiful Hill Country landscape. The luxurious primary suite is a peaceful retreat featuring stunning views, a spa-inspired bath with dual vanities, a freestanding soaking tub inside the oversized walk-in shower, & an expansive walk-in closet. Each secondary bedroom offers its own private full bathroom, ensuring comfort & privacy for family members & overnight guests alike. Step outside to experience exceptional outdoor living where a spacious covered patio invites you to relax, entertain, & enjoy spectacular sunsets. Complete with an oversized three-car garage & built with exceptional quality & attention to detail, this stunning residence offers the perfect Hill Country living in one of the region's most sought-after communities....
Contact an agent
Home facts
- Year built:2026
- Subdivision & Development:Vintage Oaks
- Listing ID #:619774
- Added:70 day(s) ago
- Updated:September 25, 2026 at 02:40 PM
Rooms and interior
- Bedrooms:4
- Total bathrooms:5
- Full bathrooms:4
- Rooms Total:12
- Flooring:Ceramic Tile
- Dining Description:Multiple Dining Areas, Separate Formal Dining Room
- Bathrooms Description:Double Vanity, Garden Tub/Roman Tub
- Kitchen Description:Built-In Oven, Dishwasher, Gas Cooktop, Microwave, Plumbed for Ice Maker, Some Gas Appliances, Stone Counters
- Bedroom Description:All Bedrooms Down
- Living area:3,872 sq. ft.
Heating and cooling
- Cooling:Ceiling Fans, Central Air, Zoned
- Heating:Central, Multiple Heating Units, Zoned
- Central air:Yes
Structure and exterior
- Roof:Metal
- Year built:2026
- Building area:3,872 sq. ft.
- Lot area:1.36 Acres
- Construction Materials:Stone Veneer, Stucco
- Exterior Features:Covered, Porch, Private Yard
- Foundation Description:Slab
- Levels:1 Story
Schools
- High school:Smithson Valley High
- Middle school:Smithson Valley
- Elementary school:Bill Brown Elementary
Utilities
- Water:Public
- Sewer:Aerobic Septic
Finances and disclosures
- Price:$1,599,000
- Price per sq. ft.:$412.96
Features and amenities
- Appliances:Built-In Oven, Dishwasher, Gas Cooktop, Microwave, Plumbed For Ice Maker, Some Gas Appliances
- Laundry features:Electric Dryer Hookup, Inside, Laundry Room, Main Level, Washer Hookup
- Amenities:Attic, Carbon Monoxide Detector, Chandelier, Entrance Foyer, High Ceilings, Open Floorplan, Prewired Security, Pull-Down Attic Stairs, Recessed Lighting, Smoke Detectors
- Pool features:Community, Fenced, Gunite, In Ground, Lap, Outdoor Pool
Parking
- Parking description:3 Car Garage, Attached, Door-Multi, Garage, Garage Door Opener, Garage Faces Side, Oversized
- Garage:Yes
- Garage spaces:3
New listings near 1472 Stahlman Way
- New
 $264,999Active4 beds 3 baths2,350 sq. ft.
3659 Archer Blvd, New Braunfels, TX 78132
MLS# 2019181Listed by: LPT REALTY, LLC - New
 $653,543Active4 beds 3 baths3,161 sq. ft.
468 Hulda Trl, New Braunfels, TX 78130
MLS# 2019167Listed by: EXP REALTY - New
 $850,000Active4 beds 4 baths3,864 sq. ft.
289 Lone Creek Cir, New Braunfels, TX 78132
MLS# 2019169Listed by: KELLER WILLIAMS HERITAGE - New
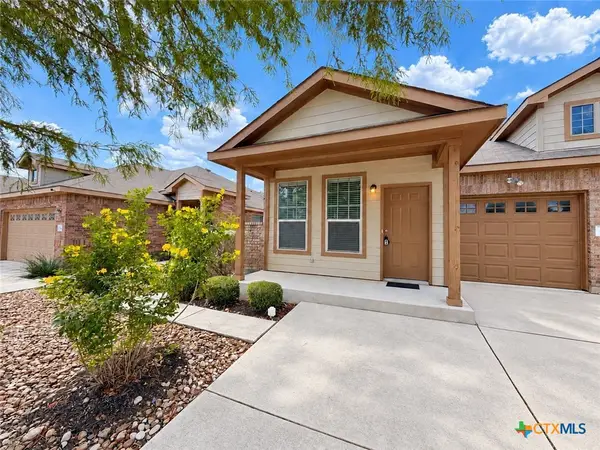 $449,800Active3 beds 2 baths1,254 sq. ft.
557 Creekside Circle, New Braunfels, TX 78130
MLS# 626098Listed by: REAL BROKER, LLC - New
 $343,000Active4 beds 4 baths2,472 sq. ft.
2237 Olive Hill Dr, New Braunfels, TX 78130
MLS# 2019130Listed by: CHAMPION REALTY - New
 $850,000Active4 beds 4 baths2,700 sq. ft.
1348 Pinot Grigio, New Braunfels, TX 78132
MLS# 2019108Listed by: REAL BROKER, LLC - Open Sat, 1 to 3pmNew
 $250,000Active3 beds 2 baths1,540 sq. ft.
2442 Fayette Dr, New Braunfels, TX 78130
MLS# 2019029Listed by: GREENBELT REALTY - New
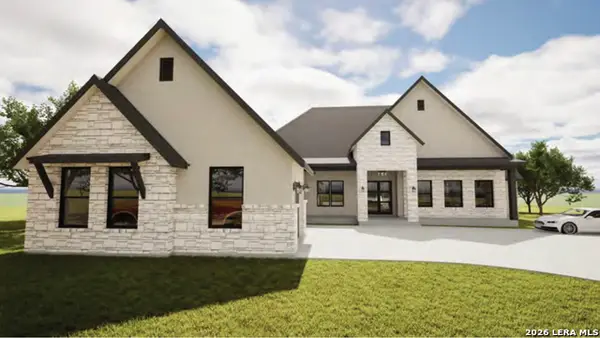 $949,000Active4 beds 4 baths3,034 sq. ft.
122 Laurel Wood, New Braunfels, TX 78132
MLS# 2019040Listed by: CULPEPPER REALTY GROUP - New
 $1,275,000Active1.52 Acres
381 Lakeview, New Braunfels, TX 78130
MLS# 2019052Listed by: LISTING RESULTS, LLC - New
 $555,000Active4 beds 4 baths3,114 sq. ft.
2182 Indigobush Drive, New Braunfels, TX 78132
MLS# 626222Listed by: MAGNOLIA REALTY


Protect your home and budget from life's surprises with an Assurant Home Warranty, backed by a partner that supports you through every step of homeownership. Explore Plans.
© 2026 Better Homes and Gardens Real Estate LLC. An Anywhere Real Estate company. All rights reserved. Better Homes and Gardens® Real Estate is a registered trademark owned by Meredith Operations Corporation, licensed to Better Homes and Gardens Real Estate LLC and used with permission. Better Homes and Gardens Real Estate LLC fully supports the principles of the Fair Housing Act and the Equal Opportunity Act. Listing information is deemed reliable but is not guaranteed accurate.
Each office is independently owned and operated.
Any services or products provided by third parties are not provided by, affiliated with or related to Better Homes and Gardens Real Estate LLC, or its affiliated companies.