
152 Honey Oak Ln, New Braunfels, TX 78130
Local realty services provided by:Better Homes and Gardens Real Estate Winans
152 Honey Oak Ln,New Braunfels, TX 78130
$349,995
- 4 Beds
- 3 Baths
- 2,097 sq. ft.
- Single family
- Active
Listed by: joy flamer
Office: all city san antonio registered series
MLS#:1969957
Source:LERA
Price summary
- Price:$349,995
- Price per sq. ft.:$166.9
- Monthly HOA dues:$18.33
About this home
This spacious Gannett's main floor features an open-concept living space, with a great room that flows into the dining area, and a kitchen with a center island and corner walk-in pantry. There's also a convention powder room and storage under the stairs just off the foyer. Heading upstairs, you'll find additional living space with a loft area, leading to three secondary bedrooms-one with a walk-in closet-wall with access to a full hall bath. On the other side of the loft, the primary suite includes a private bath with two sinks at the vanity, a linen closet, a walk-in shower, and a sizable walk-in closet. Additional home highlights and upgrades: 42" White kitchen cabinets, quartz countertops and subway tile backsplash. Upgraded stainless-steel range appliance package with range oven. Soft water loop upgrade. 6' sliding glass door to upgraded covered patio. Exceptional included features, such as the Century Home Connect smart home package, additional storage rack in the garage, and more! Washer, Dryer, Refrigerator, and outdoor playscape may stay with the home with the right offer....
Contact an agent
Home facts
- Year built:2022
- Subdivision & Development:HIDDEN SPRINGS
- Listing ID #:1969957
- Added:72 day(s) ago
- Updated:July 30, 2026 at 04:49 PM
Rooms and interior
- Bedrooms:4
- Total bathrooms:3
- Full bathrooms:2
- Half bathrooms:1
- Flooring:Carpeting, Ceramic Tile
- Dining Description:Living Room/Dining Room Combo, Two Eating Areas
- Bathrooms Description:Shower Only
- Kitchen Description:Dishwasher, Disposal, Eat-In Kitchen, Gas Cooking, Island Kitchen, Microwave Oven, Solid Counter Tops, Stove/Range, Walk-In Pantry
- Bedroom Description:All Bedrooms Upstairs, Master Bedroom Upstairs, Walk-In Closets
- Living area:2,097 sq. ft.
Heating and cooling
- Cooling:Two Central, Zoned
- Heating:Central, Electric
Structure and exterior
- Roof:Composition
- Year built:2022
- Building area:2,097 sq. ft.
- Lot area:0.11 Acres
- Lot Features:Level
- Architectural Style:Two Story
- Construction Materials:Cement Fiber, Rock/Stone Veneer, Siding
- Foundation Description:Slab
- Levels:2 Story
Schools
- High school:Canyon
- Middle school:Canyon
- Elementary school:Clear Spring
Utilities
- Water:Water System
- Sewer:Sewer System
Finances and disclosures
- Price:$349,995
- Price per sq. ft.:$166.9
- Tax amount:$5,372 (2024)
Features and amenities
- Laundry features:Dryer Connection, Laundry Room, Laundry Upper Level, Washer Connection
- Amenities:2nd Floor Utility Room, Attic - Pull Down Stairs, Carbon Monoxide Detector, Ceiling Fans, City Garbage Service, Electric Water Heater, High Speed Internet, Park/Playground, Pre-Wired for Security, Smoke Alarm, Utility Room Inside, Water Softener (owned)
- Smart home:Yes
Parking
- Parking description:Attached Garage, Garage Door Opener, Two Car Garage
 IDX information is provided exclusively for consumers’ personal, non-commercial use, that it may not be used for any purpose other than to identify prospective properties consumers may be interested in purchasing, and that the data is deemed reliable but is not guaranteed accurate by LERA MLS (Local Expertise Regional Access). The MLS may, at its discretion, require use of other disclaimers as necessary to protect participants and/or the MLS from liability.
 New listings near 152 Honey Oak Ln
- New
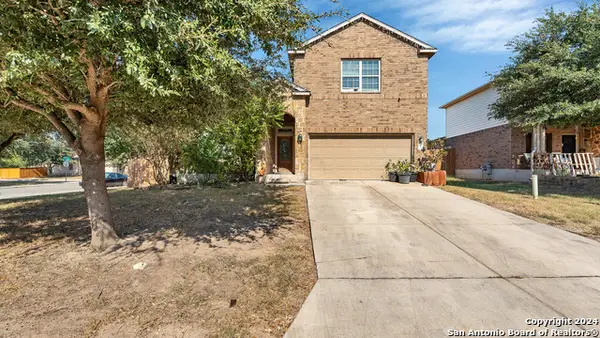 $335,000Active4 beds 3 baths2,546 sq. ft.
1944 Eastern Finch, New Braunfels, TX 78130
MLS# 2006611Listed by: KELLER WILLIAMS HERITAGE - Open Sat, 1 to 4pmNew
 $575,000Active4 beds 3 baths2,352 sq. ft.
339 Sugarcane, New Braunfels, TX 78132
MLS# 621535Listed by: KELLER WILLIAMS HERITAGE - New
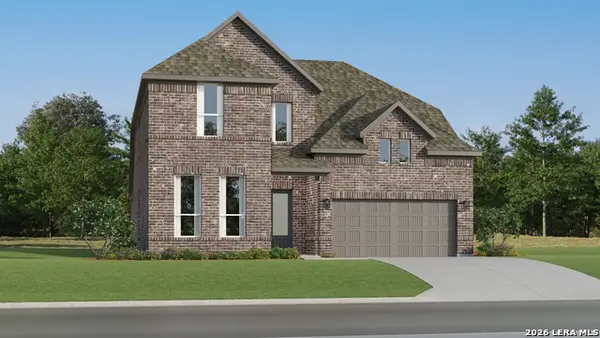 $384,999Active4 beds 3 baths3,064 sq. ft.
2148 Whooper Swan, Spring Branch, TX 78130
MLS# 2006623Listed by: KELLER WILLIAMS CITY-VIEW - New
 $825,000Active3 beds 2 baths3,161 sq. ft.
1216 Porto Point, New Braunfels, TX 78132
MLS# 621841Listed by: KELLER WILLIAMS HERITAGE - New
 $650,000Active5 beds 5 baths3,791 sq. ft.
657 Vale Ct, New Braunfels, TX 78132
MLS# 2006546Listed by: KELLER WILLIAMS HERITAGE - New
 $1,774,900Active4 beds 5 baths3,373 sq. ft.
1731 Riada Dr, New Braunfels, TX 78132
MLS# 1648785Listed by: KELLER WILLIAMS HERITAGE - New
 $378,990Active3 beds 2 baths1,959 sq. ft.
1548 Zion Drive, New Braunfels, TX 78132
MLS# 2006525Listed by: MERITAGE HOMES REALTY - New
 $189,900Active3 beds 2 baths1,475 sq. ft.
830 Mcgar St, New Braunfels, TX 78130
MLS# 2006531Listed by: D LEE EDWARDS REALTY, INC - New
 $185,000Active3 beds 2 baths1,112 sq. ft.
1549 Lorelei Ln, New Braunfels, TX 78130
MLS# 2006520Listed by: GIC PROPERTIES - New
 $255,000Active3 beds 2 baths1,373 sq. ft.
1435 Allison Drive, New Braunfels, TX 78130
MLS# 621684Listed by: TEXCEN REALTY


Protect your home and budget from life's surprises with an Assurant Home Warranty, backed by a partner that supports you through every step of homeownership. Explore Plans.
© 2026 Better Homes and Gardens Real Estate LLC. An Anywhere Real Estate company. All rights reserved. Better Homes and Gardens® Real Estate is a registered trademark owned by Meredith Operations Corporation, licensed to Better Homes and Gardens Real Estate LLC and used with permission. Better Homes and Gardens Real Estate LLC fully supports the principles of the Fair Housing Act and the Equal Opportunity Act. Listing information is deemed reliable but is not guaranteed accurate.
Each office is independently owned and operated.
Any services or products provided by third parties are not provided by, affiliated with or related to Better Homes and Gardens Real Estate LLC, or its affiliated companies.