
1605 Estelea, New Braunfels, TX 78130
Local realty services provided by:Better Homes and Gardens Real Estate Winans
1605 Estelea,New Braunfels, TX 78130
$349,998
- 4 Beds
- 4 Baths
- 2,047 sq. ft.
- Single family
- Active
Listed by: sara aguilera
Office: keller williams heritage
MLS#:1970178
Source:LERA
Price summary
- Price:$349,998
- Price per sq. ft.:$170.98
- Monthly HOA dues:$45.83
About this home
Welcome to the Presidio by Empire Homes, perfectly situated on a spacious 50' lot with an impressive 3-car garage. Designed for both comfort and style, this thoughtfully crafted floorplan offers open-concept living, modern finishes, and flexible spaces ideal for entertaining or everyday life. From the inviting kitchen to the private owner's retreat, every detail blends functionality with elevated design, creating a home that feels both luxurious and livable. Built for Texas living and memories! *These photos are renderings and new photos will be updated once house is completed.*
Contact an agent
Home facts
- Year built:2026
- Subdivision & Development:WILLOWBROOK
- Listing ID #:1970178
- Added:64 day(s) ago
- Updated:July 29, 2026 at 02:42 PM
Rooms and interior
- Bedrooms:4
- Total bathrooms:4
- Full bathrooms:3
- Half bathrooms:1
- Flooring:Carpeting, Vinyl
- Dining Description:Living Room/Dining Room Combo
- Bathrooms Description:Double Vanity, Separate Vanity, Shower Only
- Kitchen Description:Cook Top, Dishwasher, Disposal, Eat-In Kitchen, Gas Cooking, Island Kitchen, Microwave Oven, Refrigerator, Self-Cleaning Oven, Solid Counter Tops, Stove/Range, Vent Fan, Walk-In Pantry
- Bedroom Description:Ceiling Fan, Full Bath, Master Bedroom Downstairs, Walk-In Closet
- Living area:2,047 sq. ft.
Heating and cooling
- Cooling:One Central, Zoned
- Heating:1 Unit, Central, Natural Gas, Panel, Zoned
Structure and exterior
- Roof:Composition
- Year built:2026
- Building area:2,047 sq. ft.
- Lot area:0.14 Acres
- Architectural Style:Contemporary, Texas Hill Country, Two Story
- Construction Materials:1 Side Masonry, Brick, Cement Fiber
- Exterior Features:Covered Patio, Patio Slab, Privacy Fence, Sprinkler System
- Foundation Description:Slab
- Levels:2 Story
Schools
- High school:Canyon
- Middle school:Canyon
- Elementary school:Farias-Spitzer
Utilities
- Water:City
- Sewer:City
Finances and disclosures
- Price:$349,998
- Price per sq. ft.:$170.98
- Tax amount:$266 (2025)
Features and amenities
- Laundry features:Dryer, Dryer Connection, Laundry Main Level, Washer, Washer Connection
- Amenities:Attic - Partially Finished, Attic - Partially Floored, Attic - Pull Down Stairs, Attic - Radiant Barrier Decking, Ceiling Fans, City Garbage Service, Gas Water Heater, In Wall Pest Control, Park/Playground, Pre-Wired for Security, Smoke Alarm, Utility Room Inside
Parking
- Parking description:Attached Garage, Garage Door Opener, Two Car Garage
 IDX information is provided exclusively for consumers’ personal, non-commercial use, that it may not be used for any purpose other than to identify prospective properties consumers may be interested in purchasing, and that the data is deemed reliable but is not guaranteed accurate by LERA MLS (Local Expertise Regional Access). The MLS may, at its discretion, require use of other disclaimers as necessary to protect participants and/or the MLS from liability.
 New listings near 1605 Estelea
- New
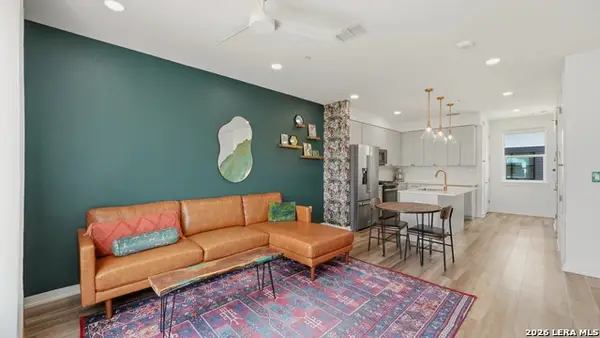 $466,900Active2 beds 3 baths1,326 sq. ft.
653 Stadtbach St # 6, New Braunfels, TX 78130
MLS# 2004490Listed by: VISTA REALTY - New
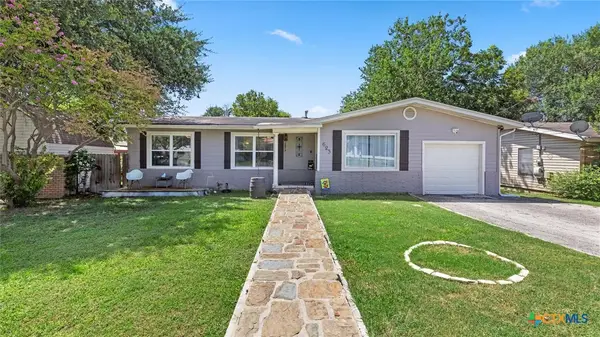 $287,500Active3 beds 1 baths1,148 sq. ft.
623 Southeast Terrace, New Braunfels, TX 78130
MLS# 621100Listed by: KELLER WILLIAMS HERITAGE - New
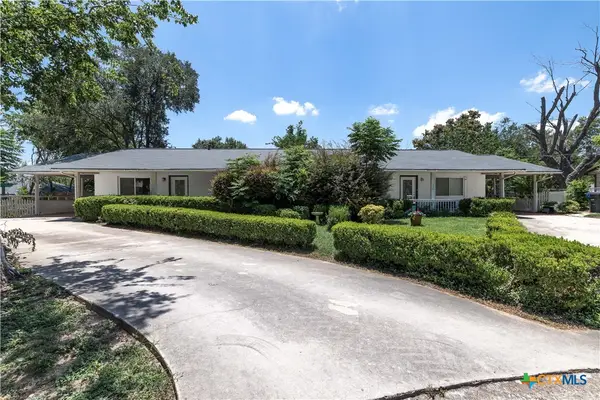 $365,000Active-- beds -- baths1,017 sq. ft.
354-356 Bobolink Drive, New Braunfels, TX 78130
MLS# 621220Listed by: KELLER WILLIAMS HERITAGE - New
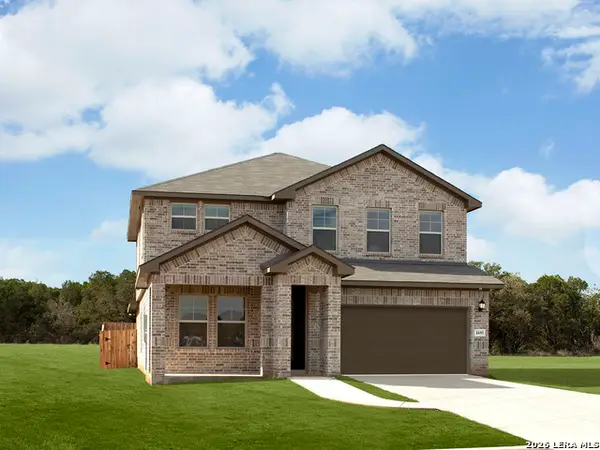 $436,990Active4 beds 4 baths2,900 sq. ft.
1540 Zion Drive, New Braunfels, TX 78132
MLS# 2004380Listed by: MERITAGE HOMES REALTY - New
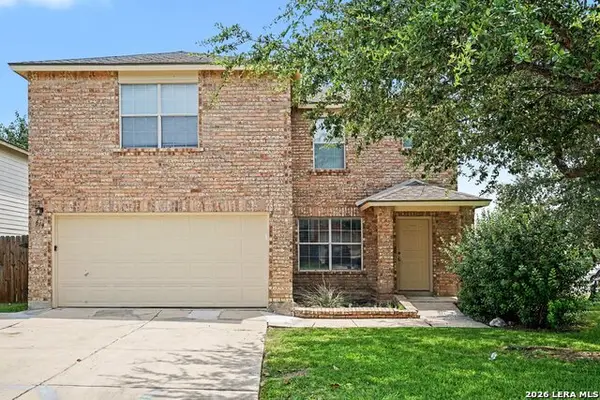 $224,900Active3 beds 3 baths2,243 sq. ft.
649 San Augustine Blvd, New Braunfels, TX 78132
MLS# 2004292Listed by: ENTERA REALTY LLC - New
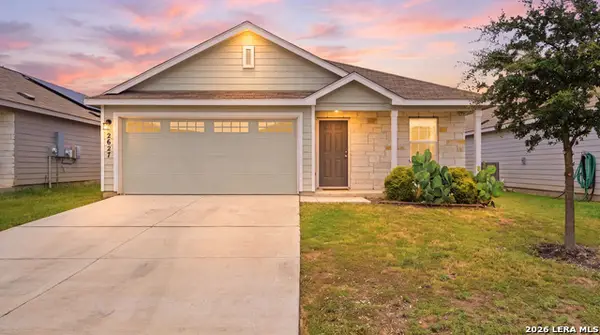 $220,000Active3 beds 2 baths1,041 sq. ft.
2627 Pechora Pipit, New Braunfels, TX 78130
MLS# 2004259Listed by: HERITAGE HOMES & RANCHES - New
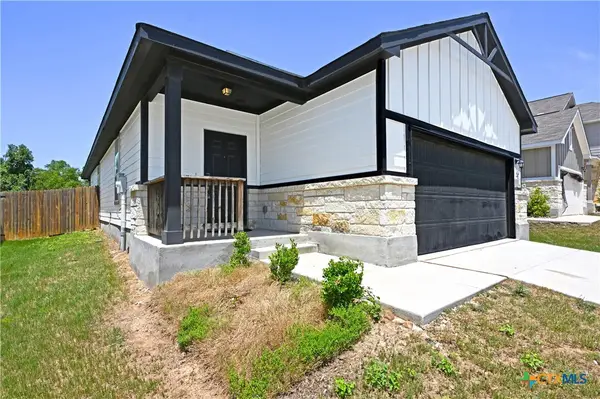 $278,000Active3 beds 2 baths1,557 sq. ft.
247 Kinsley Way, New Braunfels, TX 78130
MLS# 621152Listed by: D LEE EDWARDS REALTY, INC - New
 $410,000Active3 beds 2 baths1,928 sq. ft.
1181 Havens Cross, New Braunfels, TX 78132
MLS# 619423Listed by: REAL BROKER, LLC - New
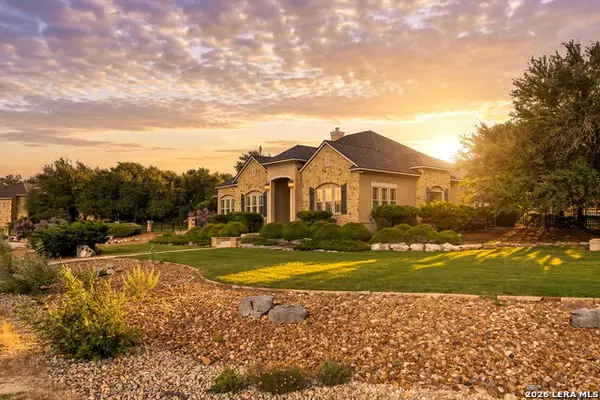 $1,100,000Active3 beds 3 baths3,496 sq. ft.
1004 Breve Cir, New Braunfels, TX 78132
MLS# 2004212Listed by: COMPASS RE TEXAS, LLC. - New
 $402,000Active3 beds 2 baths1,509 sq. ft.
758 Carl Dr, New Braunfels, TX 78130
MLS# 2004209Listed by: GUILLORY REAL ESTATE GROUP


Protect your home and budget from life's surprises with an Assurant Home Warranty, backed by a partner that supports you through every step of homeownership. Explore Plans.
© 2026 Better Homes and Gardens Real Estate LLC. An Anywhere Real Estate company. All rights reserved. Better Homes and Gardens® Real Estate is a registered trademark owned by Meredith Operations Corporation, licensed to Better Homes and Gardens Real Estate LLC and used with permission. Better Homes and Gardens Real Estate LLC fully supports the principles of the Fair Housing Act and the Equal Opportunity Act. Listing information is deemed reliable but is not guaranteed accurate.
Each office is independently owned and operated.
Any services or products provided by third parties are not provided by, affiliated with or related to Better Homes and Gardens Real Estate LLC, or its affiliated companies.