
1926 Friedrich Way, New Braunfels, TX 78130
Local realty services provided by:Better Homes and Gardens Real Estate Winans
1926 Friedrich Way,New Braunfels, TX 78130
$524,900
- 4 Beds
- 4 Baths
- 2,528 sq. ft.
- Single family
- Active
Listed by: lee jones
Office: perry homes realty, llc.
MLS#:2018471
Source:LERA
Price summary
- Price:$524,900
- Price per sq. ft.:$207.63
- Monthly HOA dues:$33.33
About this home
Step off the covered front porch and into the grand entryway boasting a soaring 19-foot ceiling. The utility room is conveniently located at the front of the home. As you enter the family room, you're greeted by a wall of windows that flood the space with natural light. The adjacent kitchen features a 5-burner gas cooktop, an island with built-in seating and a corner walk-in pantry. The dining area, embraced by another wall of windows, grants access to the covered backyard patio. Retreat to the primary bedroom, where a wall of windows invites natural light. French doors open into the luxurious primary bathroom, boasting dual vanities, a glass-enclosed shower, and an oversized walk-in closet. Upstairs, a spacious game room awaits, offering additional storage for your convenience. Three secondary bedrooms, each with walk-in closets, and two full bathrooms complete the second level, ensuring comfort and privacy for all. The two-car garage, conveniently located off the main entryway.
Contact an agent
Home facts
- Year built:2027
- Subdivision & Development:SOLMS LANDING
- Listing ID #:2018471
- Added:1 day(s) ago
- Updated:September 22, 2026 at 11:29 PM
Rooms and interior
- Bedrooms:4
- Total bathrooms:4
- Full bathrooms:3
- Half bathrooms:1
- Flooring:Carpeting, Ceramic Tile
- Dining Description:Separate Dining Room
- Bathrooms Description:Double Vanity, Tub/Shower Separate
- Kitchen Description:Built-In Oven, Cook Top, Dishwasher, Disposal, Double Ovens, Gas Cooking, Island Kitchen, Microwave Oven, Self-Cleaning Oven, Stove/Range, Vent Fan, Walk-In Pantry
- Bedroom Description:Full Bath, Master Bedroom Downstairs, Walk-In Closet, Walk-In Closets
- Living area:2,528 sq. ft.
Heating and cooling
- Cooling:Two Central
- Heating:Central, Natural Gas
Structure and exterior
- Roof:Composition
- Year built:2027
- Building area:2,528 sq. ft.
- Lot area:0.1 Acres
- Architectural Style:Two Story
- Construction Materials:Siding
- Exterior Features:Covered Patio, Has Gutters, Privacy Fence, Sprinkler System
- Foundation Description:Slab
- Levels:2 Story
Schools
- High school:Canyon
- Middle school:Canyon
- Elementary school:Freiheit
Utilities
- Water:City
- Sewer:City
Finances and disclosures
- Price:$524,900
- Price per sq. ft.:$207.63
- Tax amount:$2 (2026)
Features and amenities
- Laundry features:Dryer Connection, Washer Connection
- Amenities:Built-In Oven, Ceiling Fans, Pre-Wired for Security, Smoke Alarm
Parking
- Parking description:Attached Garage, Garage Door Opener, Two Car Garage
 IDX information is provided exclusively for consumers’ personal, non-commercial use, that it may not be used for any purpose other than to identify prospective properties consumers may be interested in purchasing, and that the data is deemed reliable but is not guaranteed accurate by LERA MLS (Local Expertise Regional Access). The MLS may, at its discretion, require use of other disclaimers as necessary to protect participants and/or the MLS from liability.
 New listings near 1926 Friedrich Way
- New
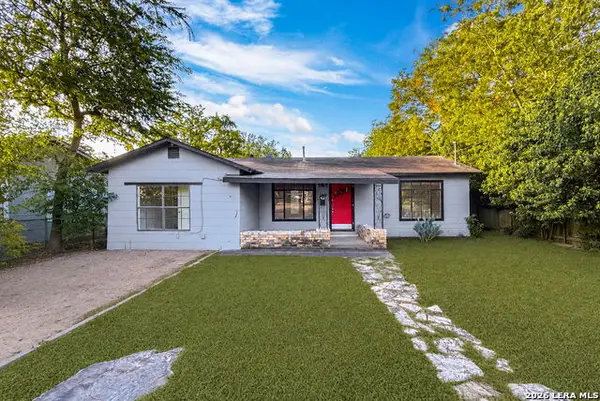 $325,000Active3 beds 2 baths1,080 sq. ft.
549 W Merriweather, New Braunfels, TX 78130
MLS# 2018523Listed by: PHYLLIS BROWNING COMPANY - New
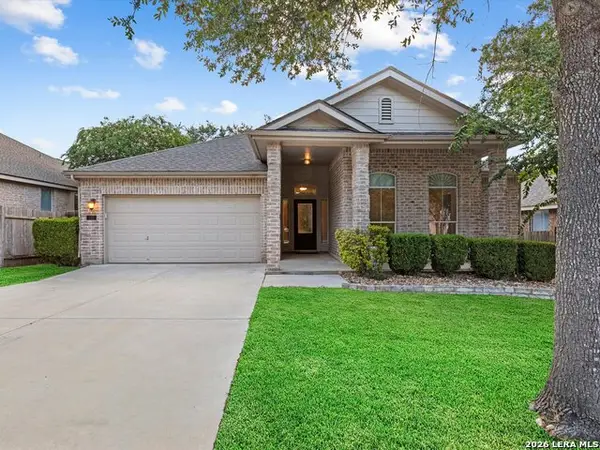 $375,000Active3 beds 3 baths2,208 sq. ft.
753 San Mateo, New Braunfels, TX 78132
MLS# 2017992Listed by: RE/MAX ASSOCIATES - New
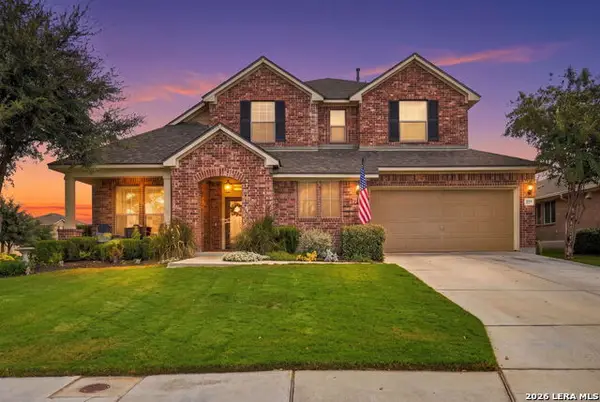 $429,000Active4 beds 4 baths2,881 sq. ft.
607 Ridge Park Dr, New Braunfels, TX 78130
MLS# 2018490Listed by: EPIQUE REALTY LLC - New
 $545,000Active3 beds 2 baths2,603 sq. ft.
2647 Wilderness Way, New Braunfels, TX 78132
MLS# 2018462Listed by: JPAR SAN ANTONIO - New
 $595,000Active0.91 Acres
933 Fredericksburg Rd, New Braunfels, TX 78130
MLS# 2018440Listed by: ANDERS PIERCE REALTY - New
 $319,990Active4 beds 4 baths2,255 sq. ft.
1608 Golden Wheat, New Braunfels, TX 78130
MLS# 2018387Listed by: ESCAPE REALTY - New
 $350,000Active5 beds 3 baths2,430 sq. ft.
2924 Panther Spg, New Braunfels, TX 78130
MLS# 2018331Listed by: VISTA REALTY - New
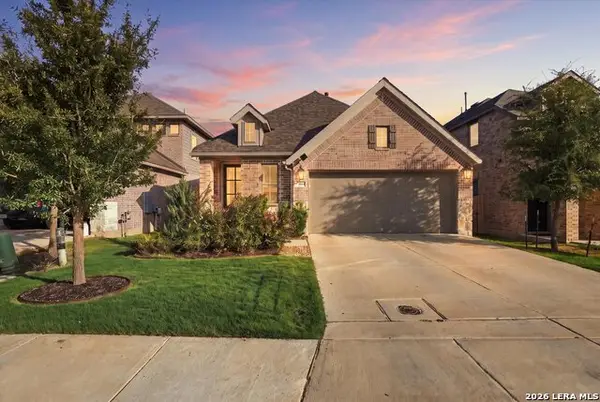 $359,900Active4 beds 3 baths1,785 sq. ft.
219 Bodensee Pl, New Braunfels, TX 78130
MLS# 2018351Listed by: KELLER WILLIAMS CITY-VIEW - New
 $274,868Active5 beds 3 baths2,129 sq. ft.
924 Union Wine Rd, New Braunfels, TX 78130
MLS# 2018354Listed by: D LEE EDWARDS REALTY, INC


Protect your home and budget from life's surprises with an Assurant Home Warranty, backed by a partner that supports you through every step of homeownership. Explore Plans.
© 2026 Better Homes and Gardens Real Estate LLC. An Anywhere Real Estate company. All rights reserved. Better Homes and Gardens® Real Estate is a registered trademark owned by Meredith Operations Corporation, licensed to Better Homes and Gardens Real Estate LLC and used with permission. Better Homes and Gardens Real Estate LLC fully supports the principles of the Fair Housing Act and the Equal Opportunity Act. Listing information is deemed reliable but is not guaranteed accurate.
Each office is independently owned and operated.
Any services or products provided by third parties are not provided by, affiliated with or related to Better Homes and Gardens Real Estate LLC, or its affiliated companies.