
194 Rosewood Avenue, New Braunfels, TX 78130
Local realty services provided by:Better Homes and Gardens Real Estate Winans
Listed by: jennifer martinez
Office: bhhs don johnson realtors - nb
MLS#:630517
Source:TX_FRAR
Price summary
- Price:$269,000
- Price per sq. ft.:$148.95
About this home
Ideally located in a well established neighborhood, easy access to Loop 337, IH-35, shopping, dining, library and everyday conveniences. NO HOA. Spacious quarter acre lot, with plenty of outdoor space to enjoy. Backyard features a large storage building that provides endless possibilities for storage, a workshop, she shed or man cave. Inside, you'll find numerous updates, two living areas, and an oversized laundry room.
Contact an agent
Home facts
- Year built:1978
- Subdivision & Development:R & K #2
- Listing ID #:630517
- Added:1 day(s) ago
- Updated:November 21, 2026 at 03:15 AM
Rooms and interior
- Bedrooms:3
- Total bathrooms:2
- Full bathrooms:2
- Flooring:Carpet Free, Vinyl
- Dining Description:Breakfast Bar, Kitchen/Dining Combo
- Bathrooms Description:Separate Shower, Shower Only, Tub Shower, Vanity
- Kitchen Description:Kitchen/Dining Combo, Kitchen/Family Room Combo, Solid Surface Counters, Some Electric Appliances
- Bedroom Description:All Bedrooms Down
- Living area:1,806 sq. ft.
Heating and cooling
- Cooling:Ceiling Fans
Structure and exterior
- Roof:Composition, Shingle
- Year built:1978
- Building area:1,806 sq. ft.
- Lot area:0.26 Acres
- Construction Materials:Brick, Masonry
- Exterior Features:Covered, Covered Patio, Patio, Rain Gutters
- Foundation Description:Slab
- Levels:1 Story
Utilities
- Water:Public
- Sewer:Public Sewer
Finances and disclosures
- Price:$269,000
- Price per sq. ft.:$148.95
Features and amenities
- Appliances:Electric Water Heater, Some Electric Appliances, Water Heater
- Laundry features:Electric Dryer Hookup, Laundry Room, Lower Level, Washer Hookup
- Amenities:Multiple Closets, Walk-in Closets
Parking
- Parking description:1 Car Garage, Attached, Driveway Level, Garage
- Garage:Yes
- Garage spaces:1
New listings near 194 Rosewood Avenue
- New
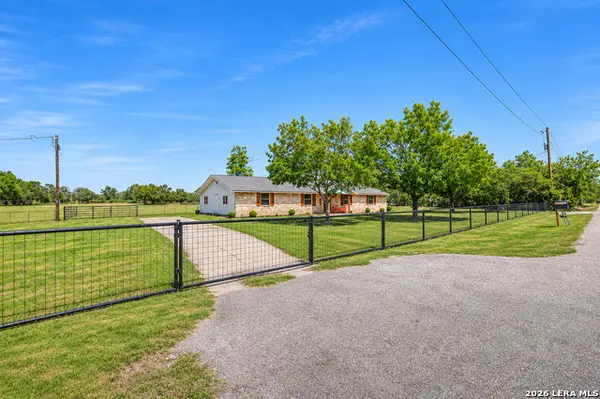 $649,900Active3 beds 2 baths1,541 sq. ft.
307 Valley Acres Dr, New Braunfels, TX 78130
MLS# 2031851Listed by: RE/MAX GO - NB - New
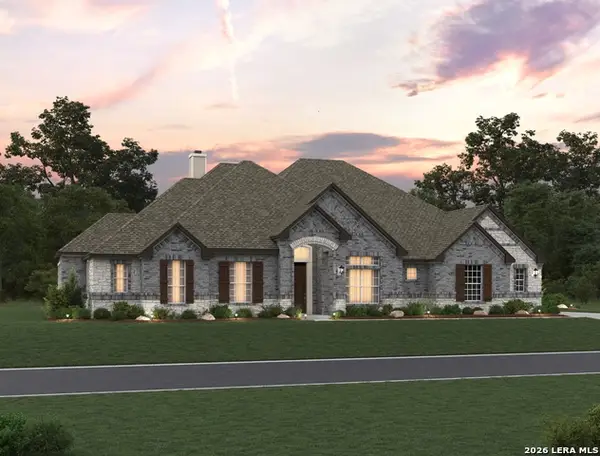 $939,990Active3 beds 4 baths3,298 sq. ft.
1169 Cape May Warbler, New Braunfels, TX 78132
MLS# 2031899Listed by: EXP REALTY - New
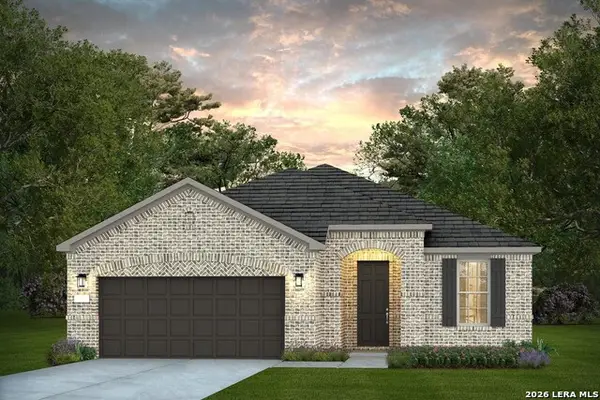 $474,940Active2 beds 2 baths1,880 sq. ft.
2264 Namboca Avenue, New Braunfels, TX 78132
MLS# 2031908Listed by: MOVE UP AMERICA - New
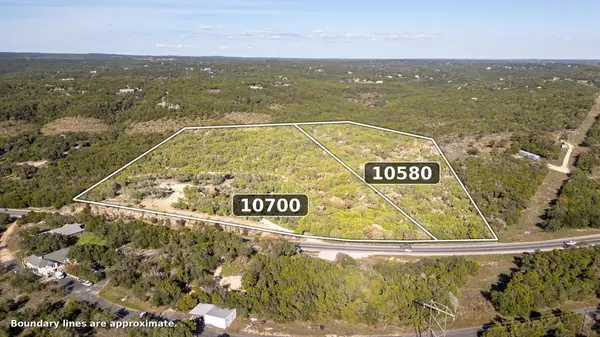 $1,574,000Active36.5 Acres
10700 Fm306, New Braunfels, TX 78132
MLS# 2400542Listed by: COMPASS RE TEXAS, LLC - New
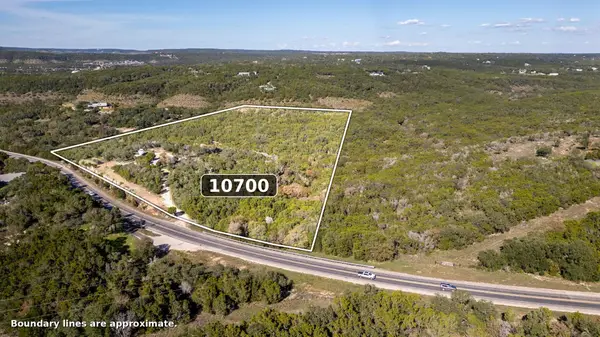 $999,000Active-- beds -- baths
10700 Fm306, New Braunfels, TX 78132
MLS# 5036886Listed by: COMPASS RE TEXAS, LLC - Open Sat, 11am to 1pmNew
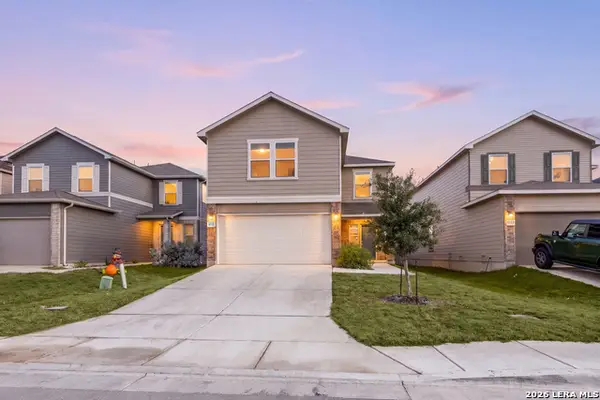 $269,999Active3 beds 3 baths1,780 sq. ft.
4153 Harper Lee, New Braunfels, TX 78130
MLS# 2029355Listed by: REDFIN CORPORATION - New
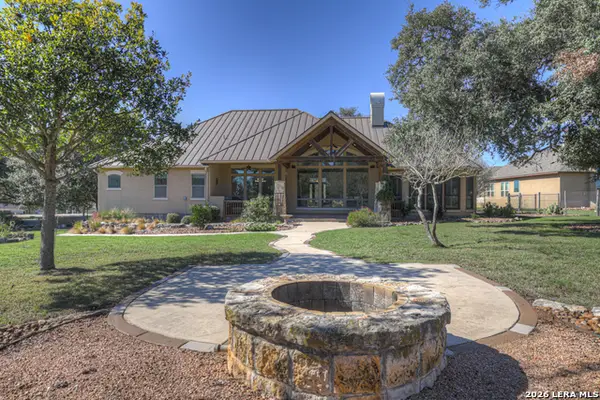 $750,000Active3 beds 3 baths2,845 sq. ft.
1174 Sapling Spg, New Braunfels, TX 78132
MLS# 2031667Listed by: KELLER WILLIAMS REALTY - New
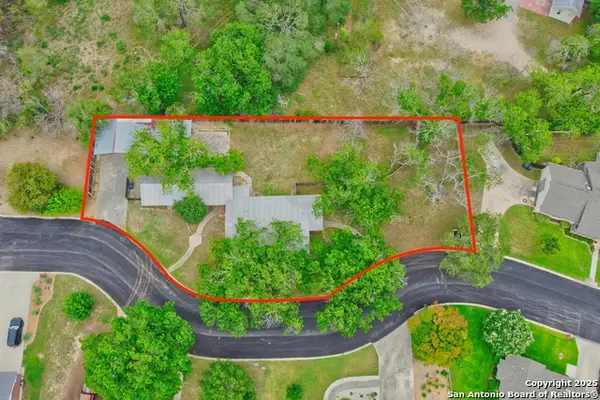 $360,000Active3 beds 2 baths2,107 sq. ft.
8 Wildwood Trl, New Braunfels, TX 78130
MLS# 2031702Listed by: BROLL & ASSOCIATES, REALTORS - New
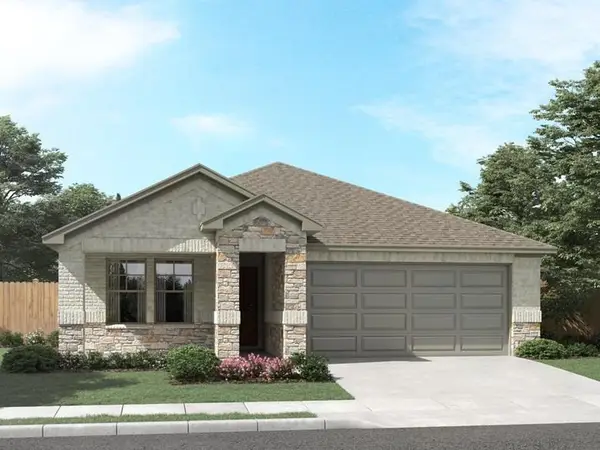 $387,990Active4 beds 2 baths1,777 sq. ft.
1523 Zion Dr, New Braunfels, TX 78132
MLS# 1973535Listed by: MERITAGE HOMES REALTY


Protect your home and budget from life's surprises with an Assurant Home Warranty, backed by a partner that supports you through every step of homeownership. Explore Plans.
© 2026 Better Homes and Gardens Real Estate LLC. An Anywhere Real Estate company. All rights reserved. Better Homes and Gardens® Real Estate is a registered trademark owned by Meredith Operations Corporation, licensed to Better Homes and Gardens Real Estate LLC and used with permission. Better Homes and Gardens Real Estate LLC fully supports the principles of the Fair Housing Act and the Equal Opportunity Act. Listing information is deemed reliable but is not guaranteed accurate.
Each office is independently owned and operated.
Any services or products provided by third parties are not provided by, affiliated with or related to Better Homes and Gardens Real Estate LLC, or its affiliated companies.