
1945 Edelweiss, New Braunfels, TX 78130
Local realty services provided by:Better Homes and Gardens Real Estate Winans
1945 Edelweiss,New Braunfels, TX 78130
$299,000
- 4 Beds
- 3 Baths
- 2,345 sq. ft.
- Single family
- Active
Listed by: tiffany dumond
Office: worth clark realty
MLS#:1995273
Source:LERA
Price summary
- Price:$299,000
- Price per sq. ft.:$127.51
- Monthly HOA dues:$35.33
About this home
Don't miss out on this incredible opportunity! Step into this amazing spacious 4 bedroom/3 bath home and you will not be disappointed! This home features 4 generous size bedrooms with an additional large office on the main floor. 3 bedrooms are upstairs and a bedroom are on the main level for potential in-law living. Kitchen has beautiful finishes with upgraded dark wood cabinets, gray subway tile backsplash and SS appliances. Head upstairs where the home features a large playroom or family room. Primary bedroom is spacious with a nicely appointed walk in shower and large walk in closet. August Fields is a family friendly neighborhood that is a stone's throw away from the highly rated Comal Independent schools including elementary, middle and high schools. Amenities include playgrounds, sports courts, walking and biking trails, dog parks and a picnic area. You are minutes away from Creekside Town Center, the Guadalupe River as well as Gruene Historic district and downtown New Braunfels. This home truly has it all. If convenience is a must, this home is for you!...
Contact an agent
Home facts
- Year built:2022
- Subdivision & Development:AUGUST FIELDS
- Listing ID #:1995273
- Added:73 day(s) ago
- Updated:September 19, 2026 at 10:33 PM
Rooms and interior
- Bedrooms:4
- Total bathrooms:3
- Full bathrooms:3
- Flooring:Carpeting, Ceramic Tile
- Dining Description:Living Room/Dining Room Combo
- Bathrooms Description:Double Vanity, Shower Only
- Kitchen Description:Dishwasher, Microwave Oven, Refrigerator, Stove/Range
- Bedroom Description:Ceiling Fan, Full Bath, Walk-In Closet, Walk-In Closets
- Living area:2,345 sq. ft.
Heating and cooling
- Cooling:One Central
- Heating:Central, Electric
Structure and exterior
- Roof:Composition
- Year built:2022
- Building area:2,345 sq. ft.
- Lot area:0.13 Acres
- Lot Features:Level
- Architectural Style:Traditional, Two Story
- Construction Materials:1 Side Masonry, Siding
- Exterior Features:Covered Patio, Privacy Fence, Sprinkler System
- Foundation Description:Slab
- Levels:2 Story
Schools
- High school:Canyon
- Middle school:Canyon
- Elementary school:Freiheit
Utilities
- Water:City
- Sewer:City
Finances and disclosures
- Price:$299,000
- Price per sq. ft.:$127.51
- Tax amount:$7,449 (2026)
Features and amenities
- Laundry features:Dryer Connection, Laundry Upper Level, Washer Connection
- Amenities:Ceiling Fans, Chandelier, Jogging Trails, Park/Playground, Smoke Alarm, Sports Court
Parking
- Parking description:Garage Door Opener, Two Car Garage
 IDX information is provided exclusively for consumers’ personal, non-commercial use, that it may not be used for any purpose other than to identify prospective properties consumers may be interested in purchasing, and that the data is deemed reliable but is not guaranteed accurate by LERA MLS (Local Expertise Regional Access). The MLS may, at its discretion, require use of other disclaimers as necessary to protect participants and/or the MLS from liability.
 New listings near 1945 Edelweiss
- New
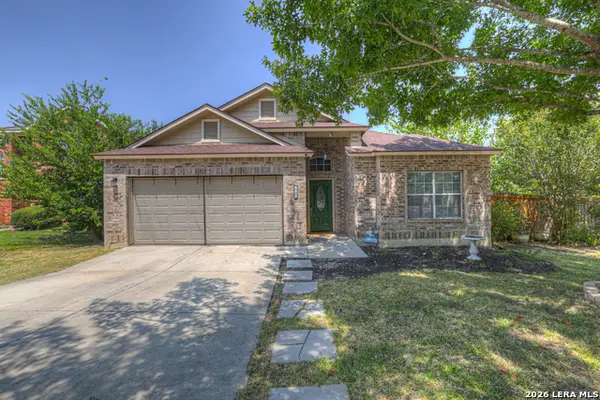 $319,900Active4 beds 2 baths2,000 sq. ft.
1748 Jasons North, New Braunfels, TX 78130
MLS# 2017878Listed by: MAG REAL ESTATE LLC - New
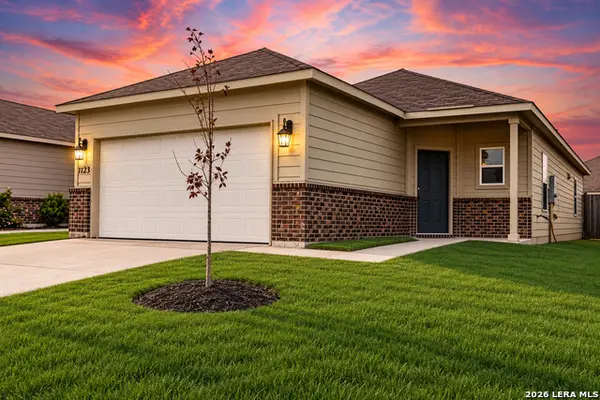 $214,000Active4 beds 2 baths1,396 sq. ft.
1123 Thea Cv, New Braunfels, TX 78130
MLS# 2017862Listed by: MARSHALL REDDICK REAL ESTATE - New
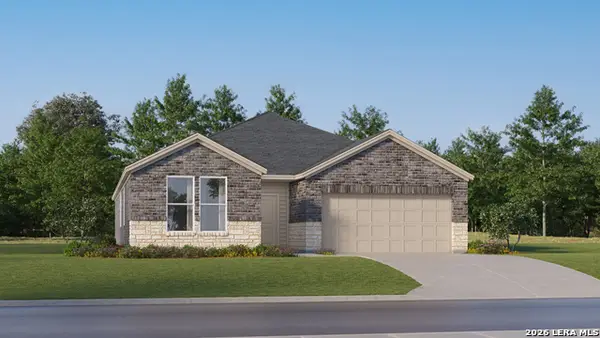 $317,499Active4 beds 3 baths2,142 sq. ft.
1206 Bear Claw Rd, New Braunfels, TX 78132
MLS# 2017825Listed by: KELLER WILLIAMS CITY-VIEW - New
 $254,999Active4 beds 3 baths1,867 sq. ft.
3316 Stilton Ave, New Braunfels, TX 78130
MLS# 2017832Listed by: KELLER WILLIAMS CITY-VIEW - New
 $226,999Active4 beds 2 baths1,600 sq. ft.
3320 Stilton Ave, New Braunfels, TX 78130
MLS# 2017833Listed by: KELLER WILLIAMS CITY-VIEW - New
 $238,999Active3 beds 2 baths1,402 sq. ft.
203 Ottawa Way, New Braunfels, TX 78130
MLS# 2017835Listed by: KELLER WILLIAMS CITY-VIEW - New
 $238,999Active3 beds 2 baths1,402 sq. ft.
255 Bitterroot, New Braunfels, TX 78130
MLS# 2017837Listed by: KELLER WILLIAMS CITY-VIEW - New
 $1,100,000Active4 beds 3 baths3,412 sq. ft.
347 Curvatura, New Braunfels, TX 78132
MLS# 2017842Listed by: RESI REALTY, LLC - New
 $2,575,000Active5 beds 6 baths4,122 sq. ft.
70 Guada Coma, New Braunfels, TX 78130
MLS# 2017751Listed by: W.C. MILLER PROPERTIES - New
 $275,000Active1.18 Acres
845 Fredericksburg Rd, New Braunfels, TX 78130
MLS# 2017752Listed by: M. STAGERS REALTY PARTNERS


Protect your home and budget from life's surprises with an Assurant Home Warranty, backed by a partner that supports you through every step of homeownership. Explore Plans.
© 2026 Better Homes and Gardens Real Estate LLC. An Anywhere Real Estate company. All rights reserved. Better Homes and Gardens® Real Estate is a registered trademark owned by Meredith Operations Corporation, licensed to Better Homes and Gardens Real Estate LLC and used with permission. Better Homes and Gardens Real Estate LLC fully supports the principles of the Fair Housing Act and the Equal Opportunity Act. Listing information is deemed reliable but is not guaranteed accurate.
Each office is independently owned and operated.
Any services or products provided by third parties are not provided by, affiliated with or related to Better Homes and Gardens Real Estate LLC, or its affiliated companies.