
221 Salton Sea, New Braunfels, TX 78130
Local realty services provided by:Better Homes and Gardens Real Estate Winans
221 Salton Sea,New Braunfels, TX 78130
$673,900
- 4 Beds
- 4 Baths
- 3,200 sq. ft.
- Single family
- Active
Listed by: lee jones
Office: perry homes realty, llc.
MLS#:2030320
Source:LERA
Price summary
- Price:$673,900
- Price per sq. ft.:$210.59
- Monthly HOA dues:$108.33
About this home
A two-story entry leads past a home office with French doors and a half bath to the open, light-filled living areas. The family room features a wall of windows overlooking the extended covered patio. An inviting kitchen offers a 5-burner gas cooktop, a corner pantry, a generous island with seating space, and a corner dining area with access to the patio. The secluded primary suite includes a wall of windows in the bedroom. Double doors lead to the primary bath with dual vanities, a freestanding tub, a separate glass-enclosed shower, and two walk-in closets. A guest suite with a private bath completes downstairs. Upstairs features a game room, a media room with French doors, a full bath with a dual vanity, and two secondary bedrooms with walk-in closets. A utility room and mud room are just off the three-car garage.
Contact an agent
Home facts
- Year built:2027
- Subdivision & Development:LEGACY AT LAKE DUNLAP
- Listing ID #:2030320
- Added:1 day(s) ago
- Updated:November 13, 2026 at 09:29 PM
Rooms and interior
- Bedrooms:4
- Total bathrooms:4
- Full bathrooms:3
- Half bathrooms:1
- Flooring:Carpeting, Ceramic Tile
- Dining Description:Living Room/Dining Room Combo
- Bathrooms Description:Garden Tub, Tub/Shower Separate
- Kitchen Description:Built-In Oven, Cook Top, Dishwasher, Disposal, Eat-In Kitchen, Gas Cooking, Island Kitchen, Self-Cleaning Oven, Stove/Range, Vent Fan, Walk-In Pantry
- Bedroom Description:Full Bath, Master Bedroom Downstairs, Multi-Closets, Walk-In Closet, Walk-In Closets
- Living area:3,200 sq. ft.
Heating and cooling
- Cooling:One Central
- Heating:Central, Natural Gas
Structure and exterior
- Roof:Composition
- Year built:2027
- Building area:3,200 sq. ft.
- Lot area:0.21 Acres
- Architectural Style:Traditional, Two Story
- Construction Materials:Stucco
- Exterior Features:Covered Patio, Partial Sprinkler System, Privacy Fence
- Foundation Description:Slab
- Levels:2 Story
Schools
- High school:Canyon
- Middle school:Canyon
- Elementary school:Farias-Spitzer
Utilities
- Water:City, Water System
- Sewer:City, Sewer System
Finances and disclosures
- Price:$673,900
- Price per sq. ft.:$210.59
- Tax amount:$2 (2025)
Features and amenities
- Laundry features:Dryer Connection, Washer Connection
- Amenities:Built-In Oven, Carbon Monoxide Detector, Gas Water Heater, Park/Playground, Pre-Wired for Security, Smoke Alarm, Sports Court, Study/Library
Parking
- Parking description:Attached Garage, Garage Door Opener, Three Car Garage
 IDX information is provided exclusively for consumers’ personal, non-commercial use, that it may not be used for any purpose other than to identify prospective properties consumers may be interested in purchasing, and that the data is deemed reliable but is not guaranteed accurate by LERA MLS (Local Expertise Regional Access). The MLS may, at its discretion, require use of other disclaimers as necessary to protect participants and/or the MLS from liability.
New listings near 221 Salton Sea
- New
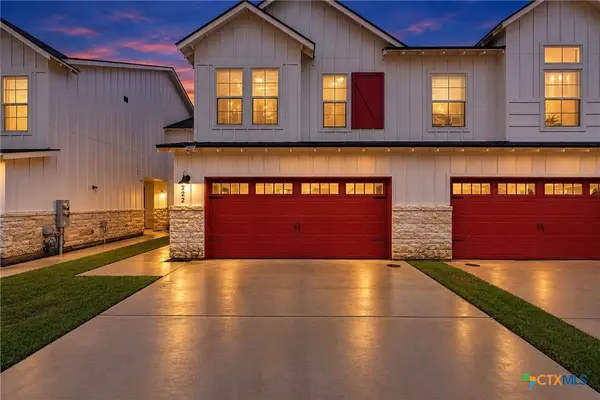 $245,000Active4 beds 3 baths1,588 sq. ft.
222 Topaz Drive, New Braunfels, TX 78130
MLS# 629988Listed by: SUBURBAN SPACES, LLC - New
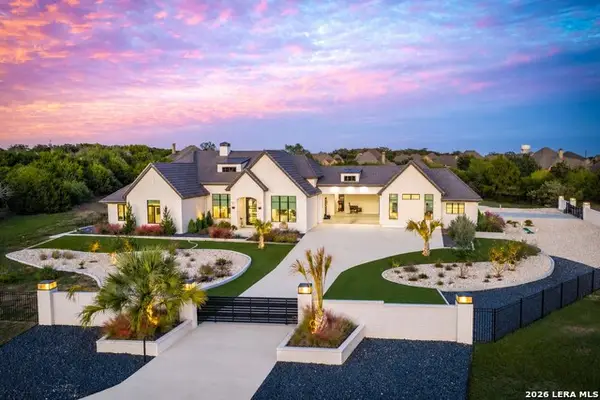 $2,400,000Active4 beds 8 baths5,168 sq. ft.
816 Ayers Rock Road, New Braunfels, TX 78132
MLS# 2030366Listed by: KELLER WILLIAMS HERITAGE - New
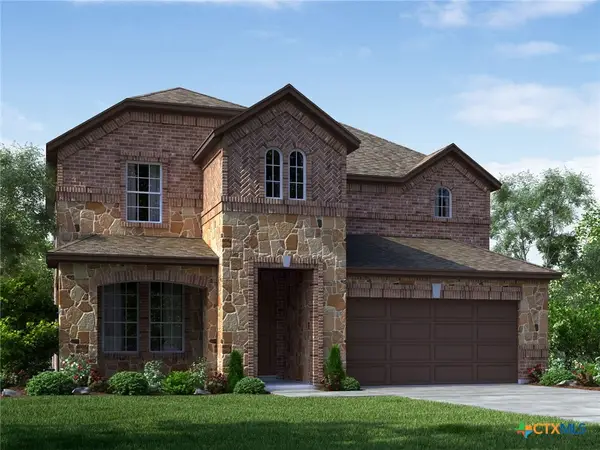 $491,515Active4 beds 3 baths2,945 sq. ft.
25190 Via Sicilia, New Braunfels, TX 78132
MLS# 629486Listed by: MERITAGE HOMES REALTY 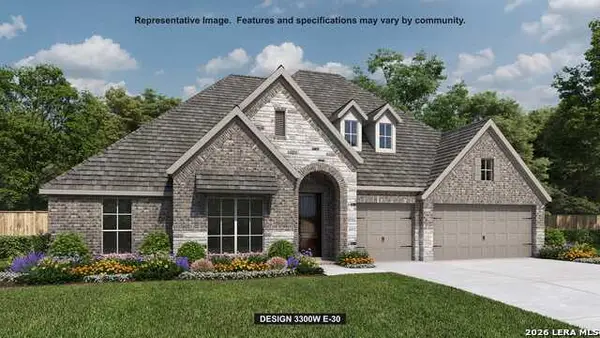 $920,900Pending4 beds 3 baths3,300 sq. ft.
622 Mink Trl, New Braunfels, TX 78132
MLS# 2030307Listed by: PERRY HOMES REALTY, LLC- New
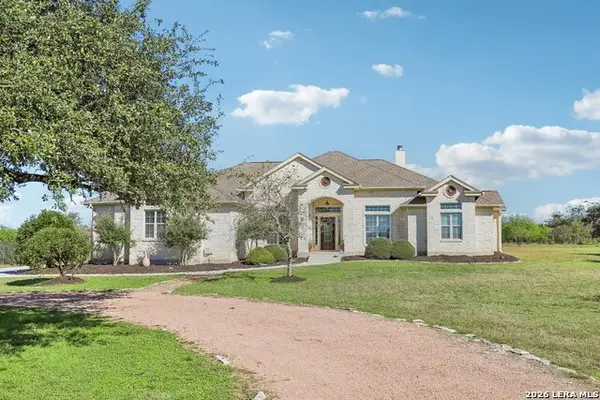 $675,000Active3 beds 3 baths2,603 sq. ft.
1102 Shady Holw, New Braunfels, TX 78132
MLS# 2026194Listed by: KELLER WILLIAMS HERITAGE - New
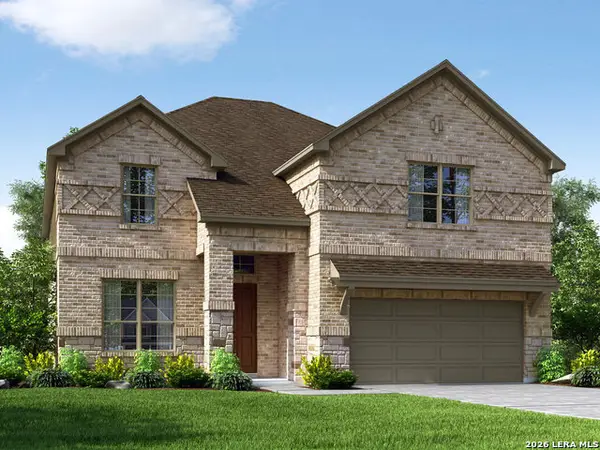 $501,935Active4 beds 3 baths2,986 sq. ft.
25182 Via Sicilia, New Braunfels, TX 78132
MLS# 2030265Listed by: MERITAGE HOMES REALTY - New
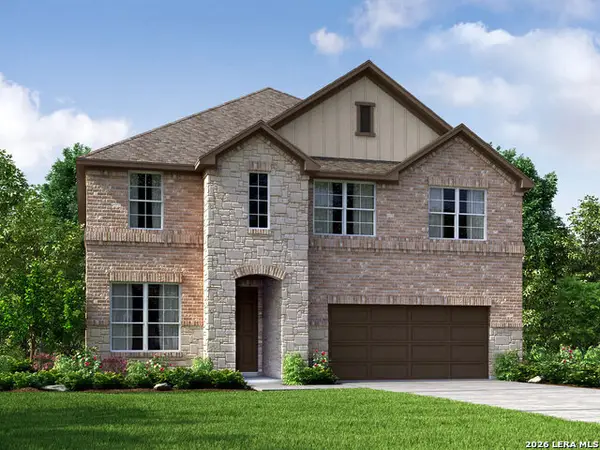 $462,750Active4 beds 3 baths2,818 sq. ft.
25189 Via Sicilia, New Braunfels, TX 78132
MLS# 2030282Listed by: MERITAGE HOMES REALTY - New
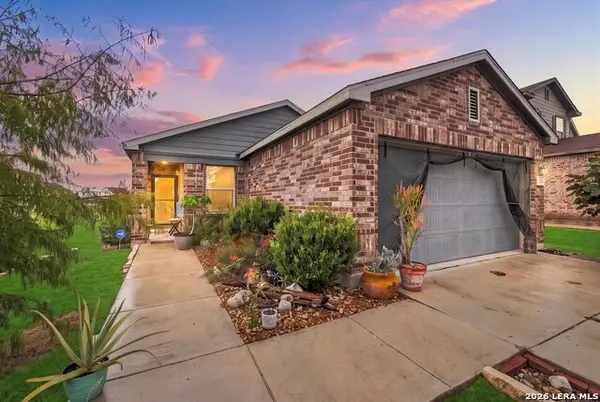 $250,000Active3 beds 2 baths1,359 sq. ft.
1983 Wind Chime Way, New Braunfels, TX 78130
MLS# 2030287Listed by: CENTURY 21 MIDDLETON - New
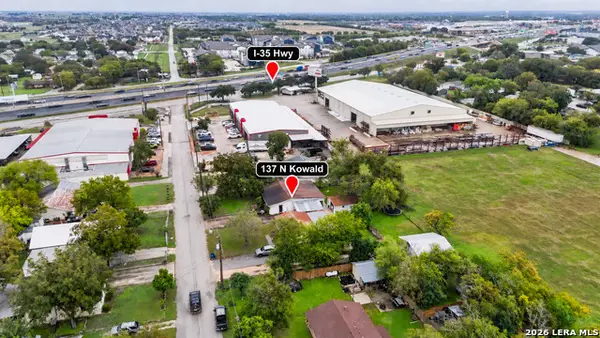 $200,000Active3 beds 2 baths1,810 sq. ft.
137 N Kowald, New Braunfels, TX 78130
MLS# 2030328Listed by: KELLER WILLIAMS HERITAGE


Protect your home and budget from life's surprises with an Assurant Home Warranty, backed by a partner that supports you through every step of homeownership. Explore Plans.
© 2026 Better Homes and Gardens Real Estate LLC. An Anywhere Real Estate company. All rights reserved. Better Homes and Gardens® Real Estate is a registered trademark owned by Meredith Operations Corporation, licensed to Better Homes and Gardens Real Estate LLC and used with permission. Better Homes and Gardens Real Estate LLC fully supports the principles of the Fair Housing Act and the Equal Opportunity Act. Listing information is deemed reliable but is not guaranteed accurate.
Each office is independently owned and operated.
Any services or products provided by third parties are not provided by, affiliated with or related to Better Homes and Gardens Real Estate LLC, or its affiliated companies.