
2237 Olive Hill Dr, New Braunfels, TX 78130
Local realty services provided by:Better Homes and Gardens Real Estate Winans
2237 Olive Hill Dr,New Braunfels, TX 78130
$343,000
- 4 Beds
- 4 Baths
- 2,472 sq. ft.
- Single family
- Active
Listed by: dahlia ruiz
Office: champion realty
MLS#:2019130
Source:LERA
Price summary
- Price:$343,000
- Price per sq. ft.:$138.75
- Monthly HOA dues:$66.67
About this home
Welcome to this beautiful two-story home in the highly desired Avery Park. This home is immaculate and well maintained with fresh paint throughout the entire home. Boasting 4 bedrooms, 3.5 baths, this property features a 2-car attached garage. Adjacent to the kitchen, the breakfast room and living area create an open-concept space perfect for entertaining and everyday living. The Primary bedroom is conveniently located on the main floor featuring bay windows that provide an abundance of natural light, an en-suite bathroom, a large walk-in closet, a garden tub and separate shower. Upstairs, a large game room and all secondary bedrooms with large walk-in closets. The backyard offers a covered patio, perfect for entertaining. Enjoy a short walk to the neighborhood pool, playground, and community amenities with easy access to Highway 46, I-35, dining, and shopping. This move-in-ready home is waiting for you.
Contact an agent
Home facts
- Year built:2015
- Subdivision & Development:AVERY PARK
- Listing ID #:2019130
- Added:1 day(s) ago
- Updated:September 26, 2026 at 12:27 AM
Rooms and interior
- Bedrooms:4
- Total bathrooms:4
- Full bathrooms:3
- Half bathrooms:1
- Flooring:Carpeting, Ceramic Tile
- Dining Description:Living Room/Dining Room Combo, Two Eating Areas
- Bathrooms Description:Double Vanity, Garden Tub, Tub/Shower Separate
- Kitchen Description:Cook Top, Dishwasher, Ice Maker Connection, Island Kitchen, Microwave Oven, Trash Compactor
- Bedroom Description:Ceiling Fan, Full Bath, Master Bedroom Downstairs, Walk-In Closet, Walk-In Closets
- Living area:2,472 sq. ft.
Heating and cooling
- Cooling:One Central
- Heating:Central, Electric
Structure and exterior
- Roof:Composition
- Year built:2015
- Building area:2,472 sq. ft.
- Lot area:0.15 Acres
- Architectural Style:Two Story
- Construction Materials:Cement Fiber, Stone/Rock
- Exterior Features:Covered Patio, Privacy Fence
- Foundation Description:Slab
- Levels:2 Story
Schools
- High school:Canyon
- Middle school:Canyon
- Elementary school:Clear Spring
Utilities
- Water:City
- Sewer:City
Finances and disclosures
- Price:$343,000
- Price per sq. ft.:$138.75
- Tax amount:$5,918 (2025)
Features and amenities
- Laundry features:Dryer Connection, Laundry Room, Washer Connection
- Amenities:BBQ/Grill, Ceiling Fans, High Speed Internet, Park/Playground, Smoke Alarm, Trash Compactor, Utility Room Inside
Parking
- Parking description:Two Car Garage
 IDX information is provided exclusively for consumers’ personal, non-commercial use, that it may not be used for any purpose other than to identify prospective properties consumers may be interested in purchasing, and that the data is deemed reliable but is not guaranteed accurate by LERA MLS (Local Expertise Regional Access). The MLS may, at its discretion, require use of other disclaimers as necessary to protect participants and/or the MLS from liability.
 New listings near 2237 Olive Hill Dr
- New
 $278,990Active3 beds 2 baths1,523 sq. ft.
4136 Carraway St, New Braunfels, TX 78130
MLS# 8669268Listed by: ALL CITY REAL ESTATE LTD. CO - New
 $886,900Active4 beds 3 baths3,399 sq. ft.
654 Borchers Blvd, New Braunfels, TX 78132
MLS# 2019345Listed by: PERRY HOMES REALTY, LLC - New
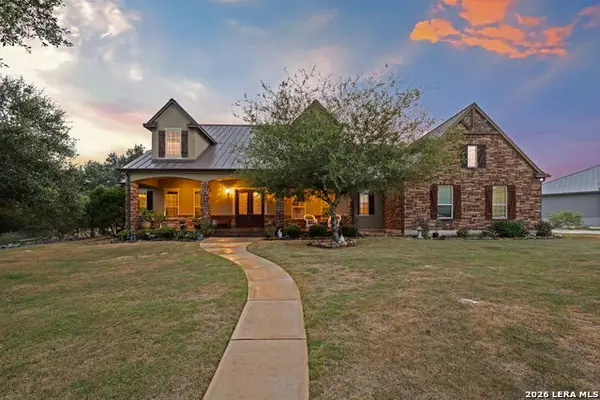 $825,000Active3 beds 3 baths2,925 sq. ft.
1015 Provence Place, New Braunfels, TX 78132
MLS# 2019328Listed by: KELLER WILLIAMS HERITAGE - New
 $351,499Active4 beds 3 baths2,142 sq. ft.
1242 Bear Claw Rd, New Braunfels, TX 78132
MLS# 2019202Listed by: KELLER WILLIAMS CITY-VIEW - New
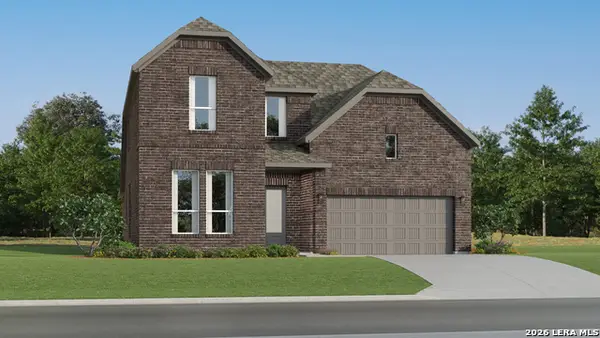 $392,999Active4 beds 3 baths2,681 sq. ft.
1252 Mataro Rd, New Braunfels, TX 78132
MLS# 2019206Listed by: KELLER WILLIAMS CITY-VIEW - New
 $223,999Active3 beds 2 baths1,402 sq. ft.
3312 Stilton Ave, New Braunfels, TX 78130
MLS# 2019231Listed by: KELLER WILLIAMS CITY-VIEW - New
 $740,000Active1 beds 1 baths1,535 sq. ft.
3900 Purgatory Rd, New Braunfels, TX 78132
MLS# 2019250Listed by: ALL CITY SAN ANTONIO REGISTERED SERIES - New
 $369,000Active4 beds 2 baths1,625 sq. ft.
1149 Havens Cross, New Braunfels, TX 78132
MLS# 2019264Listed by: LEVI RODGERS REAL ESTATE GROUP - New
 $2,000,000Active4 beds 6 baths4,350 sq. ft.
538 San Marcos Trl, New Braunfels, TX 78132
MLS# 2019265Listed by: BETTER HOMES AND GARDENS WINANS - New
 $795,000Active4 beds 3 baths2,808 sq. ft.
739 Alta Circle, New Braunfels, TX 78132
MLS# 2019269Listed by: BEYCOME BROKERAGE REALTY LLC


Protect your home and budget from life's surprises with an Assurant Home Warranty, backed by a partner that supports you through every step of homeownership. Explore Plans.
© 2026 Better Homes and Gardens Real Estate LLC. An Anywhere Real Estate company. All rights reserved. Better Homes and Gardens® Real Estate is a registered trademark owned by Meredith Operations Corporation, licensed to Better Homes and Gardens Real Estate LLC and used with permission. Better Homes and Gardens Real Estate LLC fully supports the principles of the Fair Housing Act and the Equal Opportunity Act. Listing information is deemed reliable but is not guaranteed accurate.
Each office is independently owned and operated.
Any services or products provided by third parties are not provided by, affiliated with or related to Better Homes and Gardens Real Estate LLC, or its affiliated companies.