
301 Maple Way, New Braunfels, TX 78132
Local realty services provided by:Better Homes and Gardens Real Estate Winans
Listed by: christopher watters
Office: watters international realty
MLS#:2022203
Source:LERA
Price summary
- Price:$289,000
- Price per sq. ft.:$146.11
- Monthly HOA dues:$30.5
About this home
This two-story home offers 4 bedrooms, 2.5 bathrooms, approximately 1,978 sq ft of living space, and an attached 2-car garage, all situated on a spacious corner lot. Mature trees provide shade around the property, while the large wooden privacy-fenced backyard offers plenty of room for outdoor activities and entertaining. The HVAC system was replaced approximately two years ago. Inside, the main level features an open dining and living combination with high ceilings and abundant natural light. The kitchen features granite countertops, ample wood cabinetry, a tiled backsplash, and stainless steel appliances. An eat-in breakfast area provides additional dining space. The primary bedroom is conveniently located on the main level and includes an ensuite bathroom with a double vanity, soaking tub, separate walk-in shower, and walk-in closet. Wooden stairs lead to the second level, where a family room and three additional bedrooms provide flexible space for everyday living, guests, a home office, or recreation. Outside, the spacious corner lot is enclosed by a wooden privacy fence and features mature trees, open lawn space, and a patio area directly off the back of the home. With generous indoor and outdoor living space, multiple gathering areas, and a primary suite downstairs, this home offers a functional layout across both levels....
Contact an agent
Home facts
- Year built:2009
- Subdivision & Development:Magnolia Springs
- Listing ID #:2022203
- Added:1 day(s) ago
- Updated:October 08, 2026 at 10:26 PM
Rooms and interior
- Bedrooms:4
- Total bathrooms:3
- Full bathrooms:2
- Half bathrooms:1
- Flooring:Carpeting, Ceramic Tile, Vinyl
- Dining Description:Living Room/Dining Room Combo, Two Eating Areas
- Bathrooms Description:Double Vanity, Garden Tub, Tub/Shower Separate
- Kitchen Description:Custom Cabinets, Dishwasher, Disposal, Eat-In Kitchen, Microwave Oven, Stove/Range, Walk-In Pantry
- Bedroom Description:Ceiling Fan, Full Bath, Master Bedroom Downstairs, Walk-In Closet, Walk-In Closets
- Living area:1,978 sq. ft.
Heating and cooling
- Cooling:One Central
- Heating:Central, Electric
Structure and exterior
- Roof:Composition
- Year built:2009
- Building area:1,978 sq. ft.
- Lot area:0.22 Acres
- Lot Features:Corner
- Architectural Style:Two Story
- Construction Materials:Brick
- Exterior Features:Has Gutters, Patio Slab, Privacy Fence, Sprinkler System
- Foundation Description:Slab
- Levels:2 Story
Schools
- High school:Davenport
- Middle school:Danville Middle School
- Elementary school:Comal
Utilities
- Water:Water System
- Sewer:Sewer System
Finances and disclosures
- Price:$289,000
- Price per sq. ft.:$146.11
- Tax amount:$4,675 (2026)
Features and amenities
- Laundry features:Dryer Connection, Laundry Main Level, Laundry Room, Washer Connection
- Amenities:Ceiling Fans, Electric Water Heater, Jogging Trails, Satellite Dish (owned), Security System (Owned), Smoke Alarm, Utility Room Inside
Parking
- Parking description:Attached Garage, Garage Door Opener, Two Car Garage
 IDX information is provided exclusively for consumers’ personal, non-commercial use, that it may not be used for any purpose other than to identify prospective properties consumers may be interested in purchasing, and that the data is deemed reliable but is not guaranteed accurate by LERA MLS (Local Expertise Regional Access). The MLS may, at its discretion, require use of other disclaimers as necessary to protect participants and/or the MLS from liability.
 New listings near 301 Maple Way
- New
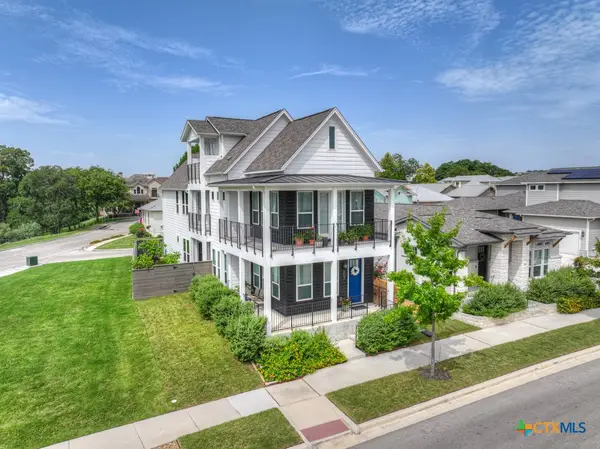 $699,900Active4 beds 4 baths2,673 sq. ft.
605 Creekside Common, New Braunfels, TX 78130
MLS# 627061Listed by: ANDERS PIERCE REALTY, LLC - New
 $449,990Active5 beds 4 baths
5805 Gunner Pt, New Braunfels, TX 78130
MLS# 2022329Listed by: DAVID WEEKLEY HOMES, INC. - New
 $464,480Active3 beds 2 baths
5905 Clifton Ln, New Braunfels, TX 78130
MLS# 2022340Listed by: DAVID WEEKLEY HOMES, INC. - New
 $199,000Active1.06 Acres
0 Tbd, New Braunfels, TX 78132
MLS# 627137Listed by: ANDERS PIERCE REALTY, LLC - New
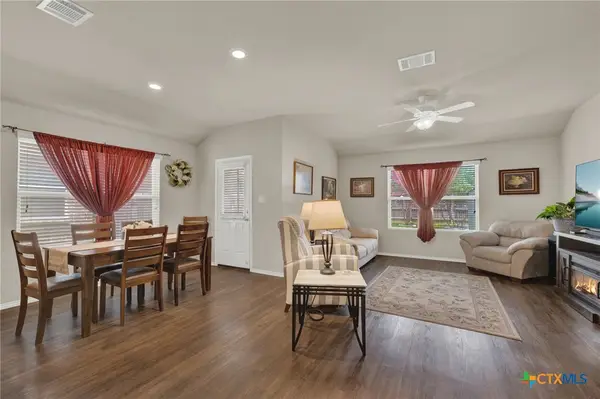 $234,900Active3 beds 2 baths1,428 sq. ft.
1970 Rising Sun Boulevard, New Braunfels, TX 78130
MLS# 627181Listed by: MAG REAL ESTATE - New
 $292,999Active4 beds 3 baths2,024 sq. ft.
1331 Airfoil Trl, New Braunfels, TX 78130
MLS# 2022090Listed by: KELLER WILLIAMS CITY-VIEW - New
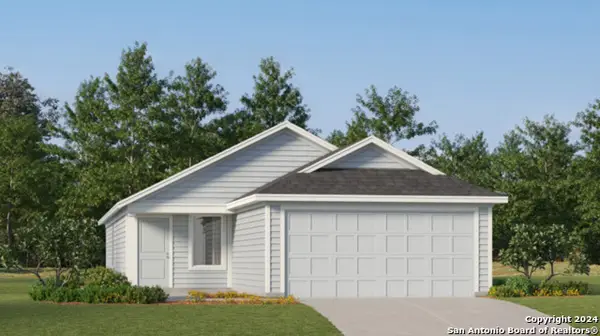 $245,999Active4 beds 2 baths1,692 sq. ft.
1611 Tail Trails, New Braunfels, TX 78130
MLS# 2022098Listed by: KELLER WILLIAMS CITY-VIEW - New
 $242,999Active3 beds 2 baths1,474 sq. ft.
3109 Climb Dr, New Braunfels, TX 78130
MLS# 2022099Listed by: KELLER WILLIAMS CITY-VIEW - New
 $243,999Active4 beds 2 baths1,850 sq. ft.
3113 Climb Dr, New Braunfels, TX 78130
MLS# 2022101Listed by: KELLER WILLIAMS CITY-VIEW


Protect your home and budget from life's surprises with an Assurant Home Warranty, backed by a partner that supports you through every step of homeownership. Explore Plans.
© 2026 Better Homes and Gardens Real Estate LLC. An Anywhere Real Estate company. All rights reserved. Better Homes and Gardens® Real Estate is a registered trademark owned by Meredith Operations Corporation, licensed to Better Homes and Gardens Real Estate LLC and used with permission. Better Homes and Gardens Real Estate LLC fully supports the principles of the Fair Housing Act and the Equal Opportunity Act. Listing information is deemed reliable but is not guaranteed accurate.
Each office is independently owned and operated.
Any services or products provided by third parties are not provided by, affiliated with or related to Better Homes and Gardens Real Estate LLC, or its affiliated companies.