
3119 Daisy Mdw, New Braunfels, TX 78130
Local realty services provided by:Better Homes and Gardens Real Estate Winans
3119 Daisy Mdw,New Braunfels, TX 78130
$385,000
- 4 Beds
- 3 Baths
- 2,140 sq. ft.
- Single family
- Active
Listed by: shelley proctor
Office: keller williams heritage
MLS#:2024522
Source:LERA
Price summary
- Price:$385,000
- Price per sq. ft.:$179.91
- Monthly HOA dues:$48.67
About this home
Welcome to 3119 Daisy Meadow, where style, comfort, and thoughtful design come together! Built in 2018, this stunning single-story Chesmar Rebecca floor plan offers 2,140 sq. ft. of inviting living space on a desirable corner lot. Step inside to soaring ceilings, abundant natural light, and beautiful wood-vinyl flooring and gorgeous custom ebony cabinets . The open-concept design is perfect for entertaining, featuring a gorgeous kitchen with granite countertops, gas cooking, farmhouse sink, and a generous island make gathering with family and friends a pleasure. Whether you're hosting holiday celebrations or enjoying a quiet morning coffee, this home offers the perfect setting for life's special moments. The inviting primary suite provides a peaceful retreat, complete with a beautiful tray ceiling, spacious walk-in closet, dual vanities, and an oversized walk-in shower. The inviting primary suite provides a peaceful retreat, complete with a beautiful tray ceiling, spacious walk-in closet, dual vanities, and an oversized walk-in shower. Bedroom 2 features an en suite bathroom with a wall in shower, great for multi- generational households. Located in Highland Grove, residents can enjoy neighborhood amenities including a community pool, park, and walking trails, with convenient access to shopping, dining, entertainment, and everything that makes New Braunfels such a wonderful place to live. Located in Highland Grove, residents can enjoy neighborhood amenities including a community pool, park, and walking trails, with convenient access to shopping, dining, entertainment, and everything that makes New Braunfels such a wonderful place to call home. Beautifully designed, wonderfully inviting, and ready for its next chapter-3119 Daisy Meadow is more than just a house. It's a place to make memories. Come experience it for yourself and discover why this one feels like home! This gorgeous home was built in 2018 and includes the Chesmar quality workmanship with the Zip System structural sheathing, cellulose insulation in the ext. walls. The quality of construction is what sets Chesmar apart from the other builders in Highland Grove. Highland Grove amenities include a community pool, park, picnic areas, and walking trails. Conveniently located just minutes from downtown New Braunfels, top rated schools, shopping, dining, entertainment, and the rivers. This home is move in ready, meticulously maintained, and absolutely gorgeous, a must see to truly appreciate all it has to offer! Refrigerator, washer and dryer included....
Contact an agent
Home facts
- Year built:2018
- Subdivision & Development:HIGHLAND GROVE
- Listing ID #:2024522
- Added:2 day(s) ago
- Updated:November 03, 2026 at 04:17 PM
Rooms and interior
- Bedrooms:4
- Total bathrooms:3
- Full bathrooms:3
- Flooring:Carpeting, Ceramic Tile, Vinyl
- Dining Description:Separate Dining Room, Two Eating Areas
- Bathrooms Description:Separate Vanity, Shower Only
- Kitchen Description:Dishwasher, Disposal, Gas Cooking, Ice Maker Connection, Island Kitchen, Microwave Oven, Self-Cleaning Oven, Solid Counter Tops, Stove/Range, Walk-In Pantry
- Bedroom Description:Ceiling Fan, Full Bath, Walk-In Closet, Walk-In Closets
- Living area:2,140 sq. ft.
Heating and cooling
- Cooling:One Central
- Heating:Central, Natural Gas
Structure and exterior
- Roof:Heavy Composition
- Year built:2018
- Building area:2,140 sq. ft.
- Lot area:0.2 Acres
- Lot Features:Corner, Level
- Architectural Style:One Story, Ranch, Texas Hill Country
- Construction Materials:3 Sides Masonry, Siding
- Exterior Features:Covered Patio, Privacy Fence, Sprinkler System
- Foundation Description:Slab
- Levels:1 Story
Schools
- High school:Davenport
- Middle school:Danville Middle School
- Elementary school:Morningside
Utilities
- Water:Water System
- Sewer:Sewer System
Finances and disclosures
- Price:$385,000
- Price per sq. ft.:$179.91
- Tax amount:$5,881 (2025)
Features and amenities
- Laundry features:Dryer Connection, Laundry Main Level, Washer Connection
- Amenities:Attic - Floored, Attic - Pull Down Stairs, Attic - Radiant Barrier Decking, Carbon Monoxide Detector, Ceiling Fans, Chandelier, Gas Water Heater, High Speed Internet, Jogging Trails, Park/Playground, Plumb for Water Softener, Satellite Dish (owned), Security System (Leased), Sports Court, Study/Library, Telephone, Utility Room Inside
Parking
- Parking description:Attached Garage, Garage Door Opener, Two Car Garage
 IDX information is provided exclusively for consumers’ personal, non-commercial use, that it may not be used for any purpose other than to identify prospective properties consumers may be interested in purchasing, and that the data is deemed reliable but is not guaranteed accurate by LERA MLS (Local Expertise Regional Access). The MLS may, at its discretion, require use of other disclaimers as necessary to protect participants and/or the MLS from liability.
New listings near 3119 Daisy Mdw
- New
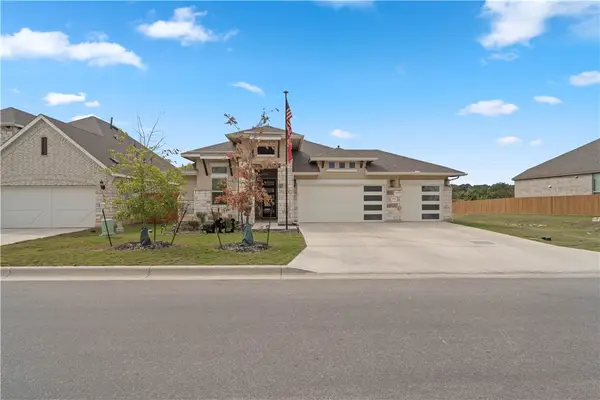 $575,000Active3 beds 3 baths2,075 sq. ft.
1595 Seekat Dr., New Braunfels, TX 78132
MLS# 484748Listed by: MIRABAL MONTALVO & ASSOCIATES - New
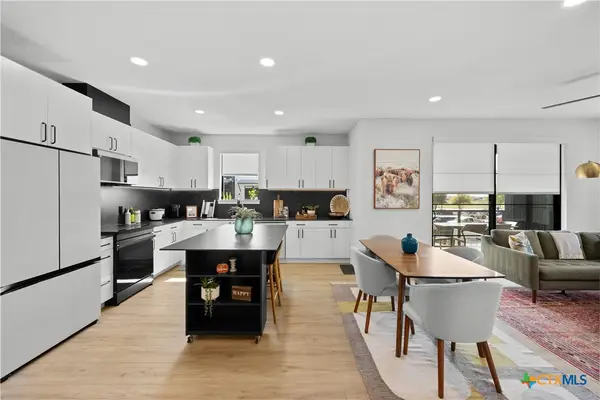 $415,000Active3 beds 3 baths1,611 sq. ft.
630 Central Parkway #1210, New Braunfels, TX 78130
MLS# 629138Listed by: COMPASS RE TEXAS, LLC - New
 $235,424Active4 beds 2 baths1,600 sq. ft.
275 Bitterroot, New Braunfels, TX 78130
MLS# 2027848Listed by: KELLER WILLIAMS CITY-VIEW - New
 $331,499Active5 beds 3 baths2,516 sq. ft.
4131 Eldorado, New Braunfels, TX 78130
MLS# 2027849Listed by: KELLER WILLIAMS CITY-VIEW - Open Sat, 10am to 4pmNew
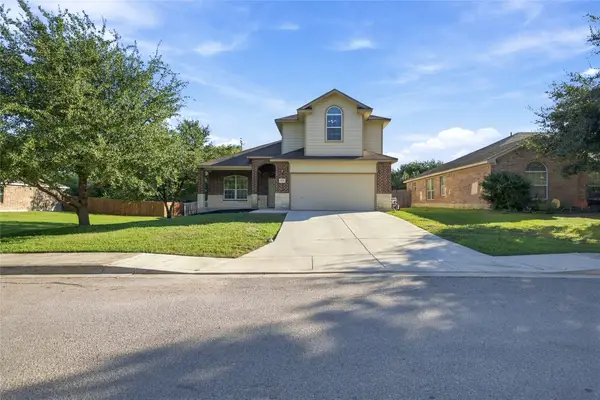 $332,000Active4 beds 3 baths2,428 sq. ft.
1729 Sunspur Road, New Braunfels, TX 78130
MLS# 71829850Listed by: RE/MAX GENESIS - New
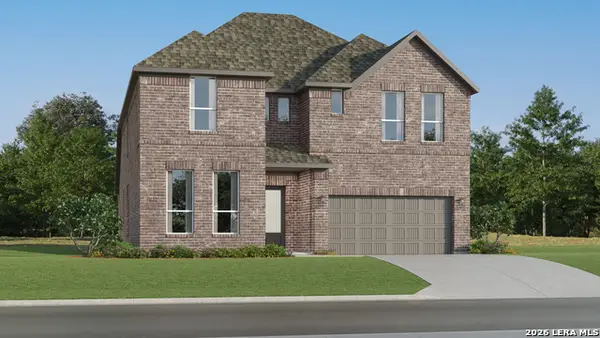 $462,999Active5 beds 5 baths3,465 sq. ft.
1240 Mataro Rd, New Braunfels, TX 78132
MLS# 2027842Listed by: KELLER WILLIAMS CITY-VIEW - New
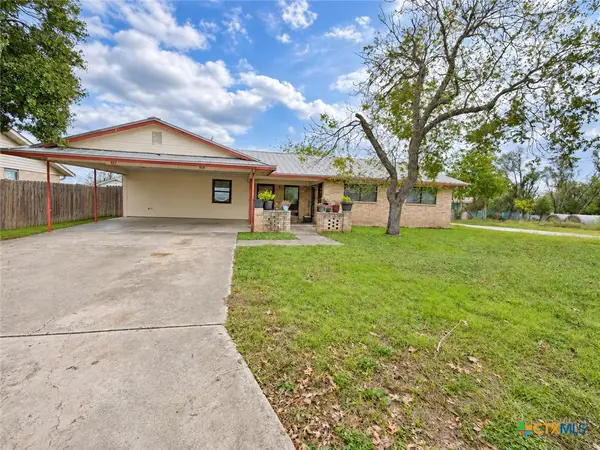 $289,900Active2 beds 1 baths816 sq. ft.
919 Mcgar Street, New Braunfels, TX 78130
MLS# 629192Listed by: REAL BROKER, LLC - Open Sun, 2 to 4pmNew
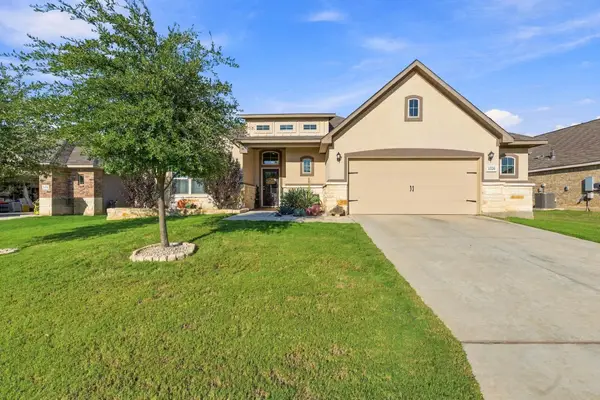 $500,000Active4 beds 3 baths2,403 sq. ft.
1320 Gruene Glen St, New Braunfels, TX 78132
MLS# 1554161Listed by: MOLLY AUSTIN REALTY - New
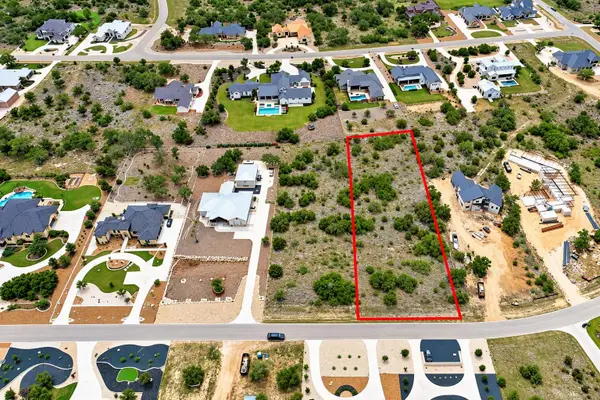 $176,000Active1.04 Acres
537 Cantera Rdg, New Braunfels, TX 78132
MLS# 8136886Listed by: SMART CITY REALTY, LLC - New
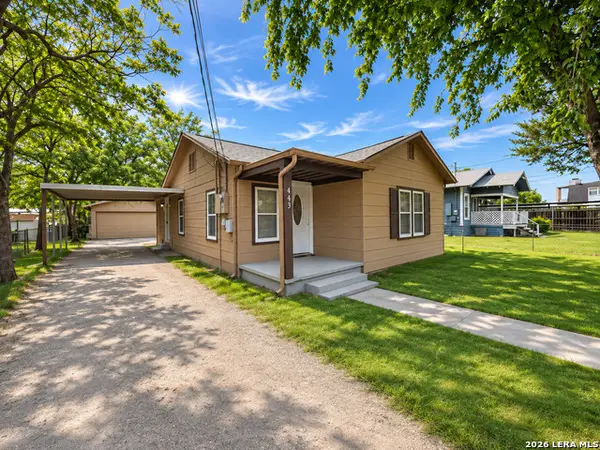 $235,000Active3 beds 1 baths960 sq. ft.
443 Seele St, New Braunfels, TX 78130
MLS# 2027733Listed by: PMI BIRDY PROPERTIES, CRMC


Protect your home and budget from life's surprises with an Assurant Home Warranty, backed by a partner that supports you through every step of homeownership. Explore Plans.
© 2026 Better Homes and Gardens Real Estate LLC. An Anywhere Real Estate company. All rights reserved. Better Homes and Gardens® Real Estate is a registered trademark owned by Meredith Operations Corporation, licensed to Better Homes and Gardens Real Estate LLC and used with permission. Better Homes and Gardens Real Estate LLC fully supports the principles of the Fair Housing Act and the Equal Opportunity Act. Listing information is deemed reliable but is not guaranteed accurate.
Each office is independently owned and operated.
Any services or products provided by third parties are not provided by, affiliated with or related to Better Homes and Gardens Real Estate LLC, or its affiliated companies.