
3204 Morlanga St, New Braunfels, TX 78130
Local realty services provided by:Better Homes and Gardens Real Estate Winans
Listed by: dominique jimenez
Office: real broker, llc.
MLS#:2022713
Source:LERA
Price summary
- Price:$400,000
- Price per sq. ft.:$166.88
- Monthly HOA dues:$0.08
About this home
One of a kind Chesmar home with upgrades you won't find anywhere else! With this versatile floor plan, you can choose from having a 4 bedroom, office space, formal dining room and movie room to fit your lifestyle; all with a private primary bedroom with a 3 level walk in closet. Outside you'll find two Coyote grills and a covered porch to enjoy your cozy fall nights around the fire. A private, corner lot on a green belt add to the charm. With its soaring ceilings, open floor plan, barn doors and natural light, this New Braunfels home in the highly sought after Highland Grove subdivision is one you need to put at the top of your list.
Contact an agent
Home facts
- Year built:2020
- Subdivision & Development:HIGHLAND GROVE
- Listing ID #:2022713
- Added:1 day(s) ago
- Updated:October 10, 2026 at 02:32 AM
Rooms and interior
- Bedrooms:3
- Total bathrooms:3
- Full bathrooms:2
- Half bathrooms:1
- Flooring:Carpeting, Ceramic Tile
- Dining Description:Breakfast Bar, Separate Dining Room, Two Eating Areas
- Bathrooms Description:Double Vanity, Separate Vanity, Shower Only
- Kitchen Description:Auxillary Kitchen, Breakfast Bar, Dishwasher, Disposal, Eat-In Kitchen, Gas Cooking, Gas Grill, Ice Maker Connection, Island Kitchen, Stove/Range, Walk-In Pantry
- Bedroom Description:All Bedrooms Downstairs, Ceiling Fan, Full Bath, Master Bedroom Downstairs, Sitting Room, Split, Walk-In Closet, Walk-In Closets
- Living area:2,397 sq. ft.
Heating and cooling
- Cooling:One Central
- Heating:Central, Electric
Structure and exterior
- Roof:Composition
- Year built:2020
- Building area:2,397 sq. ft.
- Lot area:0.2 Acres
- Lot Features:Corner, On Greenbelt
- Architectural Style:One Story
- Construction Materials:Brick, Siding
- Foundation Description:Slab
- Levels:1 Story
Schools
- High school:Davenport
- Middle school:Danville Middle School
- Elementary school:Morningside
Utilities
- Water:Water System
Finances and disclosures
- Price:$400,000
- Price per sq. ft.:$166.88
- Tax amount:$1 (2025)
Features and amenities
- Laundry features:Dryer Connection, Laundry Main Level, Laundry Room, Washer Connection
- Amenities:Bike Trails, Ceiling Fans, Chandelier, High Speed Internet, Jogging Trails, Park/Playground, Skylights, Sports Court, Study/Library, Utility Room Inside, Water Softener (owned)
Parking
- Parking description:Attached Garage, Garage Door Opener, Oversized, Two Car Garage
 IDX information is provided exclusively for consumers’ personal, non-commercial use, that it may not be used for any purpose other than to identify prospective properties consumers may be interested in purchasing, and that the data is deemed reliable but is not guaranteed accurate by LERA MLS (Local Expertise Regional Access). The MLS may, at its discretion, require use of other disclaimers as necessary to protect participants and/or the MLS from liability.
 New listings near 3204 Morlanga St
- New
 $169,000Active1.16 Acres
2542 Black Bear Dr, New Braunfels, TX 78132
MLS# 2790282Listed by: LAND & LEGACY REALTY LLC - New
 $294,990Active3 beds 2 baths1,777 sq. ft.
709 Farmers Dell, New Braunfels, TX 78130
MLS# 2022644Listed by: KELLER WILLIAMS CITY-VIEW - New
 $579,000Active3 beds 3 baths2,411 sq. ft.
920 Carriage Loop, New Braunfels, TX 78132
MLS# 2022669Listed by: KELLER WILLIAMS HERITAGE - New
 $200,000Active2 beds 2 baths1,053 sq. ft.
474 Seele St #6B, New Braunfels, TX 78130
MLS# 2022684Listed by: OPENDOOR BROKERAGE, LLC - New
 $587,500Active3 beds 3 baths2,384 sq. ft.
423 Elmwood, New Braunfels, TX 78130
MLS# 2022691Listed by: KELLER WILLIAMS HERITAGE - New
 $349,900Active4 beds 2 baths1,984 sq. ft.
3224 Arroyo Del Sol, New Braunfels, TX 78130
MLS# 40737849Listed by: BERKSHIRE HATHAWAY HOME SERVICES DON JOHNSON REALTORS - New
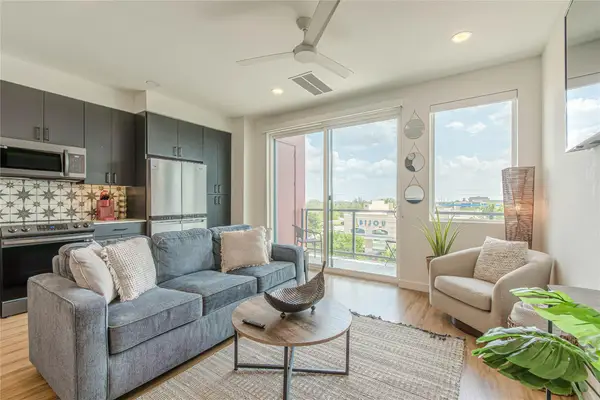 $249,500Active1 beds 1 baths610 sq. ft.
2165 Gabriels Pl #1306, New Braunfels, TX 78130
MLS# 5494738Listed by: EXP REALTY, LLC - New
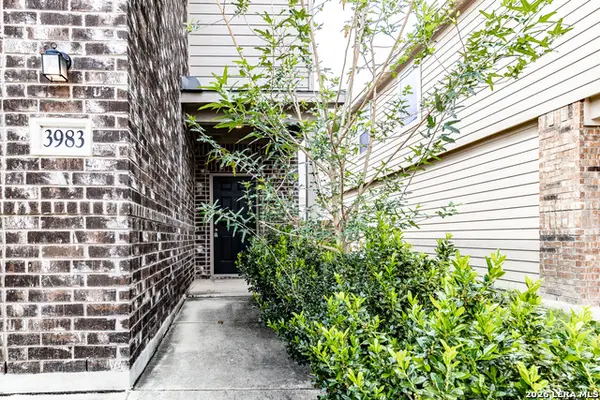 $272,000Active3 beds 3 baths1,918 sq. ft.
3983 Turtle Crk, New Braunfels, TX 78132
MLS# 2022595Listed by: CLOVERLEAF PROPERTY MANAGEMENT - New
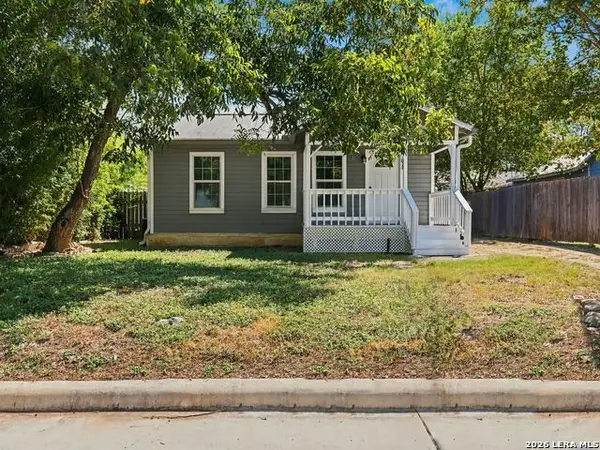 $199,000Active2 beds 1 baths988 sq. ft.
2553 W San Antonio St, New Braunfels, TX 78130
MLS# 2022599Listed by: KUPER SOTHEBY'S INT'L REALTY


Protect your home and budget from life's surprises with an Assurant Home Warranty, backed by a partner that supports you through every step of homeownership. Explore Plans.
© 2026 Better Homes and Gardens Real Estate LLC. An Anywhere Real Estate company. All rights reserved. Better Homes and Gardens® Real Estate is a registered trademark owned by Meredith Operations Corporation, licensed to Better Homes and Gardens Real Estate LLC and used with permission. Better Homes and Gardens Real Estate LLC fully supports the principles of the Fair Housing Act and the Equal Opportunity Act. Listing information is deemed reliable but is not guaranteed accurate.
Each office is independently owned and operated.
Any services or products provided by third parties are not provided by, affiliated with or related to Better Homes and Gardens Real Estate LLC, or its affiliated companies.