
3209 Hyacinth, New Braunfels, TX 78130
Local realty services provided by:Better Homes and Gardens Real Estate Winans
3209 Hyacinth,New Braunfels, TX 78130
$339,999
- 4 Beds
- 4 Baths
- 2,330 sq. ft.
- Single family
- Active
Listed by: xavier reyna
Office: orchard brokerage
MLS#:1955936
Source:LERA
Price summary
- Price:$339,999
- Price per sq. ft.:$145.92
- Monthly HOA dues:$50
About this home
Step into this beautifully maintained, like-new 4-bedroom, 3.5-bath home, ideally situated on a premium corner lot in the highly desirable Overlook at Creekside community. Built in 2021, this move-in-ready home showcases a bright, open-concept design with abundant natural light, a spacious chef-inspired kitchen featuring a large center island, and a versatile upstairs flex space that's perfect for a game room, media room, playroom, or home office. The private primary suite offers a relaxing retreat with a generous walk-in closet and spa-like ensuite bath, while the thoughtfully designed secondary bedrooms provide plenty of space for family and guests. Complete with a sprinkler system, two-car garage, and energy-efficient construction, this home combines modern style, everyday comfort, and exceptional functionality. Perfectly positioned in one of New Braunfels' most convenient locations, this home is just minutes from Creekside Town Center, Buc-ee's, Topgolf, and the Stars & Stripes Drive-In Theatre, offering endless options for shopping, dining, and entertainment within a five-minute drive. Outdoor enthusiasts will appreciate being just a short drive from the historic Gruene District, Schlitterbahn Waterpark, and the scenic Comal and Guadalupe Rivers. With nearby medical facilities, quick access to I-35, and an easy commute to both San Antonio and Austin, this location truly offers the perfect blend of convenience, recreation, and lifestyle....
Contact an agent
Home facts
- Year built:2021
- Subdivision & Development:HEATHERFIELD
- Listing ID #:1955936
- Added:119 day(s) ago
- Updated:August 05, 2026 at 04:50 PM
Rooms and interior
- Bedrooms:4
- Total bathrooms:4
- Full bathrooms:3
- Half bathrooms:1
- Flooring:Carpeting, Vinyl
- Dining Description:Living Room/Dining Room Combo
- Bathrooms Description:Double Vanity, Shower Only
- Kitchen Description:Dishwasher, Disposal, Island Kitchen, Microwave Oven, Refrigerator, Stove/Range
- Bedroom Description:Master Bedroom Downstairs, Walk-In Closets
- Living area:2,330 sq. ft.
Heating and cooling
- Cooling:One Central
- Heating:Central, Electric, Heat Pump
Structure and exterior
- Roof:Composition
- Year built:2021
- Building area:2,330 sq. ft.
- Lot area:0.15 Acres
- Architectural Style:Two Story
- Construction Materials:Cement Fiber, Rock/Stone Veneer
- Foundation Description:Slab
- Levels:2 Story
Schools
- High school:Canyon
- Middle school:Canyon
- Elementary school:Freiheit
Utilities
- Water:City
- Sewer:City
Finances and disclosures
- Price:$339,999
- Price per sq. ft.:$145.92
- Tax amount:$5,359 (2025)
Features and amenities
- Laundry features:Dryer Connection, Washer Connection
- Amenities:Ceiling Fans, Utility Room Inside
Parking
- Parking description:Two Car Garage
 IDX information is provided exclusively for consumers’ personal, non-commercial use, that it may not be used for any purpose other than to identify prospective properties consumers may be interested in purchasing, and that the data is deemed reliable but is not guaranteed accurate by LERA MLS (Local Expertise Regional Access). The MLS may, at its discretion, require use of other disclaimers as necessary to protect participants and/or the MLS from liability.
 New listings near 3209 Hyacinth
- New
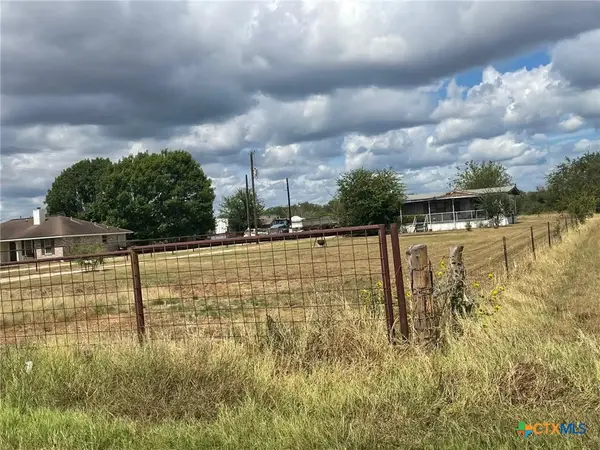 $319,000Active2 Acres
755 Saengerhalle Road, New Braunfels, TX 78130
MLS# 621522Listed by: MY CASTLE REALTY - Open Sat, 11am to 1pmNew
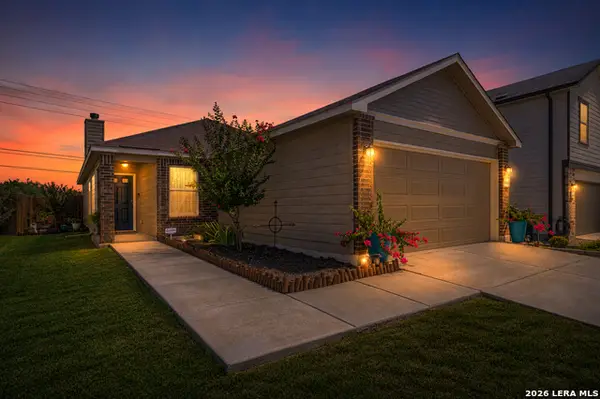 $269,000Active3 beds 2 baths1,604 sq. ft.
4448 Klein Mdws, New Braunfels, TX 78130
MLS# 2005863Listed by: POPBY REALTY - New
 $260,000Active3 beds 2 baths1,562 sq. ft.
223 Eagle Pass Dr, New Braunfels, TX 78130
MLS# 2005831Listed by: JASON MITCHELL REAL ESTATE TEX - New
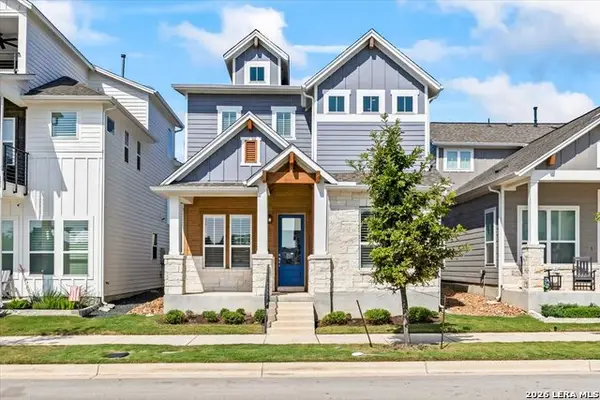 $519,990Active4 beds 3 baths1,850 sq. ft.
615 Dorfstrasse, New Braunfels, TX 78130
MLS# 2005820Listed by: EXP REALTY - New
 $500,000Active6.59 Acres
225 Doehne Oaks, New Braunfels, TX 78132
MLS# 2005736Listed by: PHYLLIS BROWNING COMPANY - New
 $270,000Active3 beds 3 baths1,654 sq. ft.
740 Gristmill #21A, New Braunfels, TX 78130
MLS# 2005766Listed by: KELLER WILLIAMS HERITAGE - New
 $435,000Active4 beds 3 baths2,572 sq. ft.
1924 Shepherd Path, New Braunfels, TX 78130
MLS# 2005772Listed by: AT HOME TEXAS REALTY - Open Sat, 10am to 1pmNew
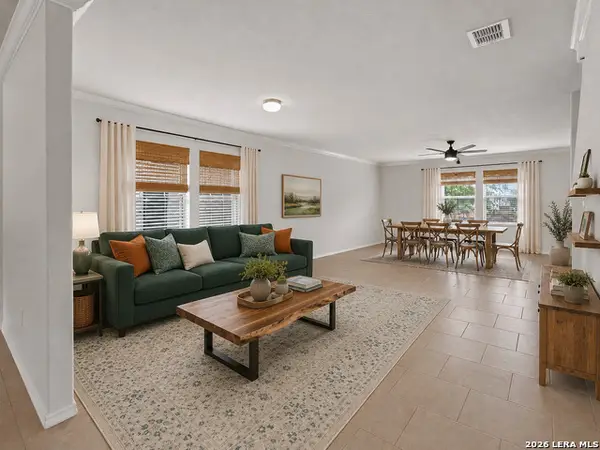 $339,000Active4 beds 3 baths2,604 sq. ft.
142 Texas Thistle, New Braunfels, TX 78130
MLS# 2005777Listed by: MAG REAL ESTATE LLC - New
 $439,000Active3 beds 2 baths2,080 sq. ft.
2629 Fairwood Drive, New Braunfels, TX 78132
MLS# 621558Listed by: KELLER WILLIAMS HERITAGE - New
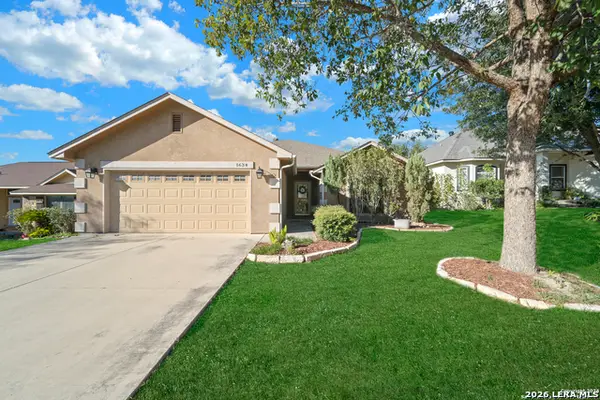 $297,950Active3 beds 2 baths1,639 sq. ft.
1634 Sunblossom Cir, New Braunfels, TX 78130
MLS# 2005689Listed by: GLOBAL REALTY GROUP


Protect your home and budget from life's surprises with an Assurant Home Warranty, backed by a partner that supports you through every step of homeownership. Explore Plans.
© 2026 Better Homes and Gardens Real Estate LLC. An Anywhere Real Estate company. All rights reserved. Better Homes and Gardens® Real Estate is a registered trademark owned by Meredith Operations Corporation, licensed to Better Homes and Gardens Real Estate LLC and used with permission. Better Homes and Gardens Real Estate LLC fully supports the principles of the Fair Housing Act and the Equal Opportunity Act. Listing information is deemed reliable but is not guaranteed accurate.
Each office is independently owned and operated.
Any services or products provided by third parties are not provided by, affiliated with or related to Better Homes and Gardens Real Estate LLC, or its affiliated companies.