
3624 Wegner Rd, New Braunfels, TX 78132
Local realty services provided by:Better Homes and Gardens Real Estate Winans
Listed by: chance pircher
Office: lpt realty, llc.
MLS#:2028418
Source:LERA
Price summary
- Price:$550,000
- Price per sq. ft.:$327.38
About this home
Wide open spaces and Country living ready to enjoy. This turn-key, 3-bedroom, 2-bath retreat sits on 3.27 UNRESTRICTED acres with mature trees and fenced, cross-fenced pastures seeded each fall with winter rye for lush seasonal greenery. Custom interior finishes, a remodeled island kitchen, and a statement fireplace bring warmth and character inside. Unwind in the primary bath's soaking tub or spend evenings on the expansive Trex deck. A workshop with electricity, barn with water, private well, and extensive improvements complete your Hill Country escape ready to enhance your lifestyle and dreams
Contact an agent
Home facts
- Year built:2006
- Subdivision & Development:ROYAL FOREST COMAL
- Listing ID #:2028418
- Added:4 day(s) ago
- Updated:November 09, 2026 at 03:22 PM
Rooms and interior
- Bedrooms:3
- Total bathrooms:2
- Full bathrooms:2
- Flooring:Vinyl
- Dining Description:Breakfast Bar, Living Room/Dining Room Combo
- Bathrooms Description:Single Vanity, Tub/Shower Separate
- Kitchen Description:Breakfast Bar, Dishwasher, Eat-In Kitchen, Island Kitchen, Solid Counter Tops, Stove/Range
- Bedroom Description:All Bedrooms Downstairs, Ceiling Fan, Full Bath, Master Bedroom Downstairs, Split, Walk-In Closet
- Living area:1,680 sq. ft.
Heating and cooling
- Cooling:One Central
- Heating:Central, Electric
Structure and exterior
- Roof:Metal
- Year built:2006
- Building area:1,680 sq. ft.
- Lot area:3.27 Acres
- Architectural Style:One Story
- Construction Materials:Siding
- Levels:1 Story
Schools
- High school:Canyon Lake
- Middle school:Mountain Valley
- Elementary school:Mountain Valley
Utilities
- Water:Private Well
Finances and disclosures
- Price:$550,000
- Price per sq. ft.:$327.38
- Tax amount:$3,618 (2025)
Features and amenities
- Laundry features:Dryer Connection, Laundry Main Level, Laundry Room, Washer Connection
- Amenities:Ceiling Fans, Chandelier, Electric Water Heater, Plumb for Water Softener, Private Garbage Service, Smoke Alarm, Utility Room Inside, Water Softener (owned)
 IDX information is provided exclusively for consumers’ personal, non-commercial use, that it may not be used for any purpose other than to identify prospective properties consumers may be interested in purchasing, and that the data is deemed reliable but is not guaranteed accurate by LERA MLS (Local Expertise Regional Access). The MLS may, at its discretion, require use of other disclaimers as necessary to protect participants and/or the MLS from liability.
New listings near 3624 Wegner Rd
- New
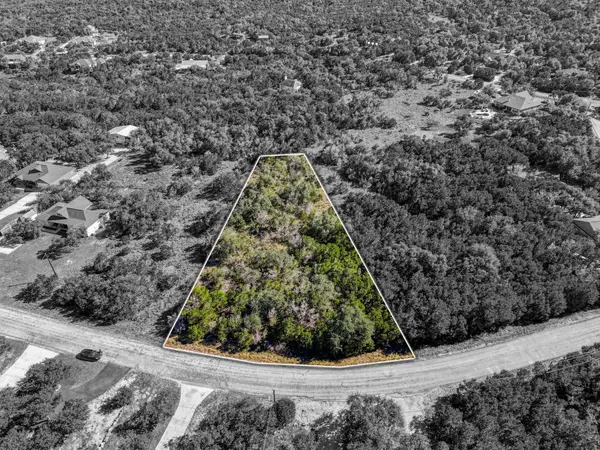 $93,000Active1.02 Acres
1094 Happy Hollow Drive, New Braunfels, TX 78132
MLS# 21429040Listed by: EG REALTY - New
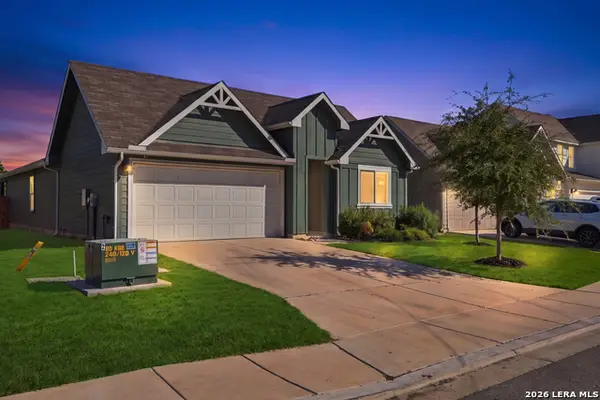 $300,000Active4 beds 2 baths1,717 sq. ft.
1665 James St, New Braunfels, TX 78130
MLS# 2029213Listed by: REAL BROKER, LLC - New
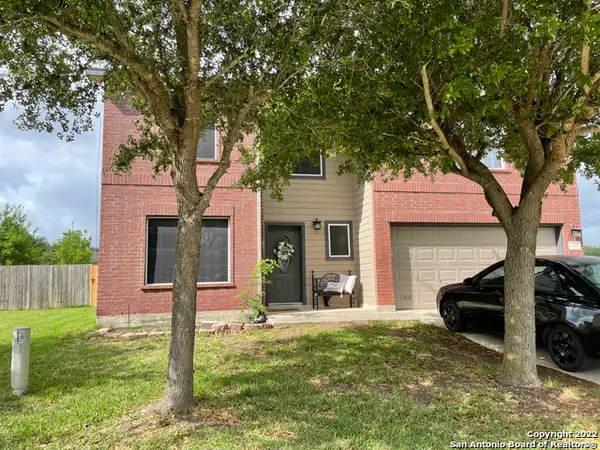 $259,000Active4 beds 3 baths2,224 sq. ft.
639 Lubbock Ln, New Braunfels, TX 78132
MLS# 2029170Listed by: TEXAS PREMIER REALTY - New
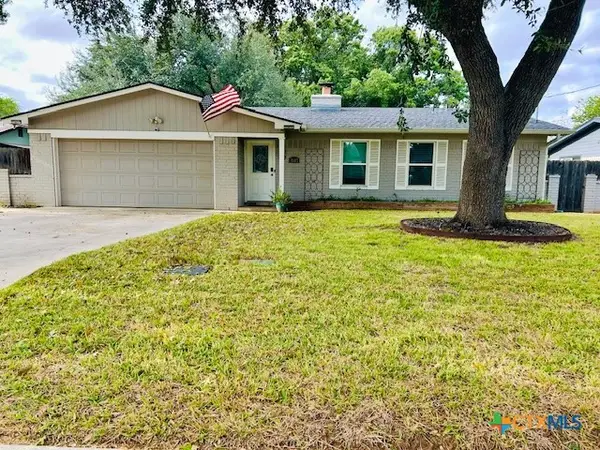 $519,000Active3 beds 3 baths2,080 sq. ft.
1317 Fieldcrest, New Braunfels, TX 78130
MLS# 629601Listed by: LPT REALTY LLC - New
 $999,000Active4 beds 4 baths2,911 sq. ft.
278 Copper Trce, New Braunfels, TX 78132
MLS# 2025643Listed by: RE/MAX GO - NB - New
 $560,000Active6 beds 4 baths3,699 sq. ft.
357 Harvest Fields, New Braunfels, TX 78130
MLS# 2029115Listed by: EXP REALTY - New
 $300,000Active4 beds 3 baths2,178 sq. ft.
169 Canopy Oak Rd, New Braunfels, TX 78130
MLS# 2029087Listed by: IH 10 REALTY - New
 $459,900Active5 beds 4 baths2,610 sq. ft.
439 Fig Tree Street, New Braunfels, TX 78130
MLS# 629328Listed by: ANDERS PIERCE REALTY, LLC - New
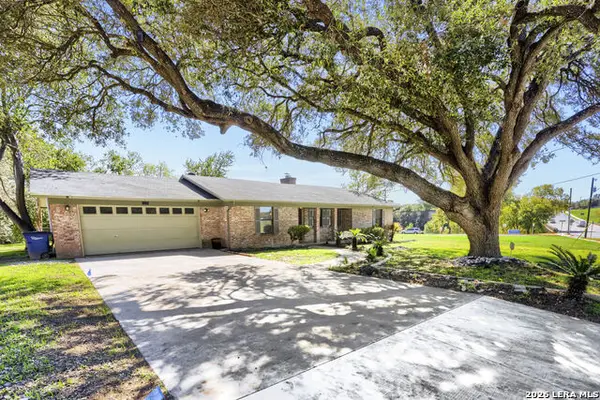 $390,000Active3 beds 2 baths1,904 sq. ft.
1206 E Common St, New Braunfels, TX 78130
MLS# 2029025Listed by: ORCHARD BROKERAGE - New
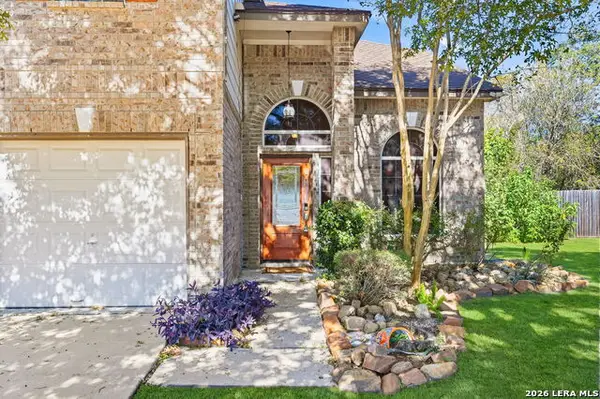 $299,000Active3 beds 3 baths2,127 sq. ft.
2115 Hidden Mdw, New Braunfels, TX 78130
MLS# 2029001Listed by: SELECT SAN ANTONIO HOMES


Protect your home and budget from life's surprises with an Assurant Home Warranty, backed by a partner that supports you through every step of homeownership. Explore Plans.
© 2026 Better Homes and Gardens Real Estate LLC. An Anywhere Real Estate company. All rights reserved. Better Homes and Gardens® Real Estate is a registered trademark owned by Meredith Operations Corporation, licensed to Better Homes and Gardens Real Estate LLC and used with permission. Better Homes and Gardens Real Estate LLC fully supports the principles of the Fair Housing Act and the Equal Opportunity Act. Listing information is deemed reliable but is not guaranteed accurate.
Each office is independently owned and operated.
Any services or products provided by third parties are not provided by, affiliated with or related to Better Homes and Gardens Real Estate LLC, or its affiliated companies.