
397 Copper Path Drive, New Braunfels, TX 78130
Local realty services provided by:Better Homes and Gardens Real Estate Winans
Upcoming open houses
- Sat, Sep 1901:00 pm - 03:00 pm
Listed by: katie foerster
Office: keller williams heritage
MLS#:625228
Source:TX_FRAR
Price summary
- Price:$309,900
- Price per sq. ft.:$142.68
- Monthly HOA dues:$10.42
About this home
*OPEN HOUSE Friday, 9/18 3:30-5:30PM AND Saturday, 9/19 1-3PM* WELCOME HOME to a little slice of the good life in New Braunfels! This meticulously maintained, MOVE-IN READY home offers 3 bedrooms, 2.5 bathrooms, 2,172 sq ft, a spacious upstairs loft AND a flexible front room perfect for a home office, playroom, second living area or whatever fits your lifestyle. But let's talk about the LOT—because this one is truly special! Tucked away on an oversized .29-acre cul-de-sac lot, the backyard feels like your own private park. Mature shade trees create a peaceful, private setting with room to spread out, while the MASSIVE deck is perfect for morning coffee, weekend BBQs or relaxing under the Texas sky. You'll also find a fire pit, storage shed and garden beds ready for your green thumb! AND here's a little everyday luxury—you get YOUR OWN MAILBOX right at your driveway! No community mailbox cluster or trekking down the street in the Texas heat. It's the little things, y'all! Inside, you'll love the thoughtful personal touches, spacious living areas and impressive primary retreat with plenty of room to unwind PLUS a MASSIVE primary closet with all the storage you've been wishing for! While home feels tucked away, you're close to everything New Braunfels has to offer. Enjoy easy access to Creekside shopping, dining and entertainment, plus Farias-Spitzer Elementary, opened in Fall 2023. Gruene is just a quick hop away for dinner, live music and weekends on the river, and Texas State University is right up the road in good ol' San Marvelous! Austin, San Antonio and Randolph Air Force Base are within easy reach, with TWO major airports nearby—Austin-Bergstrom International and San Antonio International. PLUS, seller incentives are available toward closing costs and/or a rate buydown to make this move even sweeter! Space, privacy, mature trees, an incredible .29-acre lot, a MASSIVE primary closet, your OWN mailbox and a beautifully cared-for home in NBTX—this is the ONE....
Contact an agent
Home facts
- Year built:2003
- Subdivision & Development:Wendover Farms
- Listing ID #:625228
- Added:1 day(s) ago
- Updated:September 19, 2026 at 04:15 AM
Rooms and interior
- Bedrooms:3
- Total bathrooms:3
- Full bathrooms:2
- Rooms Total:12
- Flooring:Tile
- Dining Description:Breakfast Area, Breakfast Bar, Dining Area, Multiple Dining Areas, Separate Formal Dining Room
- Bathrooms Description:Double Vanity, Garden Tub/Roman Tub, Separate Shower, Soaking Tub, Tub Shower
- Kitchen Description:Cooktop, Dishwasher, Disposal, Electric Range, Microwave, Plumbed for Ice Maker, Range, Some Electric Appliances, Vented Exhaust Fan
- Bedroom Description:All Bedrooms Up, Split Bedroom
- Living area:2,172 sq. ft.
Heating and cooling
- Cooling:Ceiling Fans, Central Air
- Heating:Central
- Central air:Yes
Structure and exterior
- Roof:Composition, Shingle
- Year built:2003
- Building area:2,172 sq. ft.
- Lot area:0.29 Acres
- Construction Materials:Brick, Masonry
- Exterior Features:Covered, Covered Patio, Deck, Fire Pit, Patio, Porch, Private Yard, Rain Gutters
- Foundation Description:Slab
- Levels:2 Story
Schools
- High school:Canyon High School
- Middle school:Canyon Middle School
- Elementary school:Farias-Spitzer Elementary
Utilities
- Water:Public
- Sewer:Public Sewer
Finances and disclosures
- Price:$309,900
- Price per sq. ft.:$142.68
Features and amenities
- Appliances:Cooktop, Dishwasher, Disposal, Electric Range, Electric Water Heater, Microwave, Plumbed For Ice Maker, Range, Some Electric Appliances, Vented Exhaust Fan
- Laundry features:Electric Dryer Hookup, Inside, Laundry Room, Lower Level, Main Level, Washer Hookup
- Amenities:Attic, Double Pane Windows, High Ceilings, Open Floorplan, Pull-Down Attic Stairs, Smoke Detectors, Walk-in Closets
Parking
- Parking description:2 Car Garage, Attached, Garage
- Garage:Yes
- Garage spaces:2
New listings near 397 Copper Path Drive
- Open Sun, 12 to 3pmNew
 $350,000Active2 beds 1 baths1,728 sq. ft.
2246 Gruene Road, New Braunfels, TX 78130
MLS# 625675Listed by: KELLER WILLIAMS HERITAGE - New
 $2,575,000Active5 beds 6 baths4,122 sq. ft.
70 Guada Coma, New Braunfels, TX 78130
MLS# 2017751Listed by: W.C. MILLER PROPERTIES - New
 $275,000Active1.18 Acres
845 Fredericksburg Rd, New Braunfels, TX 78130
MLS# 2017752Listed by: M. STAGERS REALTY PARTNERS - New
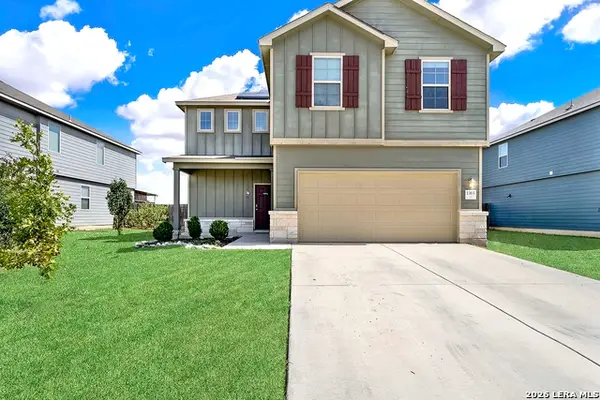 $330,000Active3 beds 3 baths2,083 sq. ft.
1365 Kelly River St, New Braunfels, TX 78130
MLS# 2017784Listed by: REAL BROKER, LLC - New
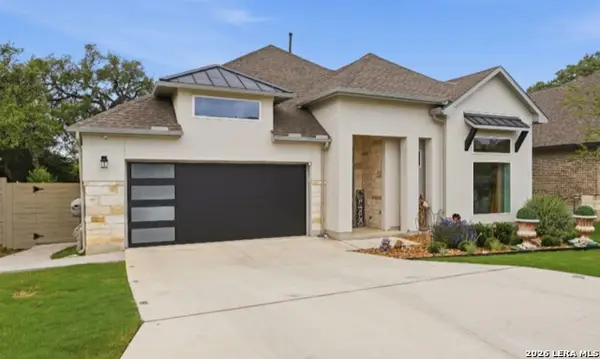 $495,000Active4 beds 3 baths2,410 sq. ft.
475 Orchard Way, New Braunfels, TX 78132
MLS# 2017695Listed by: KELLER WILLIAMS HERITAGE - New
 $434,042Active4 beds 3 baths2,105 sq. ft.
1607 Barlett, New Braunfels, TX 78130
MLS# 2017682Listed by: MOVE UP AMERICA - New
 $439,990Active4 beds 4 baths2,876 sq. ft.
1528 Zion Drive, New Braunfels, TX 78132
MLS# 624359Listed by: MERITAGE HOMES REALTY  $573,305Pending4 beds 3 baths2,620 sq. ft.
1332 Kay Cv, New Braunfels, TX 78132
MLS# 2017646Listed by: DETAILS COMMUNITIES, LTD.- New
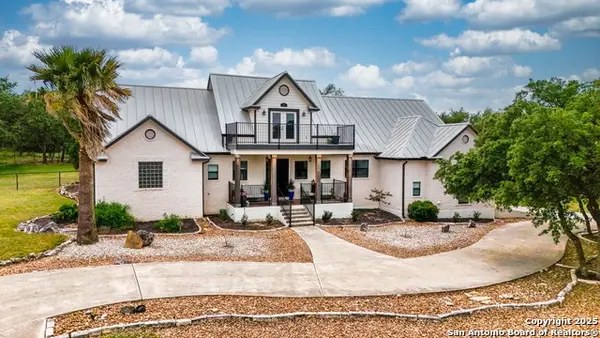 $849,500Active4 beds 4 baths3,521 sq. ft.
725 Winding View, New Braunfels, TX 78132
MLS# 2017645Listed by: HOUSE HUNTERS NB - New
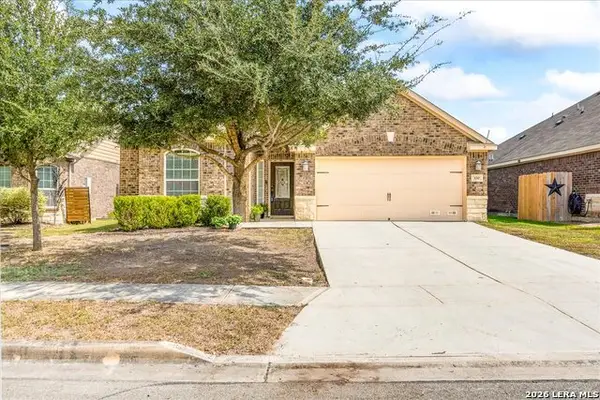 $279,900Active3 beds 2 baths1,814 sq. ft.
330 Callalily, New Braunfels, TX 78132
MLS# 2017602Listed by: POPBY REALTY


Protect your home and budget from life's surprises with an Assurant Home Warranty, backed by a partner that supports you through every step of homeownership. Explore Plans.
© 2026 Better Homes and Gardens Real Estate LLC. An Anywhere Real Estate company. All rights reserved. Better Homes and Gardens® Real Estate is a registered trademark owned by Meredith Operations Corporation, licensed to Better Homes and Gardens Real Estate LLC and used with permission. Better Homes and Gardens Real Estate LLC fully supports the principles of the Fair Housing Act and the Equal Opportunity Act. Listing information is deemed reliable but is not guaranteed accurate.
Each office is independently owned and operated.
Any services or products provided by third parties are not provided by, affiliated with or related to Better Homes and Gardens Real Estate LLC, or its affiliated companies.