
434 Orion Dr, New Braunfels, TX 78130
Local realty services provided by:Better Homes and Gardens Real Estate Winans
434 Orion Dr,New Braunfels, TX 78130
$278,000
- 4 Beds
- 3 Baths
- 2,135 sq. ft.
- Single family
- Active
Listed by: andrew gallegos
Office: century 21 randall morris
MLS#:2011051
Source:LERA
Price summary
- Price:$278,000
- Price per sq. ft.:$130.21
- Monthly HOA dues:$25
About this home
Looking to make New Braunfels your home? This spacious 4bedroom, 2.5bath property offers comfort, convenience, and a fantastic location close to everything you need. The exterior features solar panels for energy savings, a welcoming covered porch, and a relaxing covered back patio. Inside, the open floor plan creates an easy flow between the kitchen, dining area, and the enormous living room-perfect for everyday living and entertaining. The kitchen includes a large island and abundant cabinetry for storage. The primary suite is conveniently located downstairs and offers a generous bedroom, a roomy bathroom with a long standin shower, and a huge walkin closet. Upstairs, you'll find the secondary bedrooms along with a versatile loft that can serve as a second living area or game room. This home places you minutes from downtown New Braunfels, Creekside shopping and restaurants, and nearby schools. With space, convenience, and a prime location, this home truly has it all. Come see your new home....
Contact an agent
Home facts
- Year built:2022
- Subdivision & Development:CREEKSIDE
- Listing ID #:2011051
- Added:1 day(s) ago
- Updated:August 24, 2026 at 01:52 PM
Rooms and interior
- Bedrooms:4
- Total bathrooms:3
- Full bathrooms:2
- Half bathrooms:1
- Flooring:Carpeting, Ceramic Tile, Vinyl, Wood
- Dining Description:Breakfast Bar, Living Room/Dining Room Combo
- Bathrooms Description:Shower Only, Single Vanity
- Kitchen Description:Breakfast Bar, Custom Cabinets, Dishwasher, Disposal, Eat-In Kitchen, Gas Cooking, Island Kitchen, Microwave Oven, Stove/Range
- Bedroom Description:Ceiling Fan, Full Bath, Master Bedroom Downstairs, Walk-In Closet, Walk-In Closets
- Living area:2,135 sq. ft.
Heating and cooling
- Cooling:One Central
- Heating:1 Unit, Central, Natural Gas
Structure and exterior
- Roof:Composition
- Year built:2022
- Building area:2,135 sq. ft.
- Lot area:0.12 Acres
- Architectural Style:Traditional, Two Story
- Construction Materials:Brick, Cement Fiber
- Exterior Features:Covered Patio, Has Gutters, Privacy Fence
- Foundation Description:Slab
- Levels:2 Story
Schools
- High school:Canyon
- Middle school:Canyon
- Elementary school:Oak Creek
Utilities
- Water:Water System
- Sewer:Sewer System
Finances and disclosures
- Price:$278,000
- Price per sq. ft.:$130.21
- Tax amount:$6,219 (2025)
Features and amenities
- Laundry features:Dryer Connection, Laundry Main Level, Laundry Room, Washer Connection
- Amenities:Ceiling Fans, City Garbage Service, Gas Water Heater, High Speed Internet, Park/Playground, Pre-Wired for Security, Smoke Alarm, Utility Room Inside
Parking
- Parking description:Attached Garage, Two Car Garage
 IDX information is provided exclusively for consumers’ personal, non-commercial use, that it may not be used for any purpose other than to identify prospective properties consumers may be interested in purchasing, and that the data is deemed reliable but is not guaranteed accurate by LERA MLS (Local Expertise Regional Access). The MLS may, at its discretion, require use of other disclaimers as necessary to protect participants and/or the MLS from liability.
 New listings near 434 Orion Dr
- New
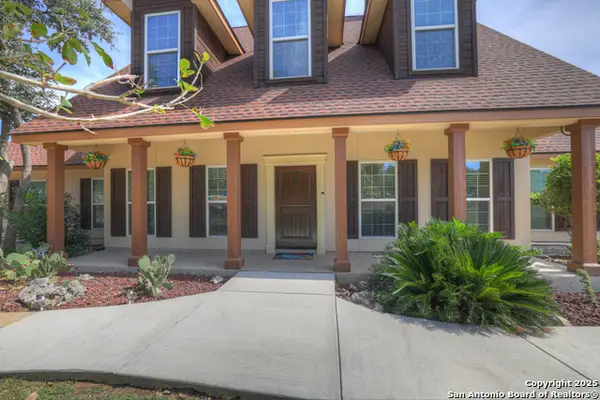 $679,000Active4 beds 3 baths2,965 sq. ft.
204 Falling Hls, New Braunfels, TX 78132
MLS# 2011076Listed by: VISTA REALTY - New
 $290,999Active4 beds 3 baths2,142 sq. ft.
2249 Willow Grouse, New Braunfels, TX 78130
MLS# 2011064Listed by: KELLER WILLIAMS CITY-VIEW - New
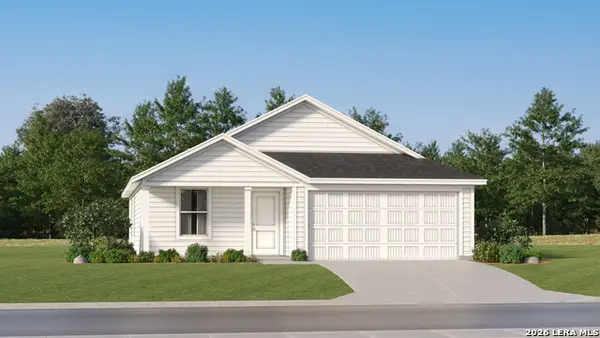 $206,999Active3 beds 2 baths1,260 sq. ft.
3129 Climb Dr, New Braunfels, TX 78130
MLS# 2011059Listed by: KELLER WILLIAMS CITY-VIEW - New
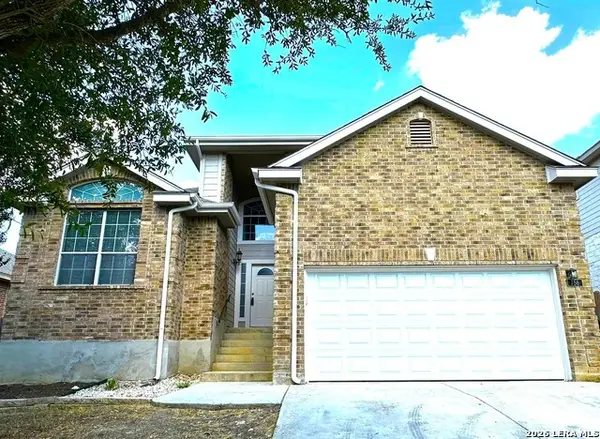 $328,500Active4 beds 3 baths2,352 sq. ft.
756 San Luis, New Braunfels, TX 78132
MLS# 2011030Listed by: SHARON PETERS - New
 $369,000Active3 beds 3 baths1,638 sq. ft.
634 Central Parkway #1205, New Braunfels, TX 78130
MLS# 623447Listed by: COMPASS RE TEXAS, LLC - New
 $319,000Active-- beds -- baths1,988 sq. ft.
240 Rosalie Drive, New Braunfels, TX 78130
MLS# 623427Listed by: HOME TEAM OF AMERICA - New
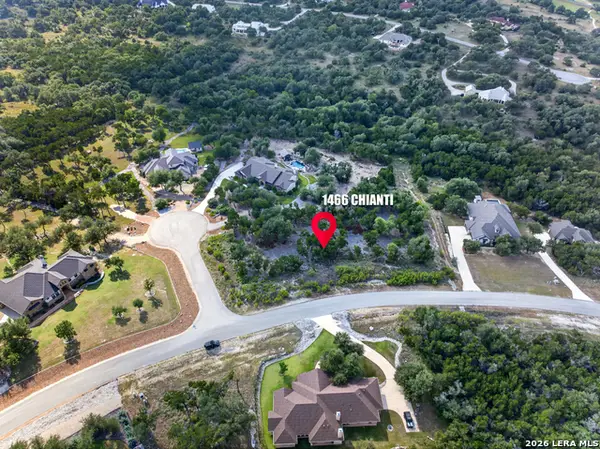 $165,000Active1.12 Acres
1466 Chianti, New Braunfels, TX 78132
MLS# 2010900Listed by: LPT REALTY, LLC - New
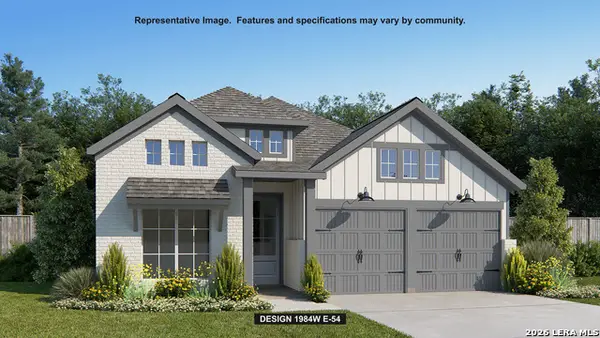 $559,900Active3 beds 2 baths1,984 sq. ft.
418 Cascadence Dr, New Braunfels, TX 78132
MLS# 2010850Listed by: PERRY HOMES REALTY, LLC 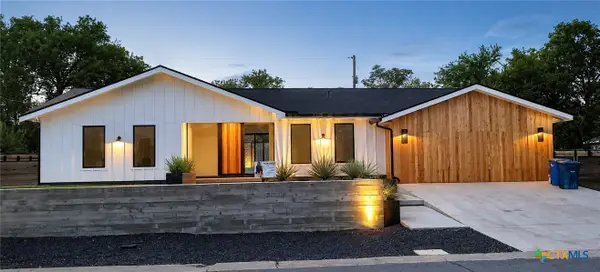 $1,125,000Active3 beds 4 baths2,881 sq. ft.
57 Ohio Avenue, New Braunfels, TX 78130
MLS# 617061Listed by: JOSEPH WALTER REALTY, LLC


Protect your home and budget from life's surprises with an Assurant Home Warranty, backed by a partner that supports you through every step of homeownership. Explore Plans.
© 2026 Better Homes and Gardens Real Estate LLC. An Anywhere Real Estate company. All rights reserved. Better Homes and Gardens® Real Estate is a registered trademark owned by Meredith Operations Corporation, licensed to Better Homes and Gardens Real Estate LLC and used with permission. Better Homes and Gardens Real Estate LLC fully supports the principles of the Fair Housing Act and the Equal Opportunity Act. Listing information is deemed reliable but is not guaranteed accurate.
Each office is independently owned and operated.
Any services or products provided by third parties are not provided by, affiliated with or related to Better Homes and Gardens Real Estate LLC, or its affiliated companies.